- Overview
- Description
- Property Details
- Location
- Facts & Features
- Getting Around
- Nearby Homes



$584,000
Monthly Est:$2,907
 3 Beds
 3 Baths
2 full baths + 1 half bath
 3,421sqft
3021 E US Hwy 50, Bedford, IN 47421
$584,000
$2,907/moEst:
Get Pre-Approved
Manufactured On Land
Built in 1991
$-- HOA
4.99 acres lot
$171/sq.ft
Description
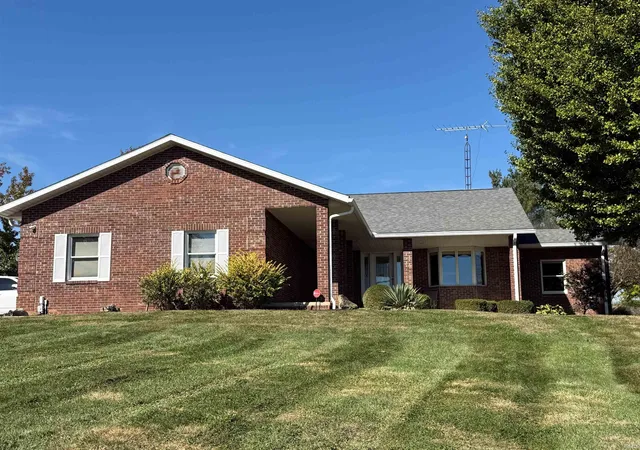
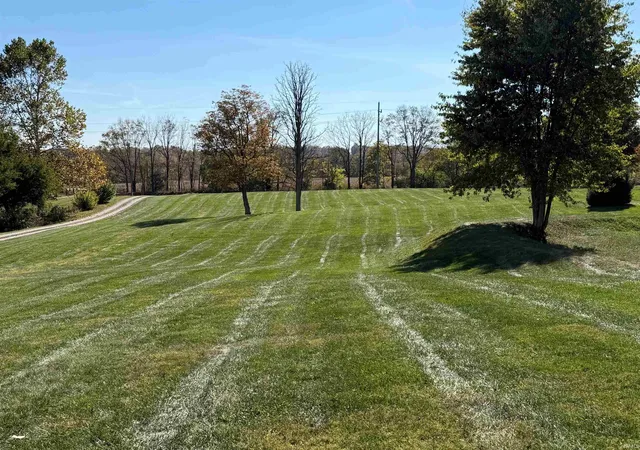
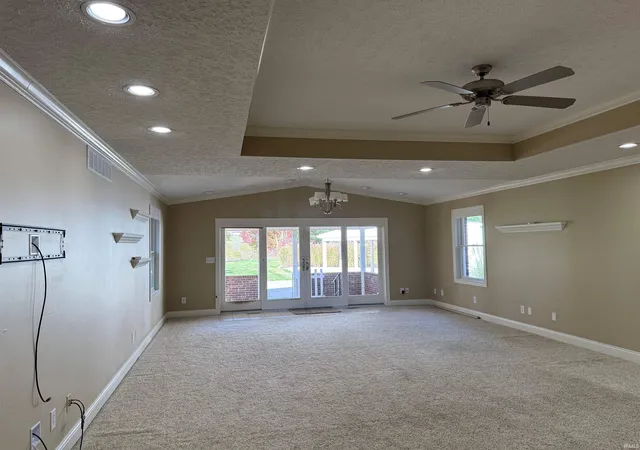
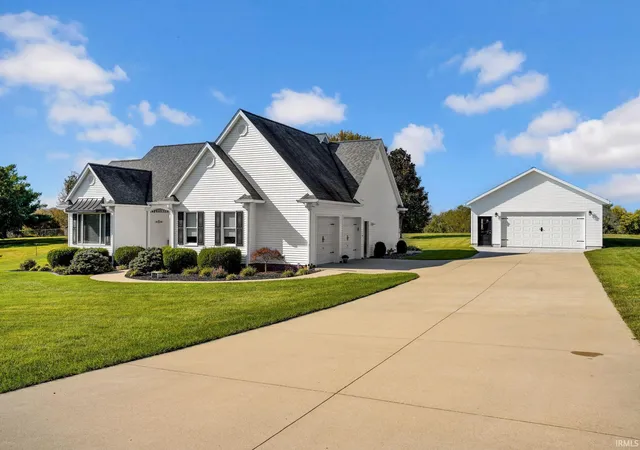
Beautifully designed floor plan in this One Owner Home built in 1991 on 4.99 Acres.
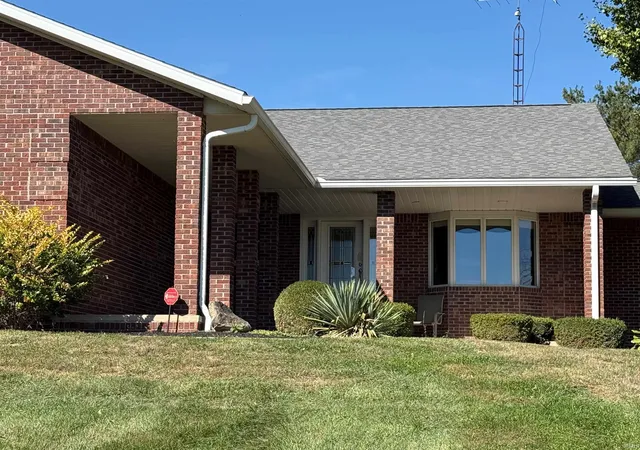
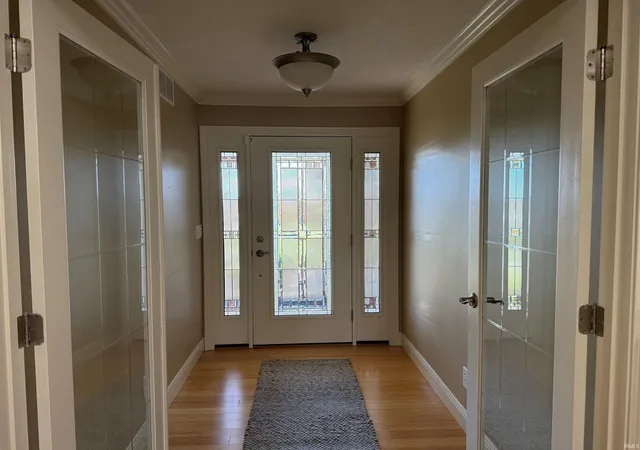
Come see this fabulous kitchen with granite countertops and Kitchen-Aide stainless steel appliances. All kitchen appliances are included in this sale. The large front porch leads to a private entry/foyer. The foyer opens into the Great Room and Dining Room next to this wonderful kitchen. The split bedroom floor plan has 2nd and 3rd bedrooms separated from the owner's suite. The owner's suite has a bay window, private bathroom, and several closets. The den/office room is adjacent to Owner's Suite. Laundry room and 1/2 bathroom are located on this main level. The basement offers a huge finished recreation room, a storage room, and a utility room. You will discover an attached 2 car finished garage, and also a 2 car detached garage with a covered utility cart area. Don't miss seeing the outdoor kitchenette/building, large concrete entertainment area, rear yard, and covered patio area that would make an excellent screened porch. Note: This property is being offered, sold, and deeded as a single family residence property with no future development of additional residences. Come. Spend some time viewing the many amenities for you, walk in closets, and basement. Quick possession is available.
- Houzeo last checked: 15 minutes ago (November 4, 2026 at 2:15 am)
- Listing updated: October 28, 2026 at 8:47 pm
- Listing Provided by: Gary Paine (812) 322-1038 | RE/MAX Acclaimed Properties
- Source: Indiana Regional MLS-IN | MLS#: 202644512

Property Details
Status
Active
Type
Manufactured Mobile Home
No. of Stories
-
County
--
City
Neighborhood
--
Year Built
1991
HOA Fees
-
Finished Area
3,421 sqft
Lot Size
4.99 acres lot
Basement Area
- sqft
MLS Name
Indiana Regional MLS
MLS Number
202644512
MLS Status
Active
Days on Market
6

Continue Your Journey in App
Find your dream home, receive real-time updates, and many more!
Continue Your Journey in App
Find your dream home, receive real-time updates, and many more!
Location
Facts & Features
Rooms
Bedrooms & bathrooms
Bedrooms: 3
Bathrooms: 3
Interior
Appliances
Dishwasher, Microwave, Refrigerator, Window Treatments, Gas Cooktop, Oven Built In, Electric Oven, Gas Water Heater, Window Treatment Blinds
Heating
Natural Gas
Cooling
Central Air
Interior Features
Alarm System Security, Antenna, Breakfast Bar, Built In Desk, High Ceilings, Tray Ceiling(s), Ceiling Fan(s), Central Vacuum, Closet(s) Walk In, Countertops Solid Surf, Crown Molding, Detector Smoke, Disposal, Dryer Hook Up Electric, Fire Pit, Entrance Foyer, Garage Door Opener, Landscaped, Patio Covered, Patio Open, Porch Covered, Split Br Floor Plan, Kitchenette, Rv Parking, Stand Up Shower, Tub/shower Combination, Main Level Bedroom Suite, Great Room, Main Floor Laundry, Washer Hook Up
Flooring
Carpet, Ceramic Tile, Hardwood
Sewer
Septic Tank
Construction
Year Built
Year Built: 1991
Home type
Manufactured On Land
Construction Materials
Brick
Architectural Style
Ranch
Roof
Asphalt
Foundation Details
Concrete Perimeter
Utilities & Energy
Parking Features
Circular Driveway, Gravel
Fireplace Features
None
Water Source
City
Association Amenities
None
Basement
Crawl Space, Partial, Partially Finished, Slab
Other Features
Subdivision Name
None
Lot Features
Irregular Lot, Sloped, 3 5.9999
Nearby Homes


Find Homes by Property Features in Bedford, IN


IDX information is provided exclusively for consumer's personal, non-commercial use and may not be used for any purpose other than to identify prospective properties that consumers may be interested in purchasing. Data is deemed reliable but is not guaranteed accurate by the MLS.
 Advertising Broker: Jonah Hartsburg | Hoosier Hub Realty
