- Overview
- Description
- Property Details
- Location
- Facts & Features
- Getting Around
- Nearby Homes



$382,000
Monthly Est:$1,901
 3 Beds
 2 Baths
2 full baths
 1,756sqft
7501 State Rd 158, Bedford, IN 47421
$382,000
$1,901/moEst:
Get Pre-Approved
Manufactured On Land
Built in 2023
$-- HOA
42,253 sqft lot
$218/sq.ft
Description
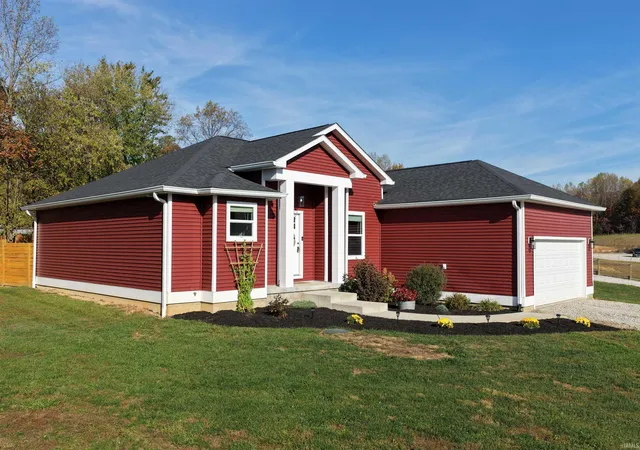
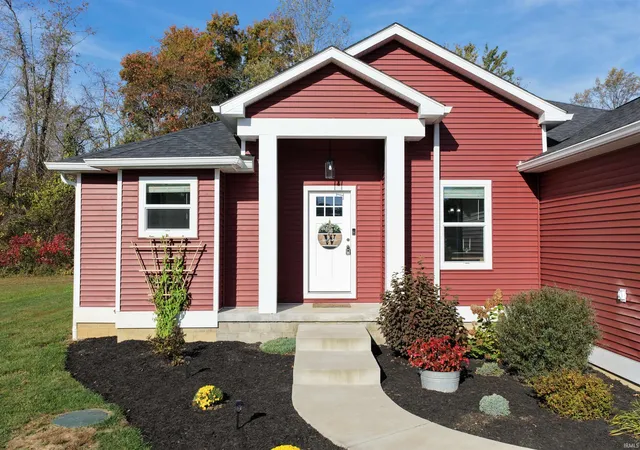
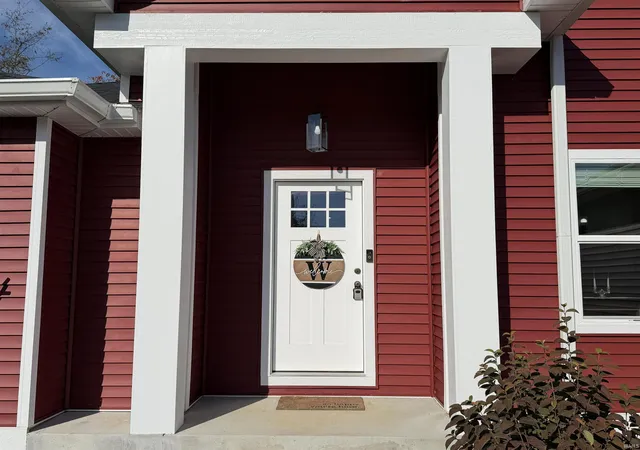
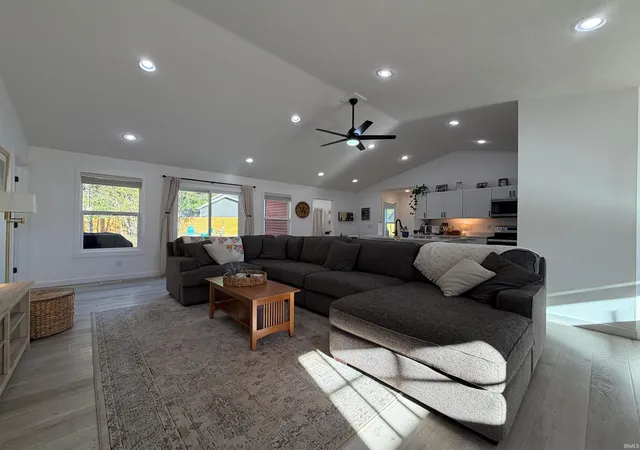
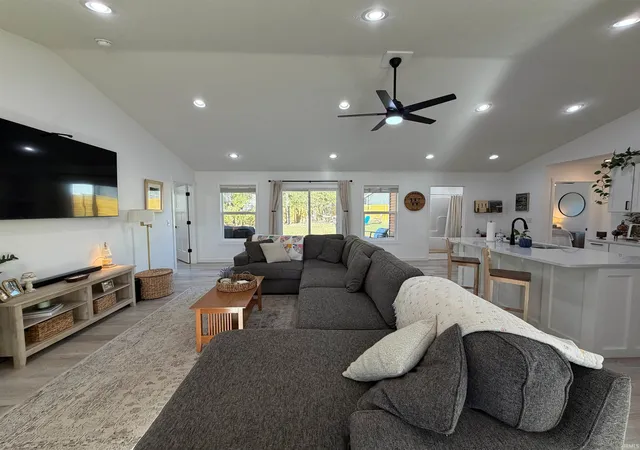
WE LOVE THE COLOR SO WE KNOW YOU WILL AS WELL. THIS LOVELY 3 BEDROOM, 2 FULL BATHROOM HOME SETS ON A BEAUTIFUL ACRE JUST A COUPLE MINUTES FROM TOWN. THE MOMENT YOU STEP FOOT INTO THIS HOME YOU IMMEDIATELY FEEL THE WARMTH AND WILL LOVE THE OPEN CONCEPT LIVING AND KITCHEN AREAS. DINING AREA PAIRS WELL WITH THE RECREATIONAL AREA AND OVERLOOKS THE FRONT YARD. CUSTOM KITCHEN AND COFFEE BAR HELP TO MAKE THOSE EARLY MORNINGS A LITTLE MORE BEARABLE. EN SUITE PRIMARY SPEAKS FOR ITSELF AND ALSO INCLUDES A WALK IN CLOSET. 2 CAR ATTACHED GARAGE ALLOWS FOR EXCESS STORAGE AND PARKING ON THOSE BAD WEATHER DAYS. FENCED BACK YARD IS PERFECT FOR THOSE BBQ NIGHTS OR EVEN ENJOYING A FIRE. ALL APPLIANCES AND A 1 YEAR HSA HOME WARRANTY ARE INCLUDED. THIS HOME WILL HAVE YOU SEEING RED BUT IN A GOOD WAY.
- Houzeo last checked: 6 minutes ago (November 4, 2026 at 2:15 am)
- Listing updated: October 28, 2026 at 8:47 pm
- Listing Provided by: Matthew Corey (812) 583-2274 | Williams Carpenter Realtors
- Source: Indiana Regional MLS-IN | MLS#: 202644484

Property Details
Status
Active
Type
Manufactured Mobile Home
No. of Stories
-
County
--
City
Neighborhood
--
Year Built
2023
HOA Fees
-
Finished Area
1,756 sqft
Lot Size
42,253 sqft lot
Basement Area
- sqft
MLS Name
Indiana Regional MLS
MLS Number
202644484
MLS Status
Active
Days on Market
6

Continue Your Journey in App
Find your dream home, receive real-time updates, and many more!
Continue Your Journey in App
Find your dream home, receive real-time updates, and many more!
Location
Facts & Features
Rooms
Bedrooms & bathrooms
Bedrooms: 3
Bathrooms: 2
Interior
Interior Features
1st Bdrm En Suite, Cable Ready, Ceiling Fan(s), Closet(s) Walk In, Countertops Solid Surf, Detector Smoke, Dryer Hook Up Electric, Eat In Kitchen, Garage Door Opener, Home Warranty Included, Kitchen Island, Landscaped, Patio Covered, Porch Open, Range/oven Hook Up Elec, Rv Parking, Tub And Separate Shower, Tub/shower Combination, Main Level Bedroom Suite, Formal Dining Room, Main Floor Laundry, Washer Hook Up, Custom Cabinetry, Garage Utilities
Heating
Electric, Heat Pump
Sewer
Septic Tank
Flooring
Vinyl
Cooling
Central Air
Appliances
Dishwasher, Microwave, Refrigerator, Washer, Window Treatments, Dryer Electric, Exhaust Fan, Electric Oven, Electric Range, Electric Water Heater, Window Treatment Blinds
Construction
Year Built
Year Built: 2023
Home type
Manufactured On Land
Roof
Shingle
Foundation Details
Block
Construction Materials
Shingle Siding, Vinyl Siding, Cement Siding
Utilities & Energy
Water Source
Public
Basement
Crawl Space
Parking Features
Gravel
Other Features
Lot Features
Corner Lot, Irregular Lot, Level, 0 2.9999
Subdivision Name
None
Price History
| Date | Event | Price |
|---|---|---|
12/26/2023 Source: | Sold | $299,900 $171/sqft |
12/20/2023 Source: | Listing Removed | $299,900 $171/sqft |

Nearby Homes

Find Homes by Property Features in Bedford, IN


IDX information is provided exclusively for consumer's personal, non-commercial use and may not be used for any purpose other than to identify prospective properties that consumers may be interested in purchasing. Data is deemed reliable but is not guaranteed accurate by the MLS.
 Advertising Broker: Jonah Hartsburg | Hoosier Hub Realty
