
- 0
- 10
- Overview
- Description
- Property Details
- Location
- HOA Management
- Facts & Features
- Getting Around
- Nearby Homes
 New Construction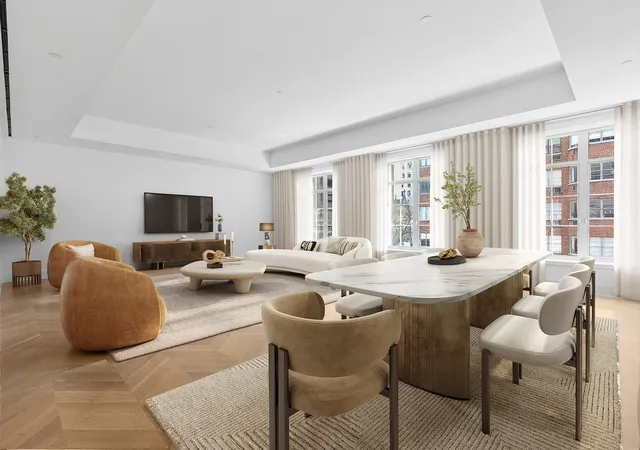

Street View
$5,900,000
Monthly Est:$29,366
 4 Beds
 4 Baths
3 full baths + 1 half bath
 3,136sqft
1228 Madison Ave #3FLOOR, New York City, NY 10128
$5,900,000
Get Pre-Approved
Apartment
Built in 2021
$17,600/mo HOA
-- sqft lot
$1,881/sq.ft
Description
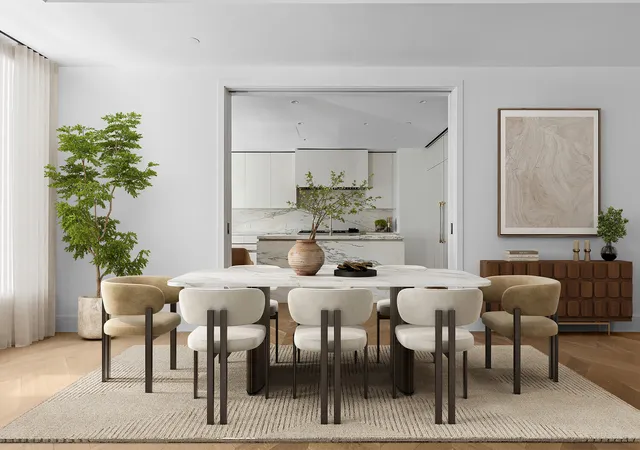
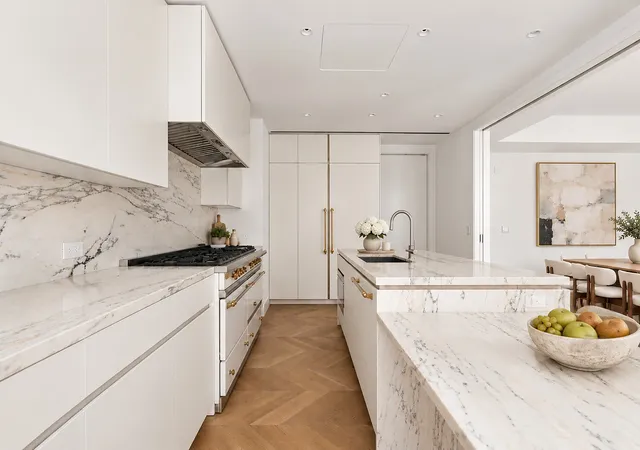
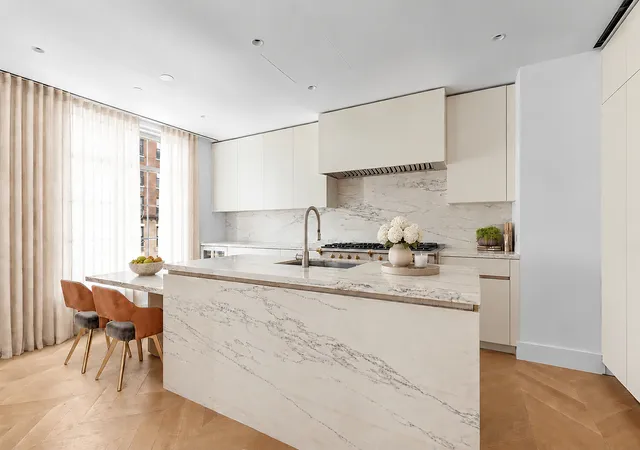
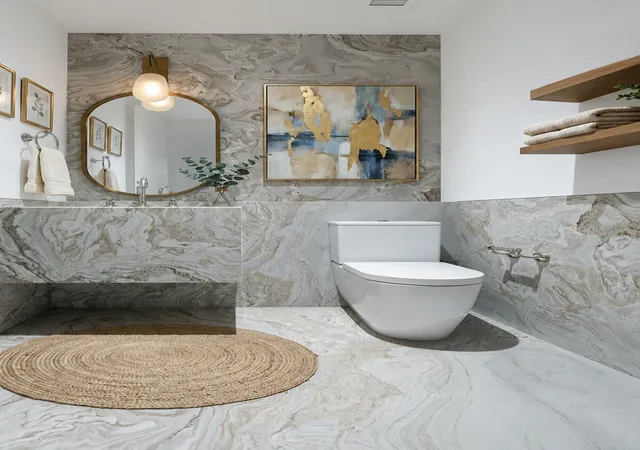
Welcome to Residence 3 at 1228 Madison Avenue, a luxurious 3,136 square foot home that combines the elegance of a cooperative with the flexibility of condo rules. This exquisite 4-bedroom, 3.5-bathroom residence offers grand proportions and sophisticated design elements throughout. Enter through a private elevator vestibule into a space adorned with custom stained white oak chevron flooring. The expansive living room, with its commanding views over Madison Avenue, provides an ideal setting for both relaxation and entertaining. The Molteni-designed eat-in kitchen is a culinary masterpiece, featuring matte white lacquer cabinetry accented with white oak, honed Calacatta Estremoz countertops, and a built-in breakfast counter. High-end appliances from Lacanche, Sub-Zero, Wolf, and Miele complete this chef's dream. The primary suite is a sanctuary of luxury, boasting two walk-in closets and a windowed bathroom clad in Bianco Oro marble. Indulge in the soaking tub, oversized shower, and enjoy the custom lighting by Kelly Behun, complemented by Waterworks nickel fixtures and radiant heated floors. Two additional bedrooms share a spacious en-suite bath with Calacatta marble and Waterworks fixtures. A versatile fourth bedroom or library offers an en-suite bathroom and picturesque views of Madison Avenue. The powder room features honed Italian Burlesque marble and elegant brass accents. Additional conveniences include a laundry room with side-by-side washer and dryer, custom cabinetry, a separate refuse room, and a dedicated storage unit in the building's lower level. 1228 Madison Avenue is an exclusive 13-unit cooperative designed by Robert A. M. Stern Architects and Kelly Behun Studio, known for their impeccable craftsmanship and attention to detail. Residents enjoy amenities such as a full-time doorman and concierge, a state-of-the-art fitness center with Technogym equipment, a package room, private storage, and bike storage. Experience the pinnacle of luxury living in this prestigious Upper East Side location.
- Houzeo last checked: 4 minutes ago
- Listing updated: October 6, 2026 at 3:18 pm
- Listing Provided by: Karen Janine Ordonez , Maria V Velazquez (917) 769-2065 | Corcoran Group (212) 355-3550
- Source: Rebny MLS-NY | MLS#: RLS20114643

Part of

Property Details
Status
Active
Type
Condominium
No. of Stories
19
County
City
Neighborhood
--
Year Built
2021
HOA Fees
$17600/mo
Finished Area
3,136 sqft
Lot Size
-- sqft lot
Basement Area
- sqft
MLS Name
Rebny MLS
MLS Number
RLS20114643
Days on Market
30

Continue Your Journey in App
Find your dream home, receive real-time updates, and many more!
Download App
Continue Your Journey in App
Find your dream home, receive real-time updates, and many more!
Location
HOA Management
N/A
HOA Fees
$17,600/ Monthly
Disclaimer: Amenities are based on third-party information and may vary; buyers must independently verify all amenities, as information is deemed reliable but not guaranteed.
Facts & Features
Rooms
Bedrooms & bathrooms
Bedrooms: 4
Bathrooms: 4
Interior
Cooling
Central Air
Exterior Features
Building Roof Deck
Interior Features
Dining Area
Appliances
Dishwasher
Utilities & Energy
Laundry Features
Building Other, Washer Hookup, In Unit
Pool Features
Building None
Basement
Other
Other Features
Patio And Porch Features
None
Subdivision Name
Carnegie Hill
Price History
| Date | Event | Price |
|---|---|---|
09/11/2026 Source: | Listed for Sale | $5,900,000 $1,881/sqft |

Nearby Homes


Find Homes by Property Features in New York City, NY


The real estate listing data marked with this icon comes from the IDX program of the RLS at REBNY Listing Service (RLS). Listing information for certain New York City properties provided courtesy of the Real Estate Board of New York's Residential Listing Service (the "RLS") through Oct 12, 2026, 12:30AM. Information deemed reliable but not guaranteed. Information is provided exclusively for consumers' personal, non-commercial use, and may not be used for any purpose other than the identification of potential properties for purchase. The information contained in this listing has not been verified by the RLS and should be verified by the consumer. The listing information provided here is for the consumer's personal, non-commercial use. Retransmission, redistribution or copying of this listing information is strictly prohibited except in connection with a consumer's consideration of the purchase and/or sale of an individual property. This listing information is not verified for authenticity or accuracy and is not guaranteed and may not reflect all real estate activity in the market. Buyer to verify all information. © 2026 The Real Estate Board of New York, Inc. All rights reserved.
 Advertising Broker: Mark Karten | Karten Real Estate Services