
- Overview
- Description
- Property Details
- Location
- Facts & Features
- Getting Around
- Nearby Homes


Street View
$774,900
Monthly Est:$3,857
 6 Beds
 4 Baths
3 full baths + 1 half bath
 4,678sqft
12286 Williston Rd, Alden, NY 14004
$774,900
$3,857/moEst:
Get Pre-Approved
Single Family Residence
Built in 1976
$-- HOA
2.39 acres lot
$166/sq.ft
Description
WELCOME TO YOUR OWN COUNTRYSIDE RETREAT IN MARILLA, SITUATED ON 4.79 BEAUTIFUL ACRES IN THE IROQUOIS SCHOOL DISTRICT! This impressive farmhouse offers over 4,500 square feet of versatile living space, featuring 6 bedrooms, 3.5 bathrooms, a complete in-law setup, a rustic barn & breathtaking countryside views in every direction! A welcoming entryway leads into the foyer with a staircase to the main living quarters, featuring 4 bedrms & 2.5 bathrms. The expansive living room showcases soaring vaulted ceilings & a cozy fireplace, while the formal DR offers beautiful views of the surrounding property. The stunning, fully remodeled kitchen features quartz countertops, abundant cabinetry, a center island, included appliances & direct access to a balcony overlooking the picturesque grounds! The primary suite offers a private ensuite bath, walk-in closet & plenty of room for a king-size bed, while the 3 additional beds provide generous closet space. A home office, convenient laundry area & mechanical/storage space add to the home's functionality. The attached 2-car garage features a separate staircase leading to an expansive upper storage area! The 1st floor in-law quarters offer exceptional flexibility, with 2 generously sized bedrooms, a full bath, kitchen, LR with FP, one-step entry, private exterior access & ample parking! Ideal for multi-generational living, extended guests or potential rental opportunities! NEW ROOF(2025) & NEW PATIO(2026)! Outside, the charming barn is currently equipped with multiple animal stalls & pastures, creating an incredible opportunity for equestrian enthusiasts, hobby farmers or anyone seeking a peaceful country lifestyle! Imagine enjoying your morning coffee while watching your horses graze in your own backyard! Horses, chickens & goats are permitted, with plenty of open green space to enjoy. Horse boarding or rental income add even more versatility to this remarkable property! THE SALE INCLUDES 2 SEPARATE PARCELS WITH POTENTIAL TO BUILD ON THE ADJOINING LOT. Enjoy the scenic views, peaceful surroundings & endless possibilities this one-of-a-kind property has to offer! Sq footage as per plans. SHOWINGS BEGIN FRI 10/23 AT 10 AM!
- Houzeo last checked: 14 minutes ago
- Listing updated: October 23, 2026 at 5:46 pm
- Listing Provided by: Sarah Kieffer (716) 512-3806 DRE #10401270233 | HUNT Real Estate ERA (716) 652-1234
- Source: New York State Alliance of MLSs, Buffalo-NY | MLS#: B1723954

Property Details
Status
Active
Type
Single Family Residence
No. of Stories
1
County
City
Neighborhood
--
Year Built
1976
HOA Fees
-
Finished Area
4,678 sqft
Lot Size
2.39 acres lot
Basement Area
- sqft
MLS Name
New York State Alliance of MLSs, Buffalo
MLS Number
B1723954
MLS Status
Active
Days on Market
8

Continue Your Journey in App
Find your dream home, receive real-time updates, and many more!
Continue Your Journey in App
Find your dream home, receive real-time updates, and many more!
Location
Facts & Features
Rooms
Bedrooms & bathrooms
Bedrooms: 6
Bathrooms: 4
Kitchen
Level: First
Area: 170.00 Square Feet
Dimensions: 10.00 x 17.00
FamilyRoom
Level: First
Area: 255.00 Square Feet
Dimensions: 15.00 x 17.00
StorageRoom
Level: Second
Area: 483.00 Square Feet
Dimensions: 21.00 x 23.00
LivingRoom
Level: Second
Area: 442.00 Square Feet
Dimensions: 26.00 x 17.00
Laundry
Level: First
Area: 180.00 Square Feet
Dimensions: 18.00 x 10.00
Kitchen
Level: Second
Area: 294.00 Square Feet
Dimensions: 14.00 x 21.00
Foyer
Level: First
DiningRoom
Level: Second
Area: 169.00 Square Feet
Dimensions: 13.00 x 13.00
Den
Level: First
Area: 210.00 Square Feet
Dimensions: 14.00 x 15.00
Bedroom6
Level: First
Area: 180.00 Square Feet
Dimensions: 18.00 x 10.00
Bedroom5
Level: First
Area: 204.00 Square Feet
Dimensions: 12.00 x 17.00
Bedroom4
Level: Second
Area: 238.00 Square Feet
Dimensions: 14.00 x 17.00
Bedroom3
Level: Second
Area: 169.00 Square Feet
Dimensions: 13.00 x 13.00
Bedroom2
Level: Second
Area: 169.00 Square Feet
Dimensions: 13.00 x 13.00
Bedroom1
Level: Second
Area: 182.00 Square Feet
Dimensions: 14.00 x 13.00
Interior
Appliances
Dryer, Dishwasher, Gas Oven, Gas Range, Gas Water Heater, Microwave, Refrigerator, Washer
Interior Features
Ceiling Fans, Cathedral Ceilings, Separate Formal Dining Room, Entrance Foyer, Eat In Kitchen, Separate Formal Living Room, Home Office, Country Kitchen, Kitchen Island, Quartz Counters, See Remarks, Second Kitchen, Bedroom On Main Level, In Law Floorplan, Bath In Primary Bedroom, Main Level Primary, Workshop
Exterior Features
Balcony, Enclosed Porch, Gravel Driveway, Porch, Patio, Private Yard, See Remarks
Heating
Gas, Baseboard
Flooring
Carpet, Hardwood, Tile, Varies, Vinyl
Sewer
Septic Tank
Construction
Year Built
Year Built: 1976
Home type
Single Family Residence
Construction Materials
Stucco, Wood Siding, Copper Plumbing, Pex Plumbing
Foundation Details
Block
Architectural Style
Raised Ranch, Two Story
Roof
Asphalt, Metal
Property Condition
Resale
Utilities & Energy
Parking Features
Attached, Garage, Garage Door Opener
Utilities
Cable Available, High Speed Internet Available, Water Connected
Laundry Features
In Basement
Basement
Full, Finished, Walk Out Access
Water Source
Connected, Public, Well
Electric
Circuit Breakers
Other Features
Patio And Porch Features
Balcony, Open, Patio, Porch
Lot Features
Agricultural, Rectangular, Rectangular Lot, Residential Lot
Subdivision Name
Buffalo Crk Reservation
Price History
| Date | Event | Price |
|---|---|---|
10/21/2026 Source: | Listed for Sale | $774,900 -20.85% $166/sqft |
08/26/2026 Source: | Listing Removed | $979,000 $209/sqft |
08/26/2026 Source: | Off Market | $979,000 $209/sqft |
05/27/2026 Source: | Listed for Sale | $979,000 +145.36% $209/sqft |
03/21/2021 Source: | Off Market | $399,000 $85/sqft |

Nearby Homes
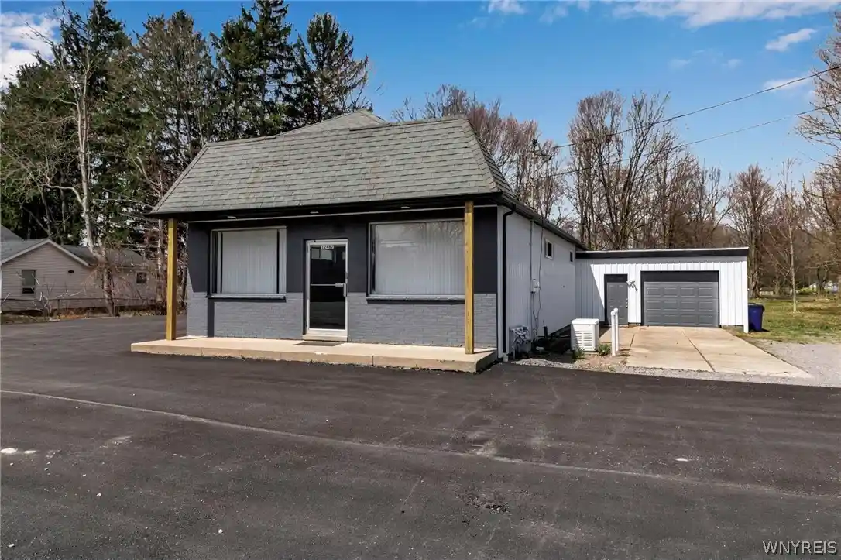
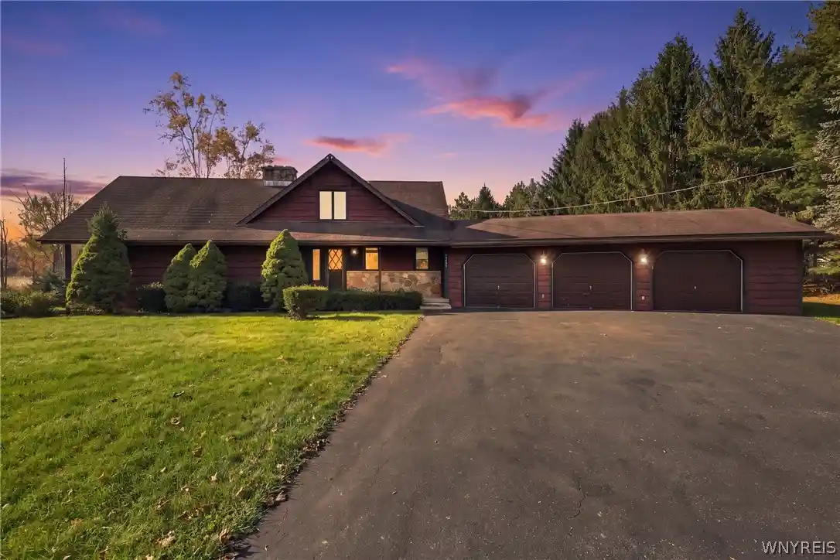
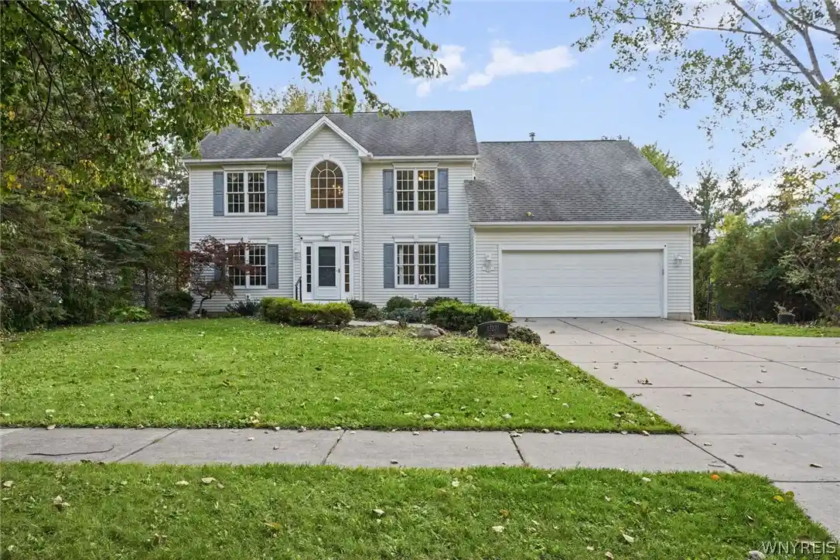

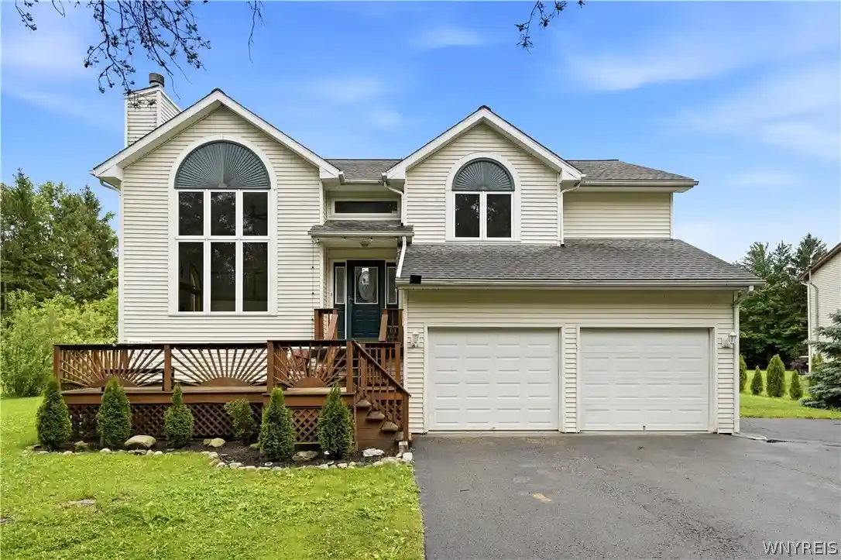
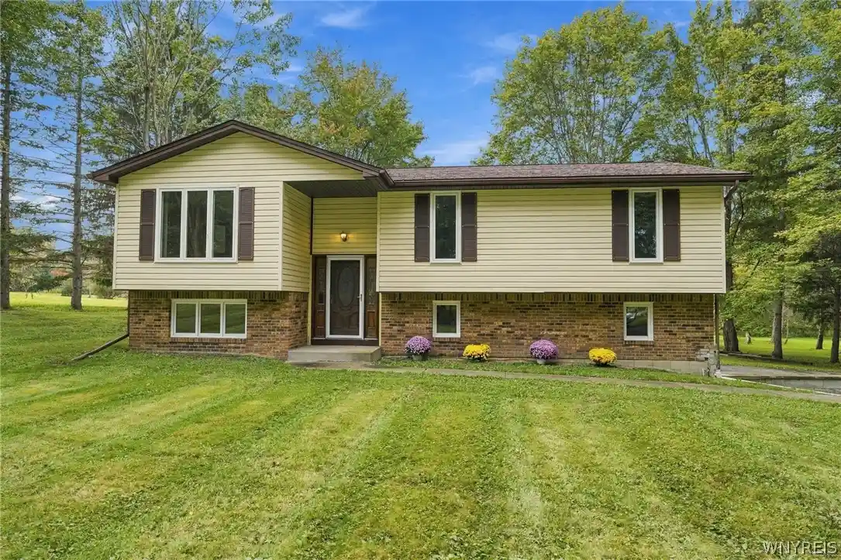
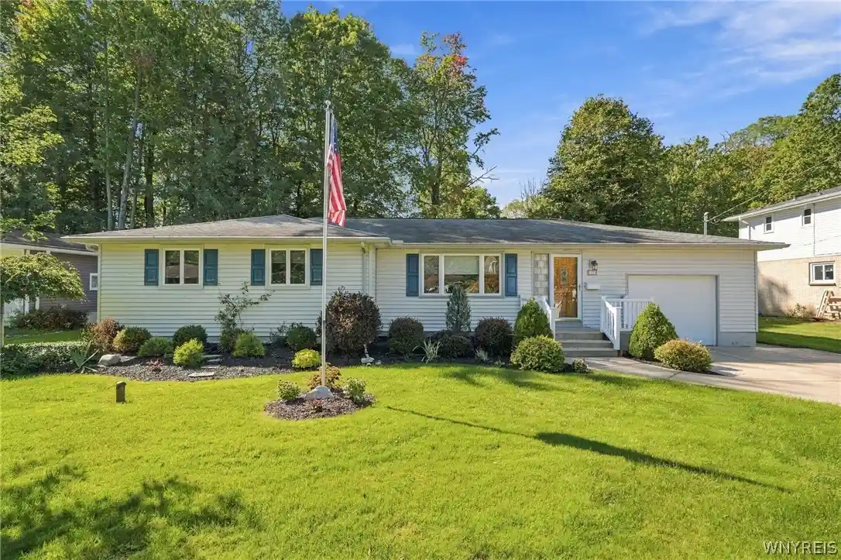
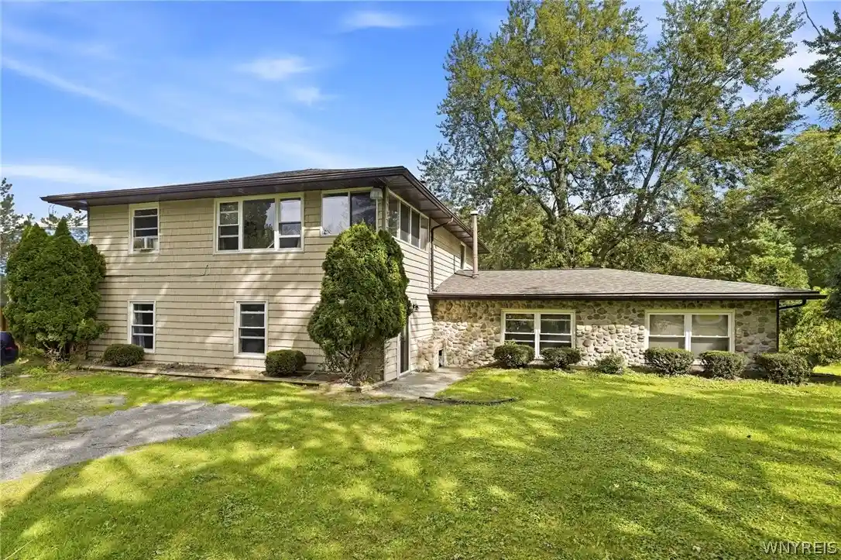
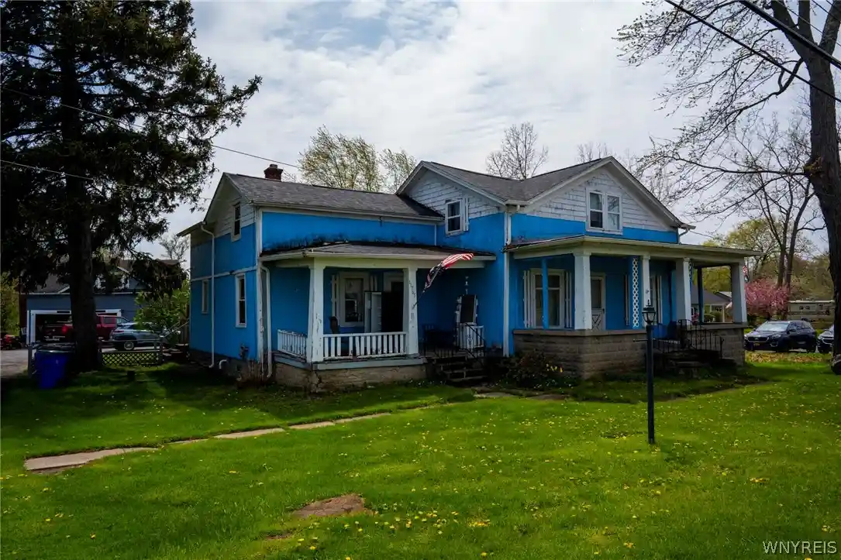
Find Homes by Property Features in Alden, NY
Nearby New Homes For Sale

Based on data from the New York State Alliance of MLSs (CNYIS, Inc., UNYREIS and WNYREIS) through Oct 29, 2026, 09:45PM.. All information is provided exclusively for consumers’ personal, non-commercial use. It may not be used for any purpose other than to identify prospective properties consumers may be interested in purchasing. The data is deemed reliable by is not guaranteed accurate by the MLS. This website may not include listings or property addresses of sellers who have directed their listing brokers to withhold their listing or their property address from display on the Internet. All information provided is deemed reliable but is not guaranteed and should be independently verified. © 2026 the New York State Alliance of MLSs. All Rights Reserved.
 Advertising Broker: Derek Greene | The Greene Realty Group
