
- Overview
- Description
- Property Details
- Location
- Facts & Features
- Getting Around
- Nearby Homes


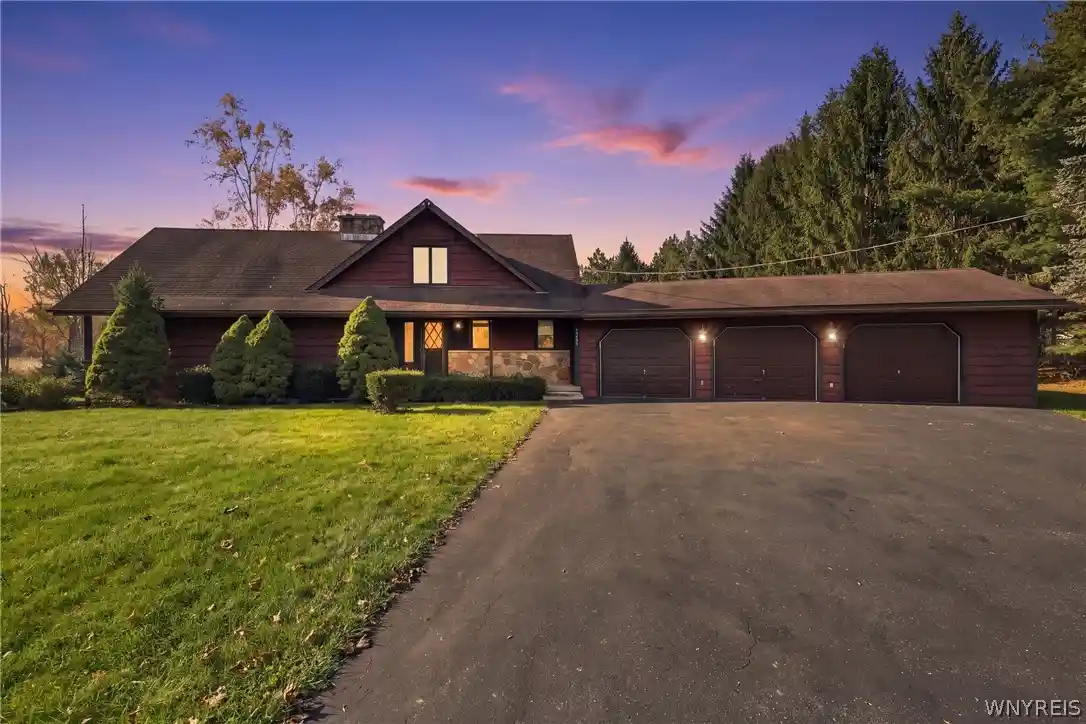


$419,900
Monthly Est:$2,090
 4 Beds
 3 Baths
3 full baths
 1,883sqft
13455 Henskee Rd, Alden, NY 14004
$419,900
$2,090/moEst:
Get Pre-Approved
Single Family Residence
Built in 1978
$-- HOA
1 acre lot
$223/sq.ft
Description
Welcome to 13455 Henskee Road in Alden, NY, located in the desirable Alden School District! Perfectly set back from the road on 4 private acres with a spacious, beautifully maintained driveway, this custom-built, two-story home offers privacy, space, and versatility! Pride of ownership shines throughout this meticulously maintained property, featuring 4 bedrooms, 3 full bathrooms, and a thoughtfully designed floor plan. Enjoy the inviting covered front porch, concrete rear patio, and spacious 3-car garage complete with epoxy flooring. Inside, you'll find a generously sized living room with a wood-burning fireplace, a dining room with sliding glass doors leading to a side deck/balcony, and beautiful hardwood floors in all the right places. The spacious kitchen features granite countertops, a breakfast bar, abundant cabinetry, pantry storage, and a cozy wood-burning stove. Convenient first-floor laundry adds to the home's functionality. One of the most unique features of this property is its flexible layout, offering possibilities for an in-law setup, separate apartment (subject to municipal approval), or dedicated home office. The walkout basement provides even more versatility! Additional highlights include T1-11 wood siding, a 2022 hot water tank, and a whole-house propane generator. The home operates on electric, with natural gas available at the road. Custom-built with thoughtful details and exceptional care, this property offers the perfect combination of privacy, functionality, and pride of ownership. A truly special property with room to live, work, and enjoy! The seller has decided to establish an offer deadline of Tuesday, November 3rd at 10:00 AM for all offers to be submitted.
- Houzeo last checked: 3 minutes ago
- Listing updated: October 28, 2026 at 8:15 pm
- Listing Provided by: Cristin Bishop (716) 913-7199 DRE #10301220406 | eXp Realty (888) 276-0630
- Source: New York State Alliance of MLSs, Buffalo-NY | MLS#: B1725374

Property Details
Status
Active
Type
Single Family Residence
No. of Stories
1
County
City
Neighborhood
--
Year Built
1978
HOA Fees
-
Finished Area
1,883 sqft
Lot Size
1 acre lot
Basement Area
- sqft
MLS Name
New York State Alliance of MLSs, Buffalo
MLS Number
B1725374
MLS Status
Active
Days on Market
2
Open House

Continue Your Journey in App
Find your dream home, receive real-time updates, and many more!
Continue Your Journey in App
Find your dream home, receive real-time updates, and many more!
Location
Facts & Features
Rooms
Bedrooms & bathrooms
Bedrooms: 4
Bathrooms: 3
Other
Level: Basement
Other
Level: Basement
Other
Level: Basement
LivingRoom
Level: First
Laundry
Level: First
Kitchen
Level: First
Foyer
Level: First
DiningRoom
Level: First
Bedroom4
Level: Basement
Bedroom3
Level: Second
Bedroom2
Level: Second
Bedroom1
Level: First
Interior
Interior Features
Breakfast Bar, Ceiling Fans, Cathedral Ceilings, Separate Formal Dining Room, Entrance Foyer, Separate Formal Living Room, Other, Pull Down Attic Stairs, See Remarks, Sliding Glass Doors, Second Kitchen, Solid Surface Counters, Natural Woodwork, Bedroom On Main Level, In Law Floorplan
Cooling
Ductless, Other, See Remarks
Appliances
Dryer, Dishwasher, Electric Oven, Electric Range, Electric Water Heater, Microwave, Refrigerator, Water Purifier Owned, Water Softener Owned
Exterior Features
Blacktop Driveway, Balcony, Deck, Patio, Propane Tank Owned
Heating
Ductless, Electric, Other, See Remarks, Baseboard
Sewer
Septic Tank
Flooring
Carpet, Hardwood, Tile, Varies
Construction
Year Built
Year Built: 1978
Home type
Single Family Residence
Property Condition
Resale
Architectural Style
Two Story
Foundation Details
Block
Roof
Shingle
Construction Materials
Wood Siding, Copper Plumbing
Utilities & Energy
Electric
Circuit Breakers
Basement
Full, Finished, Walk Out Access, Sump Pump
Parking Features
Attached, Electricity, Garage, Storage, Workshop In Garage, Garage Door Opener
Laundry Features
Main Level
Water Source
Well
Utilities
Cable Available, Electricity Connected
Other Features
Lot Features
Agricultural, Rectangular, Rectangular Lot
Subdivision Name
Buffalo Crk Reservation
Patio And Porch Features
Balcony, Covered, Deck, Patio, Porch
Price History
| Date | Event | Price |
|---|---|---|
10/27/2026 Source: | Listed for Sale | $419,900 $223/sqft |

Nearby Homes


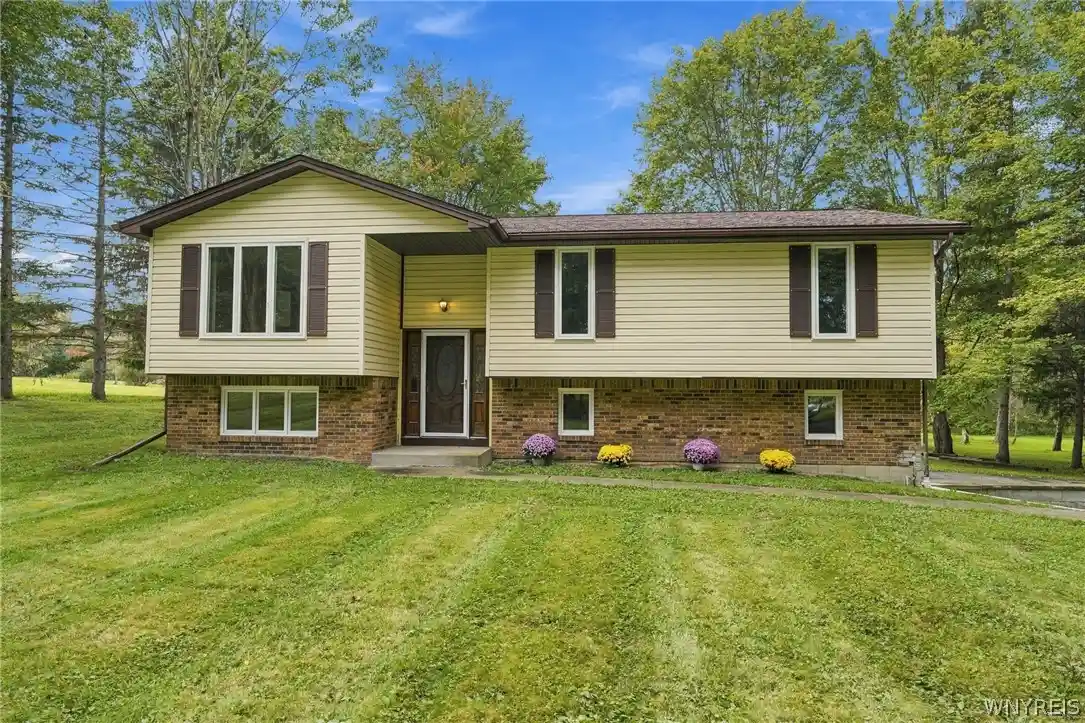
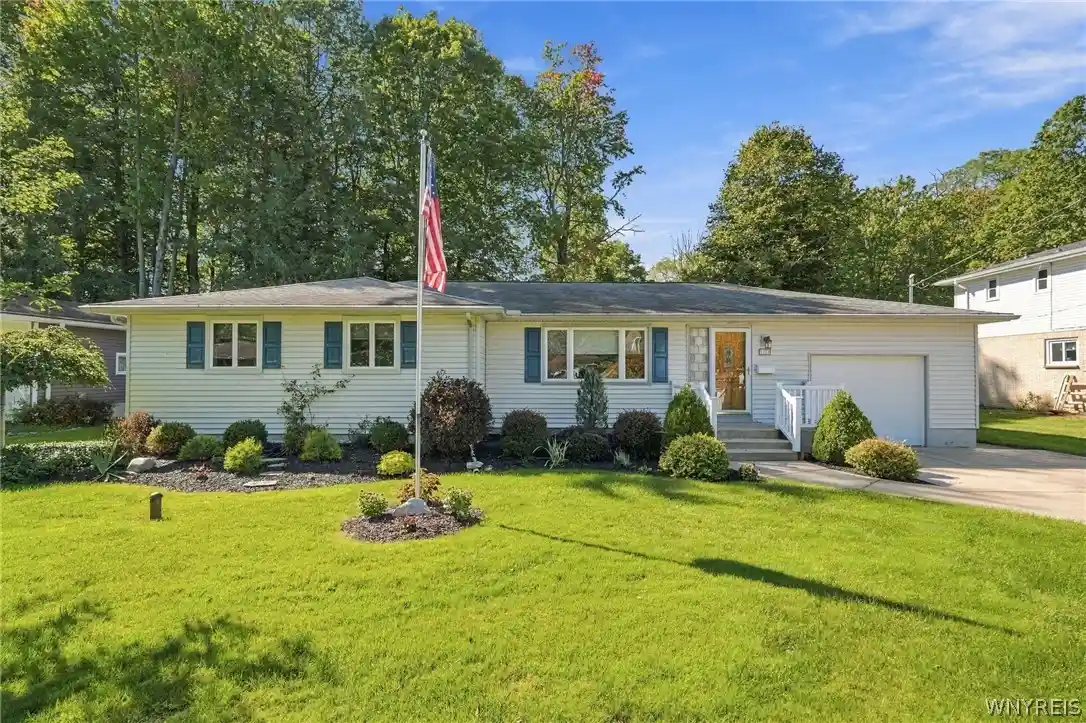
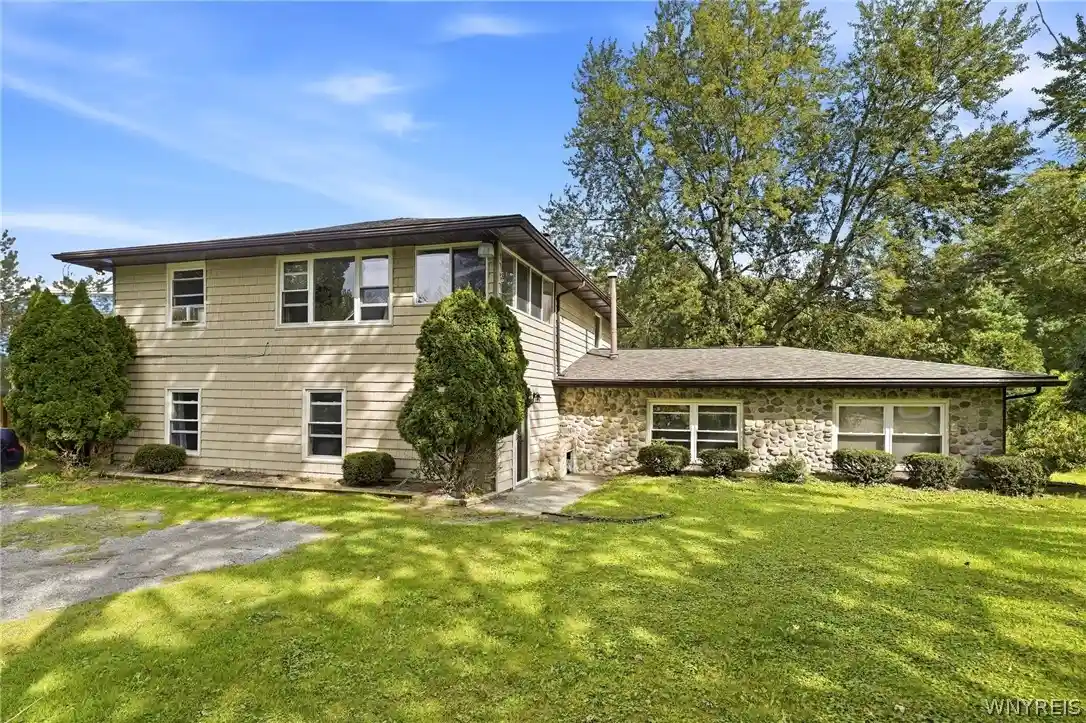
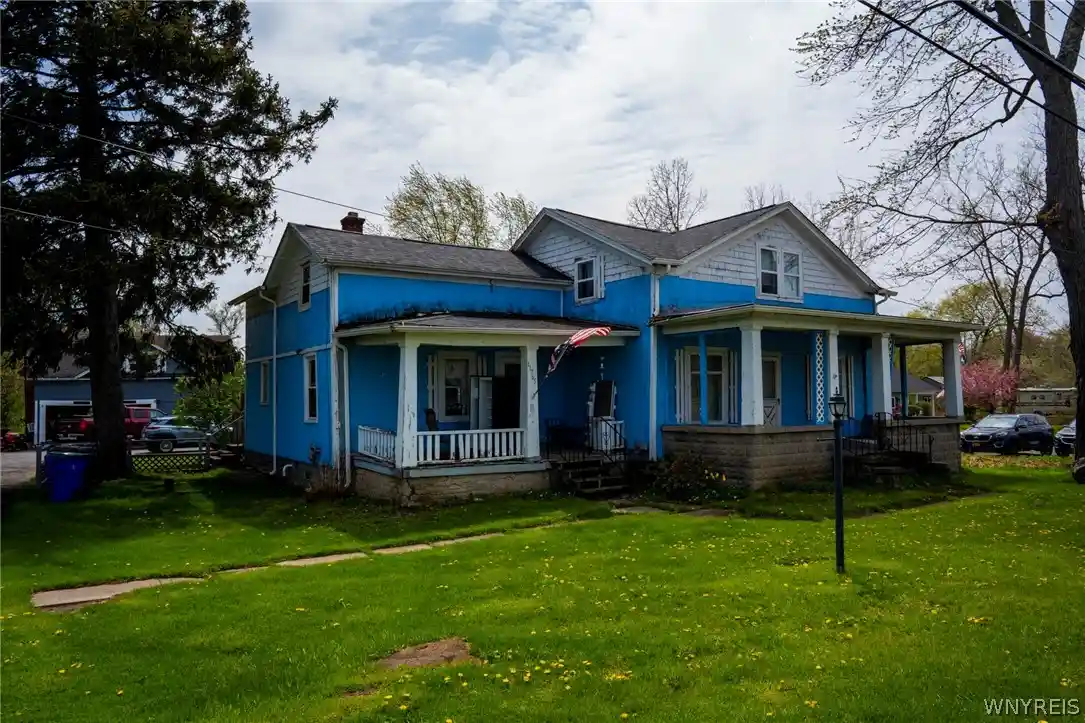
Find Homes by Property Features in Alden, NY
Nearby New Homes For Sale

Based on data from the New York State Alliance of MLSs (CNYIS, Inc., UNYREIS and WNYREIS) through Oct 29, 2026, 10:00PM.. All information is provided exclusively for consumers’ personal, non-commercial use. It may not be used for any purpose other than to identify prospective properties consumers may be interested in purchasing. The data is deemed reliable by is not guaranteed accurate by the MLS. This website may not include listings or property addresses of sellers who have directed their listing brokers to withhold their listing or their property address from display on the Internet. All information provided is deemed reliable but is not guaranteed and should be independently verified. © 2026 the New York State Alliance of MLSs. All Rights Reserved.
 Advertising Broker: Derek Greene | The Greene Realty Group
