
- Overview
- Description
- Property Details
- Location
- HOA Management
- Facts & Features
- Getting Around
- Nearby Homes
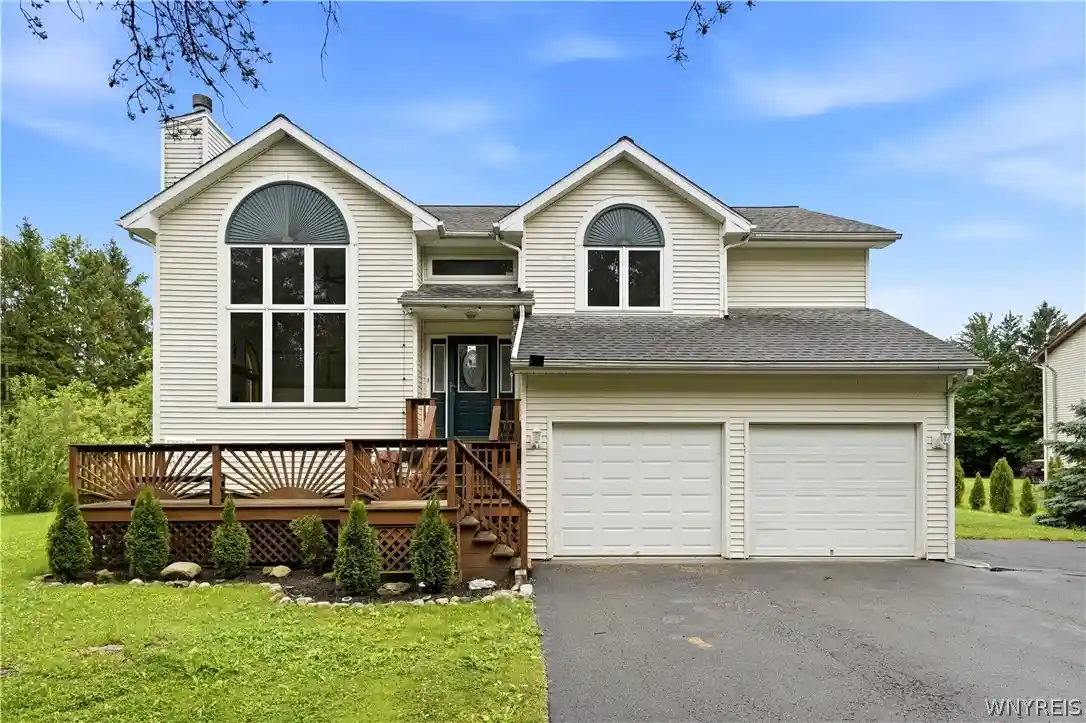


Street View
$375,000
Monthly Est:$1,867
 4 Beds
 3 Baths
3 full baths
 2,116sqft
13 N Shore Dr, Alden, NY 14004
$375,000
$1,867/moEst:
Get Pre-Approved
Single Family Residence
Built in 1996
$170/mo HOA
0.96 acre lot
$177/sq.ft
Description
Wake up to the sound of the water and sip your morning coffee from your back deck overlooking the lake. This is the lifestyle 13 n Shore delivers. Tucked away in a private setting with a true backyard oasis, this 4-bed, 3-bath multi-level home blends comfortable everyday living with spectacular outdoor access. The main level welcomes you with a bright, open living room featuring a fireplace and huge windows that flood the space with natural light. The eat-in kitchen is outfitted with stainless steel appliances and flows seamlessly to the back deck through a sliding glass door, an effortless setup for morning routines or entertaining. The primary bedroom is a true retreat, complete with a large walk-in closet and a private bath featuring a separate shower and bath. Another bedroom completes this level.
Head downstairs to a versatile lower level that's ready for whatever you need it to be, a fully equipped in-law suite, a teen hangout, or a media room. With gas and water hookups already in place, adding a second kitchen is a breeze. A bedroom, full bath, and laundry complete this level, along with its own sliding door to a lower deck overlooking the lake.
The basement level offers two large windows, plenty of natural light, and side-by-side closets with sliding mirror doors, making it a 4th bedroom or bonus flex space.
Beyond your door, Highland Glens delivers an outdoor lifestyle like no other. Three stocked fishing ponds, kayak or non-motorized boat, explore over 300 acres of hiking and ATV trails, or simply enjoy the peace and privacy that this community is known for.
- Houzeo last checked: 14 minutes ago
- Listing updated: October 20, 2026 at 5:05 pm
- Listing Provided by: Wendy M Dominique (716) 208-9813 DRE #10401318297 | Nichol City Realty (716) 288-5484
- Source: New York State Alliance of MLSs, Buffalo-NY | MLS#: B1691144

Property Details
Status
Active
Type
Single Family Residence
No. of Stories
2
County
City
Neighborhood
--
Year Built
1996
HOA Fees
$170/mo
Finished Area
2,116 sqft
Lot Size
0.96 acre lot
Basement Area
- sqft
MLS Name
New York State Alliance of MLSs, Buffalo
MLS Number
B1691144
MLS Status
Active
Days on Market
134

Continue Your Journey in App
Find your dream home, receive real-time updates, and many more!
Continue Your Journey in App
Find your dream home, receive real-time updates, and many more!
Location
HOA Management
N/A
HOA Fees
$2,040/ Annually
Amenities
 Amenities and services may be covered by one or multiple associations and service providers.
 Other
Dock
SeeRemarks
Disclaimer: Amenities are based on third-party information and may vary; buyers must independently verify all amenities, as information is deemed reliable but not guaranteed.
Facts & Features
Rooms
Bedrooms & bathrooms
Bedrooms: 4
Bathrooms: 3
Interior
Interior Features
Breakfast Bar, Cathedral Ceilings, Eat In Kitchen, Separate Formal Living Room, Hot Tub Spa, See Remarks, Sliding Glass Doors, Natural Woodwork, In Law Floorplan, Bath In Primary Bedroom
Cooling
Central Air
Appliances
Dryer, Dishwasher, Disposal, Gas Oven, Gas Range, Gas Water Heater, Refrigerator, Washer
Exterior Features
Blacktop Driveway, Deck, Dock, Hot Tub Spa, See Remarks
Heating
Gas, Forced Air
Sewer
Community Coop Sewer
Flooring
Carpet, Hardwood, Varies
Construction
Year Built
Year Built: 1996
Home type
Single Family Residence
Property Condition
Resale
Architectural Style
Raised Ranch, Split Level
Foundation Details
Block
Roof
Shingle
Construction Materials
Other, Vinyl Siding
Utilities & Energy
Association Amenities
Dock, Other, See Remarks
Electric
Circuit Breakers
Basement
Egress Windows, Finished
Parking Features
Attached, Garage, Garage Door Opener
Laundry Features
Main Level
Water Source
Connected, Public, Well
Utilities
Cable Available, Electricity Connected, High Speed Internet Available, Water Connected
Other Features
Lot Features
Rectangular, Rectangular Lot
Subdivision Name
Highland Glens Sub
Patio And Porch Features
Deck
Price History
| Date | Event | Price |
|---|---|---|
09/17/2026 Source: | Off Market | $387,000 $183/sqft |
09/17/2026 Source: | Listed for Sale | $387,000 -3.23% $183/sqft |
07/23/2026 Source: | Price Decreased | $399,900 -2.46% $189/sqft |
06/17/2026 Source: | Price Increased | $410,000 +9.33% $194/sqft |
06/17/2026 Source: | Price Decreased | $375,000 -6.23% $177/sqft |

Show more
Getting Around 13 N Shore Dr
Bike Score®

Somewhat Bikeable
19/100
Walk Score®

Car-Dependent
4/100
Data provided by Redfin
Nearby Homes


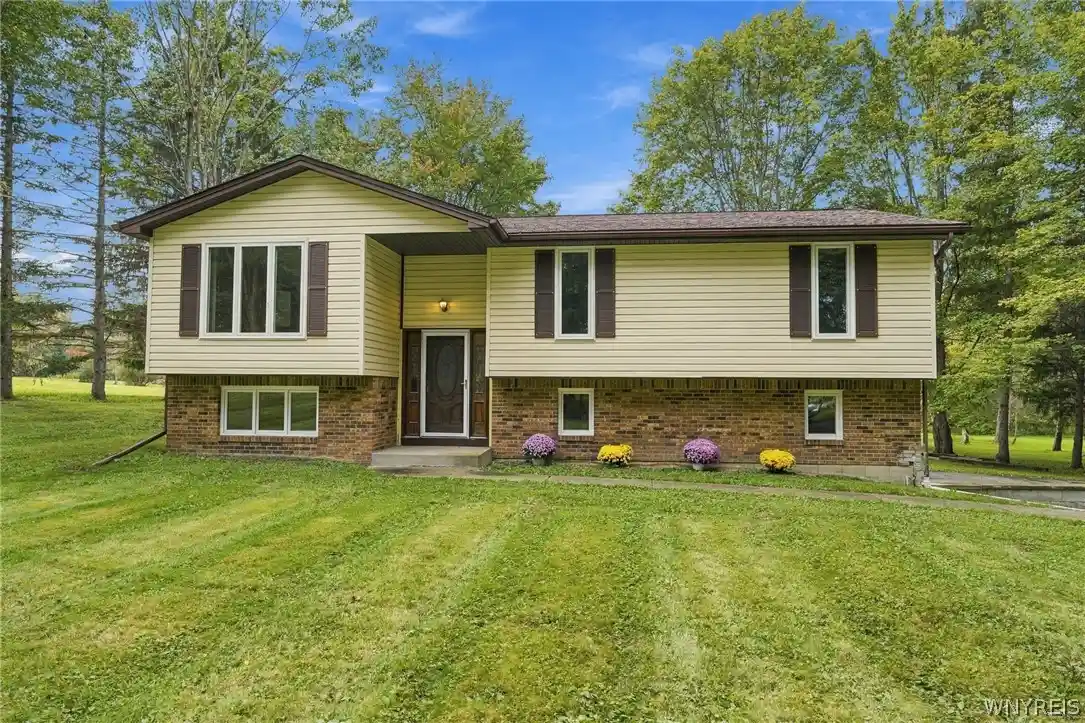
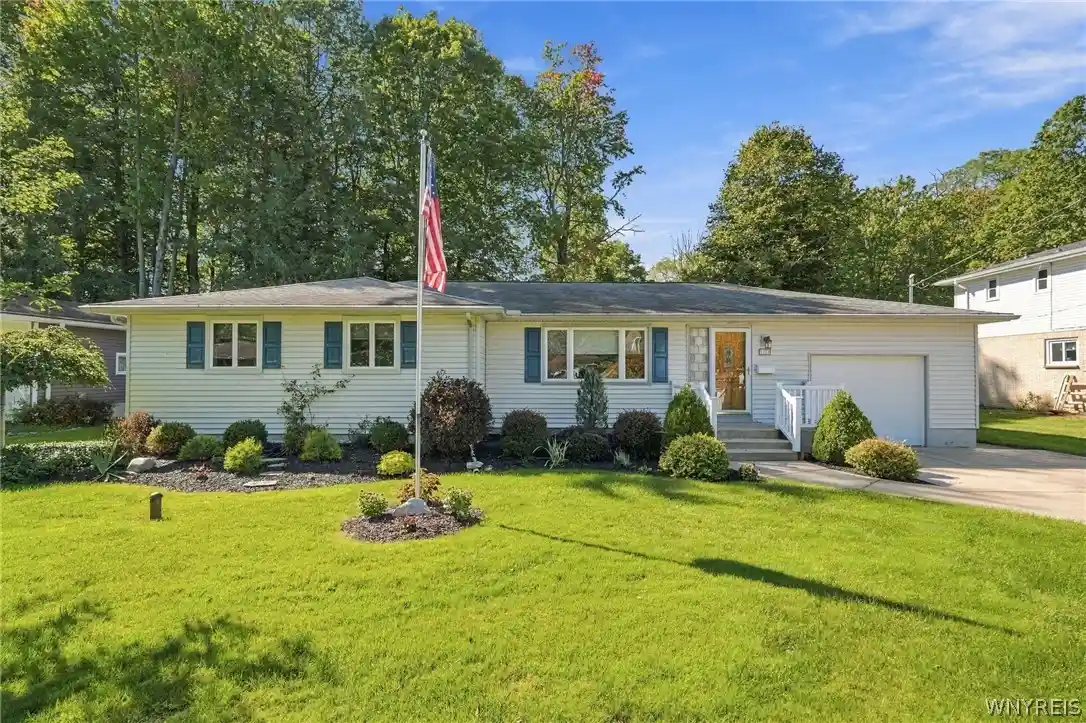
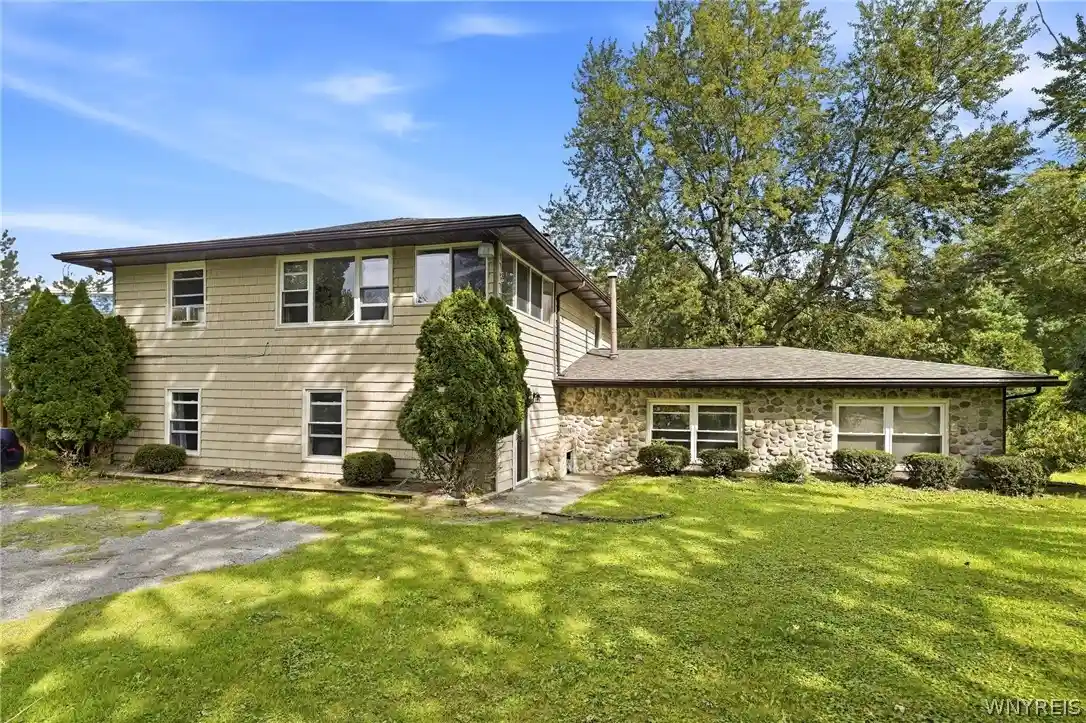
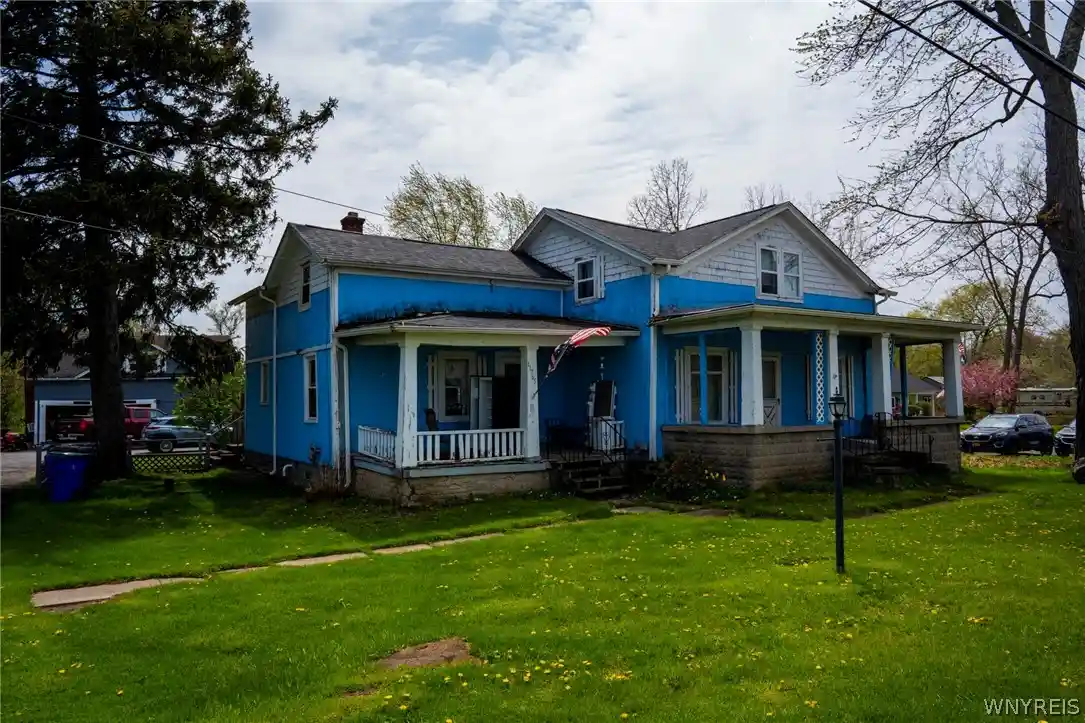
Find Homes by Property Features in Alden, NY
Nearby New Homes For Sale

Based on data from the New York State Alliance of MLSs (CNYIS, Inc., UNYREIS and WNYREIS) through Oct 30, 2026, 02:00AM.. All information is provided exclusively for consumers’ personal, non-commercial use. It may not be used for any purpose other than to identify prospective properties consumers may be interested in purchasing. The data is deemed reliable by is not guaranteed accurate by the MLS. This website may not include listings or property addresses of sellers who have directed their listing brokers to withhold their listing or their property address from display on the Internet. All information provided is deemed reliable but is not guaranteed and should be independently verified. © 2026 the New York State Alliance of MLSs. All Rights Reserved.
 Advertising Broker: Derek Greene | The Greene Realty Group
