- Overview
- Description
- Property Details
- Location
- Facts & Features
- Getting Around
- Nearby Homes
 No HOA
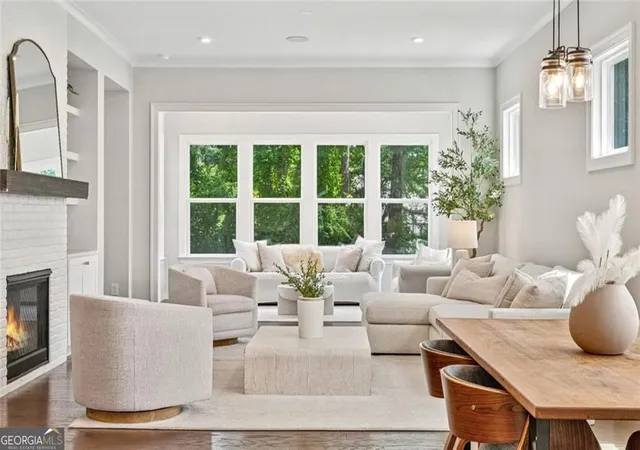

Street View
$829,000
Monthly Est:$4,126
 4 Beds
 4 Baths
3 full baths + 1 half bath
 2,915sqft
1229 Hampton Park Rd, Decatur, GA 30033
$829,000
$4,126/moEst:
Get Pre-Approved
Single Family Residence
Built in 2021
$-- HOA
871.2 sqft lot
$284/sq.ft
Description
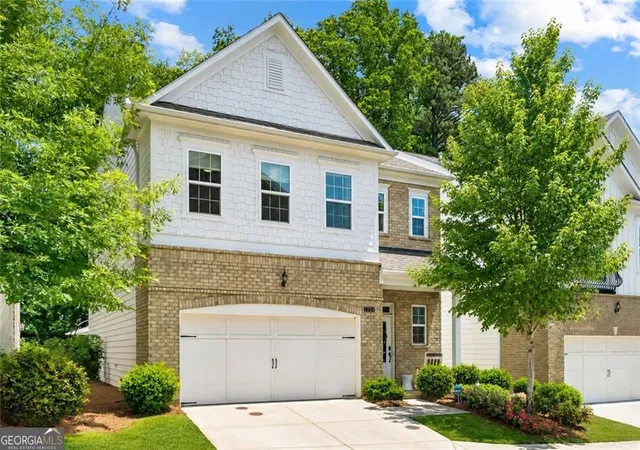
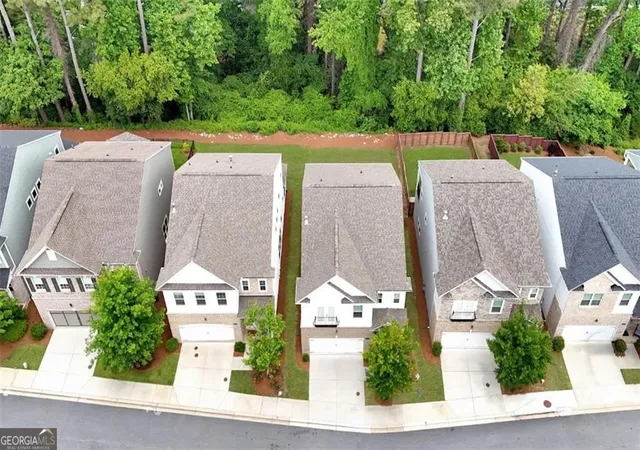
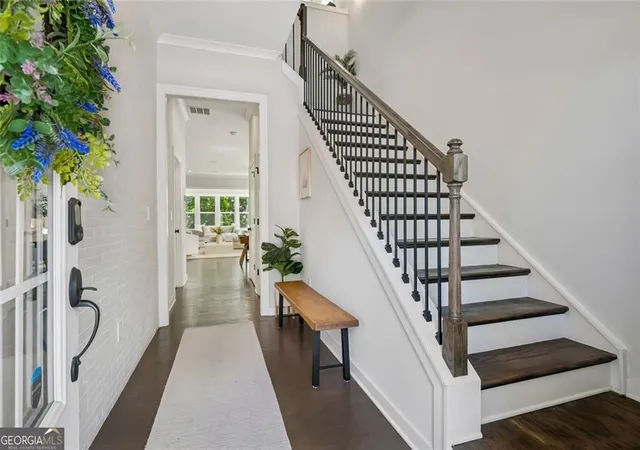
Detached, newer construction well under $1 million. In this pocket of intown Atlanta and Decatur, that combination is exceptionally rare on its own - and this Parkside at Mason Mill residence takes it further still, with a private main-level bedroom suite rarely found in a home at this price or in a community like this. One of the few fully detached homes among townhomes, it stands apart with no shared walls and a level of privacy simply unavailable next door - privacy that extends outdoors too, with a level, grassy backyard backing to a peaceful green view, an easy, open space made for pets, play, or simply enjoying the outdoors. Step inside and natural light pours through an expansive sunroom that stretches the main level's living space well beyond the ordinary floor plan, while an oversized upstairs den adds a second living area most homes here simply don't have. Warm, inviting, and beautifully upgraded throughout, this is a home that doesn't just impress with finishes - it welcomes you in and makes you want to stay. And the value doesn't stop at the price tag. HOA fees here are refreshingly low, and with much of the home's exterior and yard maintenance handled by the association, homeowners insurance runs low as well - the everyday cost of ownership stays in check. That same HOA also delivers an exceptional lifestyle: an Olympic-size pool, a striking clubhouse, and direct access to Mason Mill Dog Park and the South Peachtree Creek trail system connecting straight to Emory's campus - resort-style living, without the resort-style bills. At the heart of the home, the chef's kitchen is built for both quiet mornings and full-scale entertaining - an oversized quartz breakfast bar, sleek cabinetry, white subway tile backsplash, stainless steel appliances, a walk-in pantry, and generous prep space set the stage. It flows effortlessly into the dining area and family room, where a gas fireplace framed by a custom mantel, brick feature wall, and built-in shelving creates an unmistakable gathering place. The sunroom mentioned earlier is where the home truly earns its keep - morning coffee, a good book, or simply unwinding at day's end, all set against that same peaceful wooded backdrop. Step out to the adjoining patio and outdoor entertaining becomes effortless, a natural extension of the living space rather than an afterthought. Few homes offer this kind of flexibility. That main-level suite mentioned earlier is a true bedroom retreat in its own right, with its own full bath - ideal for overnight guests, multigenerational living, or a dedicated home office - and an additional powder room adds everyday convenience. Upstairs, that spacious den comes into its own - a second living area, media room, playroom, or study, built to adapt as life changes. The primary suite is a genuine retreat: a generously sized walk-in closet with custom built-in organization, remote-controlled blackout shades, and a spa-inspired bath featuring quartz countertops, a frameless glass shower with designer tile and built-in bench, and a deep soaking tub. Two additional bedrooms, a full bath, and an oversized laundry room complete the upper level. Thoughtful storage runs throughout - a spacious walk-in pantry/dropzone, custom built-ins, oversized closets, and extensive garage shelving keep everyday living organized without ever sacrificing style. And beneath the beautiful finishes, the details that matter most today: Sonos ceiling speakers, fiber internet with CAT6 wiring, smart home technology, hot water recirculation, EV charging, and a host of custom enhancements throughout.
- Houzeo last checked: 12 hours ago
- Listing updated: September 29, 2026 at 2:15 pm
- Listing Provided by: | Compass (404) 668-6621
- Source: Georgia MLS-GA | MLS#: 10832300

Property Details
Status
Active Under Contract
Type
Single Family Residence
No. of Stories
-
County
City
Neighborhood
--
Year Built
2021
HOA Fees
-
Finished Area
2,915 sqft
Lot Size
871.2 sqft lot
Basement Area
- sqft
MLS Name
Georgia MLS
MLS Number
10832300
MLS Status
Active Under Contract
Days on Market
68
Cumulative Days on Market
33

Continue Your Journey in App
Find your dream home, receive real-time updates, and many more!
Continue Your Journey in App
Find your dream home, receive real-time updates, and many more!
Location
Facts & Features
Rooms
Bedrooms & bathrooms
Bedrooms: 4
Bathrooms: 4
Interior
Flooring
Carpet, Hardwood
Sewer
Public Sewer
Cooling
Central Air
Appliances
Dishwasher, Disposal, Dryer, Microwave, Washer
Heating
Central
Interior Features
Double Vanity, Walk In Closet(s), In Law Floorplan, Separate Shower
Window Features
Double Pane Windows
Construction
Year Built
Year Built: 2021
Home type
Single Family Residence
Roof
Composition
Property Condition
Resale
Foundation Details
Slab
Architectural Style
Traditional
Construction Materials
Brick
Utilities & Energy
Fireplace Features
Family Room, Gas Log
Water Source
Public
Laundry Features
In Hall, Upper Level
Parking Features
Garage, Attached, Kitchen Level, Garage Door Opener
Utilities
Electricity Available, Cable Available, Natural Gas Available, Sewer Available, Underground Utilities, Water Available
Basement
None
Security Features
Carbon Monoxide Detector(s), Smoke Detector(s)
Other Features
Lot Features
Level
Community Features
Clubhouse, Fitness Center, Playground, Park, Pool, Sidewalks, Street Lights, Near Shopping
Patio And Porch Features
Patio
Subdivision Name
Parkside At Mason Mill
Price History
| Date | Event | Price |
|---|---|---|
09/29/2026 Source: | Contingent (Active Under Contract) | $829,000 $284/sqft |
08/25/2026 Source: | Listed for Sale | $829,000 $284/sqft |
07/14/2026 Source: | Off Market | $829,000 +18.43% $284/sqft |
07/25/2022 Source: | Price Decreased | $700,000 -2.10% $240/sqft |
07/25/2022 Source: | Sold | $715,000 $245/sqft |


Nearby Homes
Find Homes by Property Features in Decatur, GA
Nearby New Homes For Sale


Information Deemed Reliable But Not Guaranteed. © 2026 Georgia Multiple Listing Service. All Rights Reserved.
 Advertising Broker: Fred McGill | Simple Showing, Inc
