- Overview
- Description
- Property Details
- Location
- HOA Management
- Facts & Features
- Getting Around
- Nearby Homes



$575,000
Monthly Est:$2,862
 3 Beds
 5 Baths
3 full baths + 2 half baths
 2,419sqft
1229 Lomax Ave, Charlotte, NC 28211
$575,000
$2,862/moEst:
Get Pre-Approved
Townhouse
Built in 2021
$302/mo HOA
0.06 acre lot
$238/sq.ft
Description
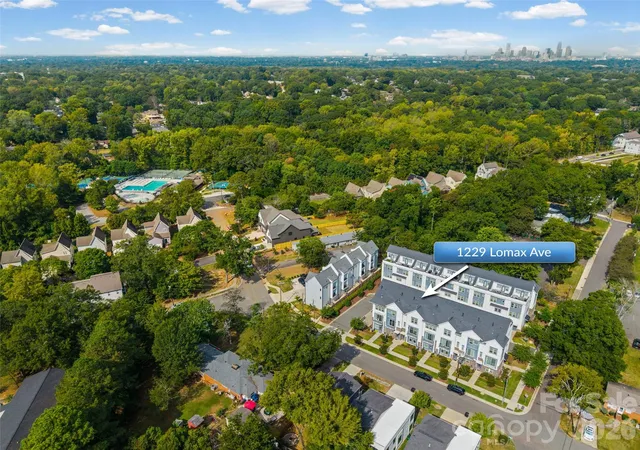
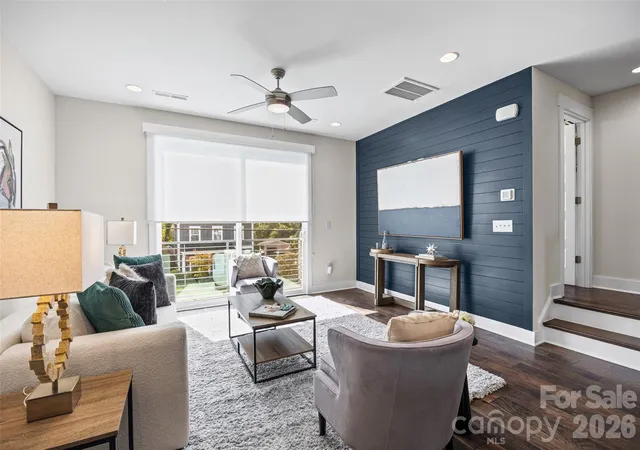
Room to gather, room to retreat, and room to enjoy the sky. Welcome Home to 1229 Lomax Avenue, with 2,419 square feet across 4 thoughtfully designed floors make this townhome feel wonderfully spacious!!
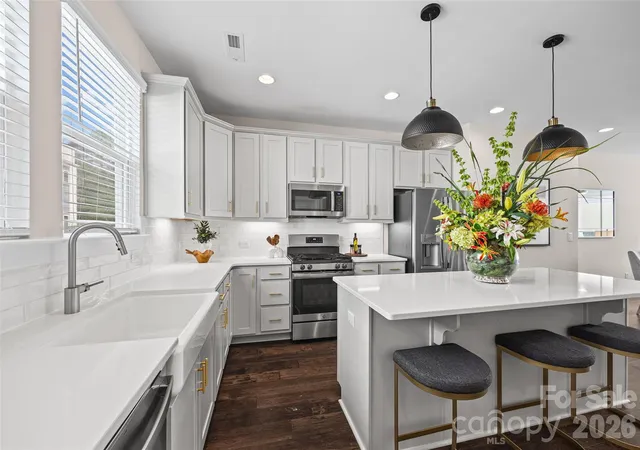
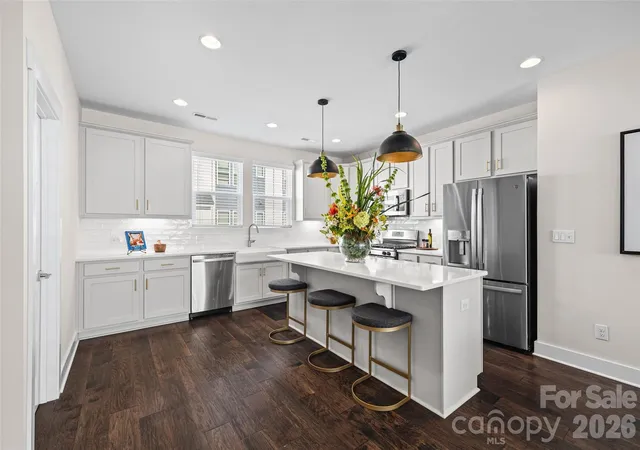
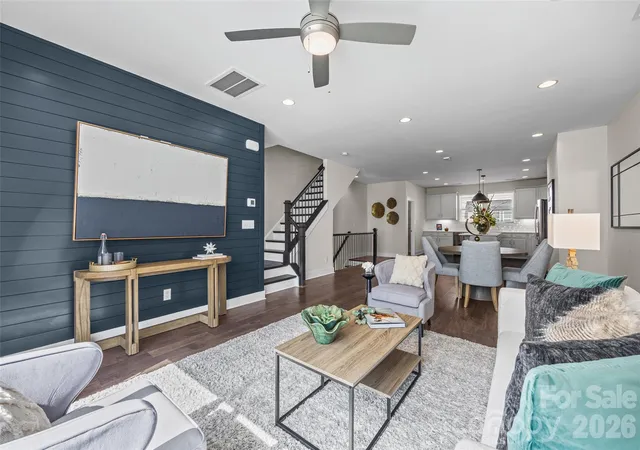
Located in Lucent at Cotswold, the home was built in 2021 and has been meticulously cared for by its original owner. Statement lighting, updated hardware, fresh paint, wallpaper, wood paneling and accent walls give it a personality all its own. The open main floor connects a kitchen with a generous quartz island, gas cooking and walk-in pantry to the dining area and welcoming living room. A balcony adds another place to step outside.
The entry-level bedroom has its own full bath and walk-in closet, offering a private space for guests or a home office. Upstairs, the primary suite and an additional bedroom each have a private bath and walk-in closet, with laundry conveniently nearby. On the top floor, a bonus room with a powder room opens to the private rooftop terrace—ready for morning coffee, outdoor dining or an evening with friends.
A two-car garage with added storage rounds out the home’s practical side. Recent paint and drywall touch-ups reflect the care it has received. Minutes from Cotswold shopping and dining, this is a home with space to live beautifully and flexibility for what comes next. The HOA permits leases of six months or longer without an owner-occupancy waiting period, subject to current HOA requirements.
Refrigerator and washer and dryer to convey with home. HOA covers water & sewer, trash/recycling, & landscaping. Per CC&Rs.
- Houzeo last checked: 12 hours ago
- Listing updated: October 4, 2026 at 8:06 pm
- Listing Provided by: Elizabeth Flynn (704) 661-9740 | EXP Realty LLC Ballantyne (704) 248-8230
- Source: Canopy MLS | MLS#: 4427247

Property Details
Status
Active
Type
Townhouse
No. of Stories
-
County
City
Neighborhood
Year Built
2021
HOA Fees
$302/mo
Finished Area
2,419 sqft
Lot Size
0.06 acre lot
Basement Area
- sqft
MLS Name
Canopy MLS
MLS Number
4427247
MLS Status
Active
Days on Market
12
Cumulative Days on Market
9

Continue Your Journey in App
Find your dream home, receive real-time updates, and many more!
Download App
Continue Your Journey in App
Find your dream home, receive real-time updates, and many more!
Location
HOA Management
Braesael Management Co.
HOA Fees
$302.5/ Monthly
Disclaimer: Amenities are based on third-party information and may vary; buyers must independently verify all amenities, as information is deemed reliable but not guaranteed.
Facts & Features
Rooms
Bedrooms & bathrooms
Bedrooms: 3
Bathrooms: 5
Interior
Appliances
Dishwasher, Disposal, Exhaust Fan, Gas Cooktop, Gas Range, Microwave, Oven, Plumbed For Ice Maker, Self Cleaning Oven, Tankless Water Heater
Interior Features
Cable Prewire, Kitchen Island, Walk In Closet(s), Walk In Pantry
Heating
Forced Air, Natural Gas, Zoned
Sewer
Public Sewer
Exterior Features
Lawn Maintenance, Rooftop Terrace
Flooring
Carpet, Hardwood, Tile
Cooling
Ceiling Fan(s), Central Air, Zoned
Construction
Year Built
Year Built: 2021
Home type
Townhouse
Architectural Style
Contemporary
Construction Materials
Brick Partial, Fiber Cement
Roof
Architectural Shingle, Wood
Foundation Details
Slab
Utilities & Energy
Water Source
City
Parking Features
Driveway, Attached Garage, Garage Door Opener, On Street, Shared Driveway
Security Features
Carbon Monoxide Detector(s), Security System
Laundry Features
Electric Dryer Hookup, Upper Level
Utilities
Electricity Connected, Natural Gas
Other Features
Community Features
Rooftop Terrace
Subdivision Name
Lucent At Cotswold
Patio And Porch Features
Balcony, Terrace
Price History
| Date | Event | Price |
|---|---|---|
09/25/2026 Source: | Listed for Sale | $575,000 $238/sqft |
09/24/2026 Source: | Coming Soon | $575,000 $238/sqft |

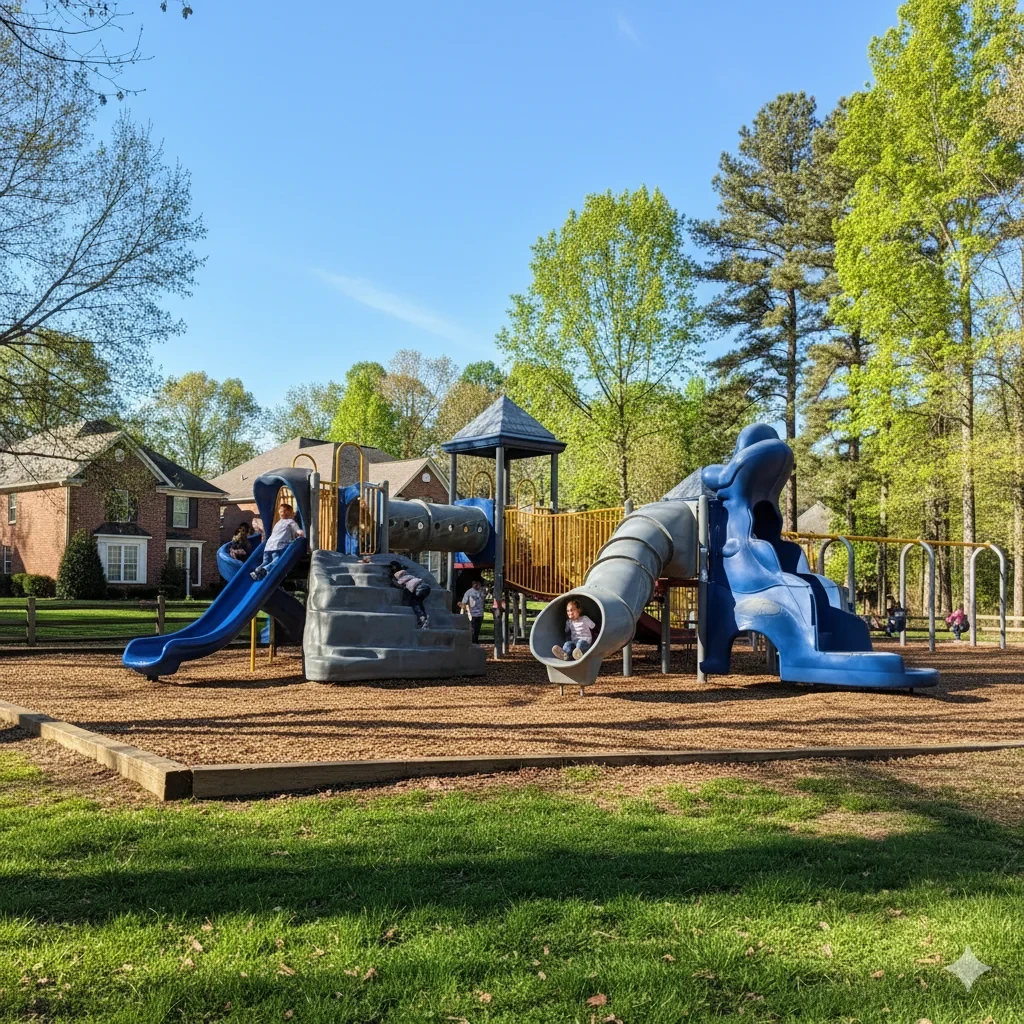
Cotswold Ranks #6 in Charlotte, NC

Homes

Rental Prices

Median Home Price
Nearby Homes
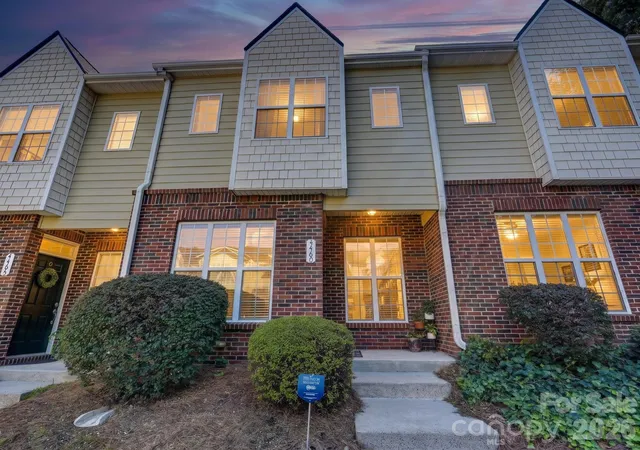
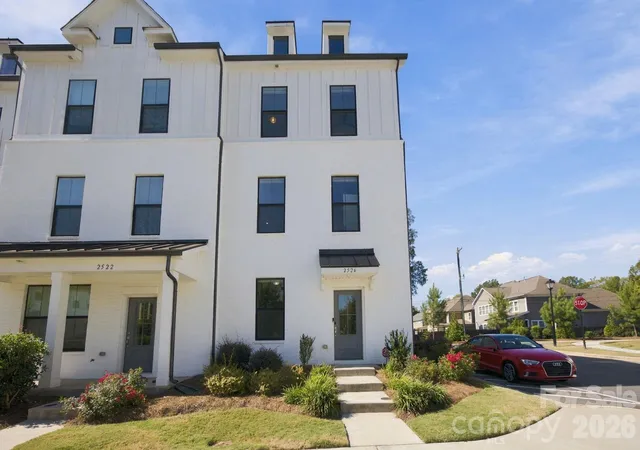
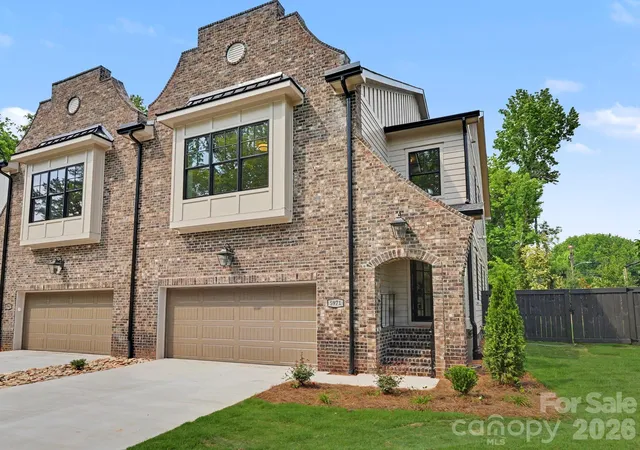
Find Homes by Property Features in Charlotte, NC
Nearby New Homes For Sale

Based on information submitted to the MLS GRID from Canopy MLS through Oct 07, 2026, 06:00AM. All data is obtained from various sources and may not have been verified by the broker or MLS GRID. Supplied Open House Information is subject to change without notice. All information should be independently reviewed and verified for accuracy. Properties may or may not be listed by the office/agent presenting the information. IDX information is provided exclusively for consumers’ personal, noncommercial use. It may not be used for any purpose other than to identify prospective properties which the consumers may be interested in purchasing. The data is deemed reliable but is not guaranteed by MLS GRID. The use of the MLS GRID Data may be subject to an end-user license agreement prescribed by the Member Participant’s applicable MLS, if any, and as amended from time to time. ©2026 Canopy MLS. All Rights Reserved.
 Advertising Broker: Nicholas Huscroft | Chosen Realty