- Overview
- Description
- Property Details
- Location
- HOA Management
- Facts & Features
- Getting Around
- Nearby Homes


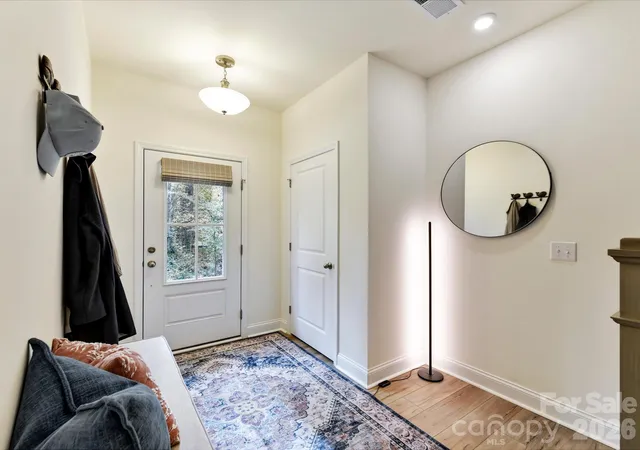


$585,000
Monthly Est:$2,912
 3 Beds
 4 Baths
3 full baths + 1 half bath
 2,007sqft
2401 Magnolia Blossom Way, Charlotte, NC 28211
$585,000
$2,912/moEst:
Get Pre-Approved
Townhouse
Built in 2024
$206/mo HOA
0.03 acre lot
$291/sq.ft
Description
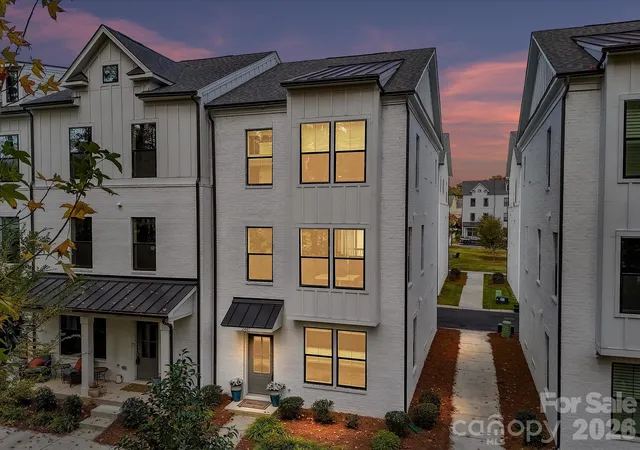
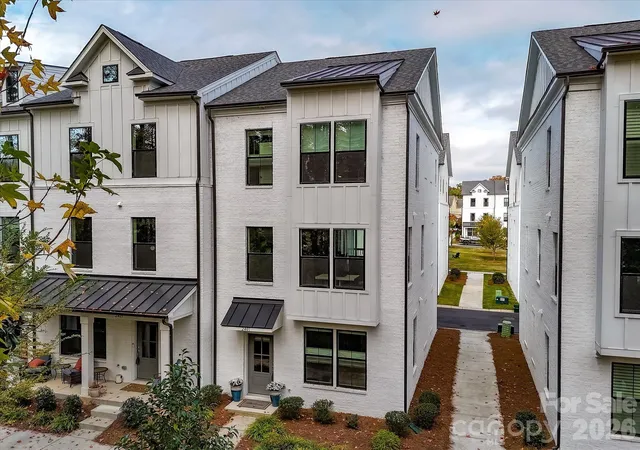
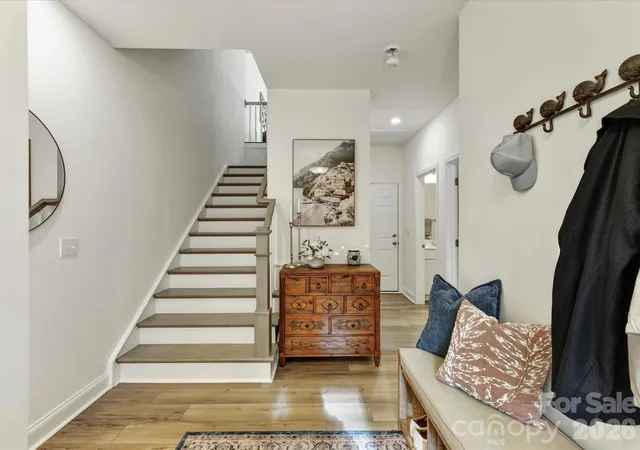
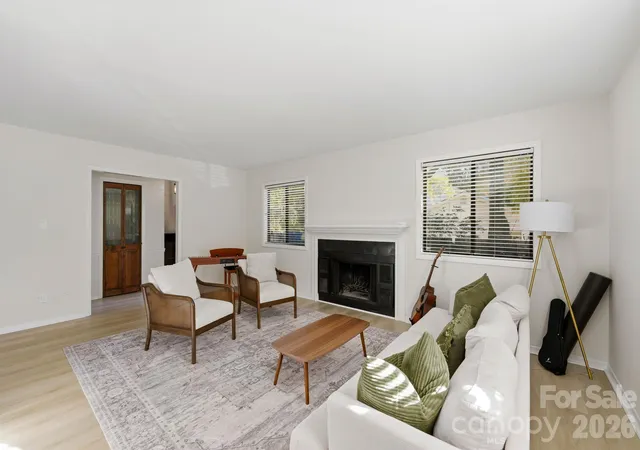
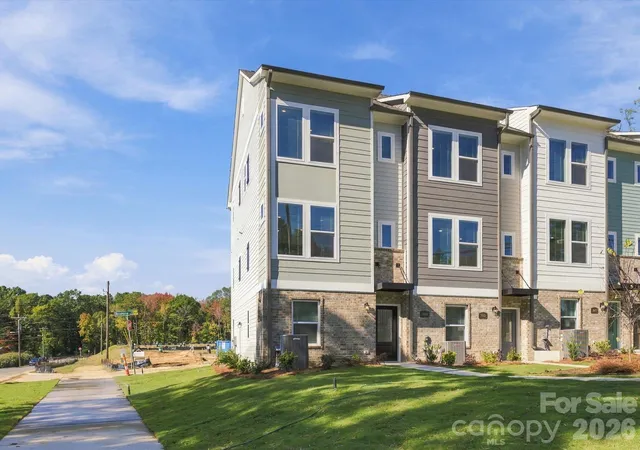
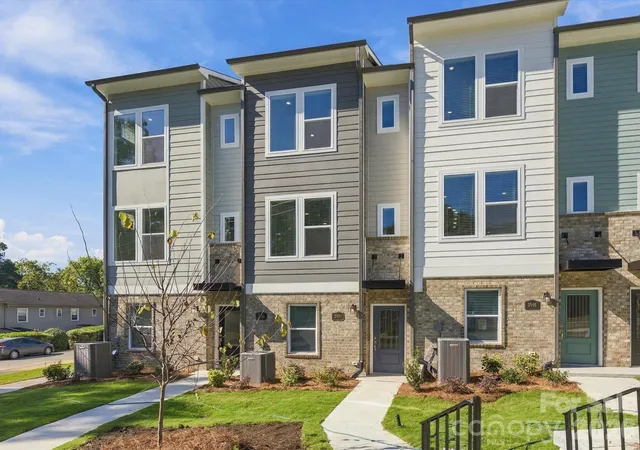
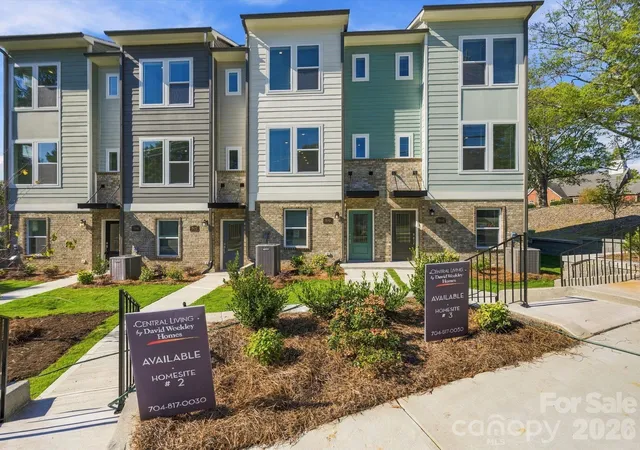
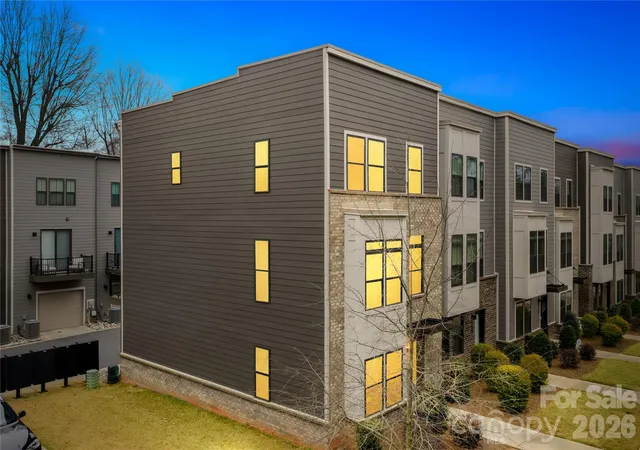
Highly Desired QUIET Location with Views of Treed Common Area.! Located in the back of the neighborhood, this Three Level newer Townhome is an END UNIT! Main Level Boasts of Guest Bedroom w/ Custom "top down & bottom up" Shades, Ceiling Fan & LVP Flooring. Also, a Private Full Bath w/Raised Vanity, White Cabinets & Zero Entry Shower! The HUGE 2 car Garage is accessible on this level. You will LOVE the EPOXY flooring & ADDED STORAGE SHELVING! The Second Level is the MAIN LIVING area w/ Modern Kitchen of your DREAMS! LARGE ISLAND w/Quartz Counters with Plenty of Cabinet & Counter Space. SOFT CLOSE Cabinets/Doors enhance the Light Grey Upper Cabinets & the Island's complementary darker shade Grey Cabinets. Modern Stainless-Steel Hood over 5 burner Smooth Surface Range. Upper Cabinet Lighting added. Kitchen Refrigerator to Remain! Designer Pendant Lighting over Island. FABULOUS DOUBLE DOOR SLIDER TO balcony Deck from the Kitchen, w/Custom Made Drapery attached to a built-in Track! LVP Flooring, Pantry, Single Bowl Sink and Spacious Breakfast Rm. Kitchen Opens to Wonderul Great Room with Views, plus Ceiling Fan & 75" TV to Remain. Guest Half Bath on this level. The amazing Third Floor has TWO PRIMARY SUITES WITH PRIVATE BATHS! Baths includes Dual Vanities, 24 x 12 Tiled Flooring and Shower Surrounds. The Laundry Room Newer Washer and Dryer to Remain! This unit is only 2 years old. Custom Shades in most rooms! Decorated with Restoration Hardware furniture and shows marvelously! The home is "LIGHT! BRIGHT! AND OPEN!" Windows Galore, Spacious Rooms, and Best of All, LARGE Bedrooms! LOCATION! LOCATION! LOCATION! Close to Services and Convenient to Uptown and South Park!
- Houzeo last checked: 2 hours ago
- Listing updated: November 6, 2026 at 7:15 am
- Listing Provided by: Donna Kelly (704) 577-6522 | Howard Hanna Allen Tate Charlotte South (704) 541-6200
- Source: Canopy MLS as distributed by MLS GRID | MLS#: 4438262

Property Details
Status
Active
Type
Townhouse
No. of Stories
-
County
City
Neighborhood
Year Built
2024
HOA Fees
$206/mo
Finished Area
2,007 sqft
Lot Size
0.03 acre lot
Basement Area
- sqft
MLS Name
Canopy MLS as distributed by MLS GRID
MLS Number
4438262
MLS Status
Active
Days on Market
1

Continue Your Journey in App
Find your dream home, receive real-time updates, and many more!
Continue Your Journey in App
Find your dream home, receive real-time updates, and many more!
Location
HOA Management
Cams Mgt
HOA Fees
$206/ Monthly
Disclaimer: Amenities are based on third-party information and may vary; buyers must independently verify all amenities, as information is deemed reliable but not guaranteed.
Facts & Features
Rooms
Bedrooms & bathrooms
Bedrooms: 3
Bathrooms: 4
Interior
Exterior Features
Lawn Maintenance, Other See Remarks
Flooring
Carpet, Vinyl
Heating
Heat Pump
Window Features
Insulated Window(s), Window Treatments
Cooling
Central Air
Appliances
Dishwasher, Disposal, Electric Range, Microwave, Refrigerator, Self Cleaning Oven, Wall Oven, Washer/dryer
Sewer
Public Sewer
Construction
Year Built
Year Built: 2024
Home type
Townhouse
Foundation Details
Slab
Construction Materials
Brick Partial, Fiber Cement
Utilities & Energy
Water Source
City
Utilities
Electricity Connected, Underground Power Lines, Underground Utilities
Laundry Features
Laundry Closet
Parking Features
Attached Garage, Garage Door Opener, Garage Faces Rear, On Street, Parking Space(s)
Other Features
Lot Features
Corner Lot, Level, Private, Views
Patio And Porch Features
Balcony, Deck
Subdivision Name
The Townes Of Cotswold
Community Features
Sidewalks, Other
Price History
| Date | Event | Price |
|---|---|---|
11/06/2026 Source: | Listed for Sale | $585,000 $291/sqft |
10/27/2026 Source: | Coming Soon | $585,000 $291/sqft |

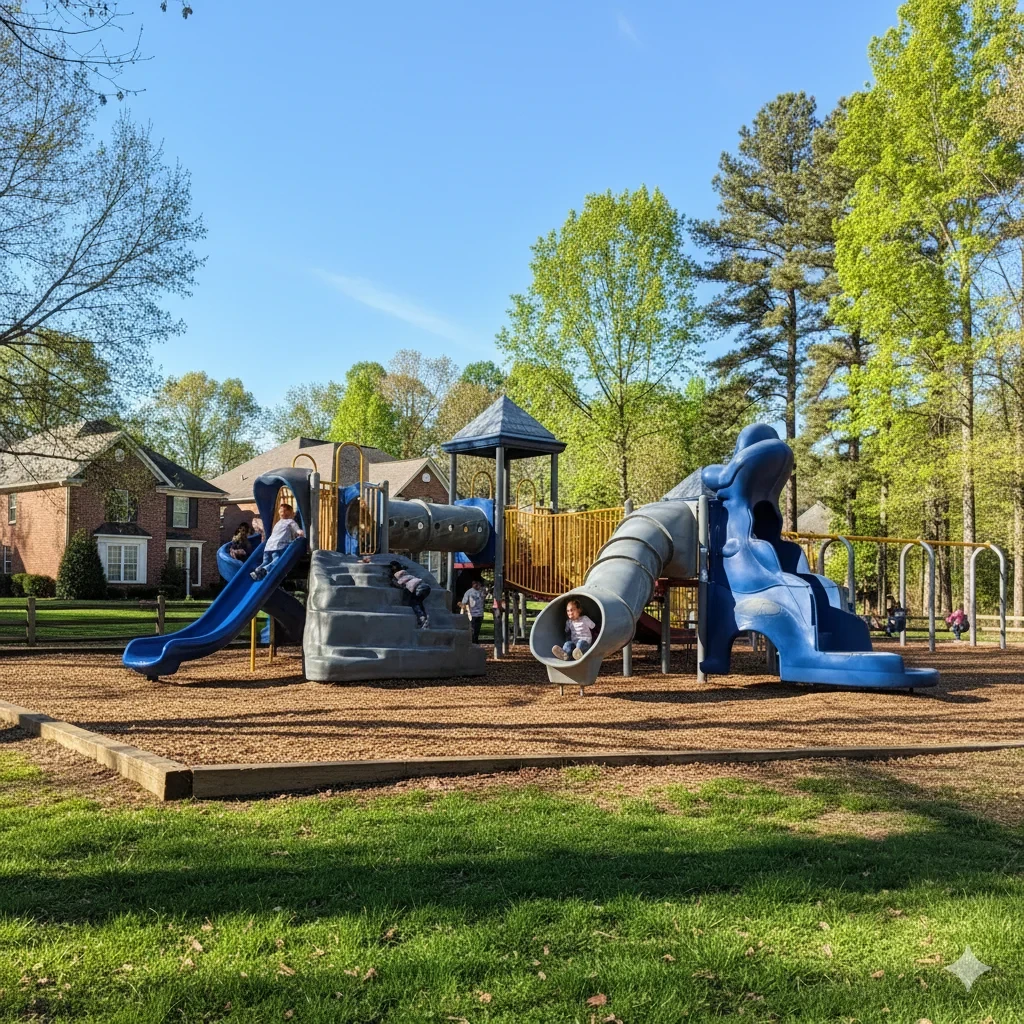
Cotswold Ranks #6 in Charlotte, NC

Homes

Rental Prices

Median Home Price
Nearby Homes
Find Homes by Property Features in Charlotte, NC
Nearby New Homes For Sale

Based on information from Canopy MLS through Nov 06, 2026, 09:30AM as submitted to and distributed by MLS GRID. All data is obtained from various sources and may not have been verified by the broker or MLS GRID. Supplied Open House Information is subject to change without notice. All information should be independently reviewed and verified for accuracy. Properties may or may not be listed by the office/agent presenting the information. IDX information is provided exclusively for consumers’ personal, noncommercial use. It may not be used for any purpose other than to identify prospective properties which the consumers may be interested in purchasing. The data is deemed reliable but is not guaranteed by MLS GRID. The use of the MLS GRID Data may be subject to an end-user license agreement prescribed by the Member Participant’s applicable MLS, if any, and as amended from time to time. ©2026 Canopy MLS. All Rights Reserved.
 Advertising Broker: Nicholas Huscroft | Chosen Realty
