- Overview
- Description
- Property Details
- Location
- Facts & Features
- Getting Around
- Nearby Homes





$1,295,000
Monthly Est:$6,446
 4 Beds
 4 Baths
3 full baths + 1 half bath
 3,239sqft
187 N Canterbury Rd, Charlotte, NC 28211
$1,295,000
$6,446/moEst:
Get Pre-Approved
Townhouse
Built in 2019
$-- HOA
0.11 acre lot
$400/sq.ft
Description
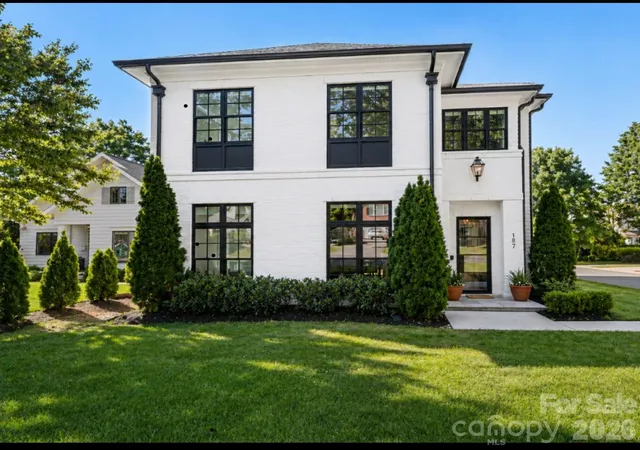
Stunning like new duet townhome in the heart of Cotswold that lives like a single family home. Built in 2019 by Halley Douglas, Inc.
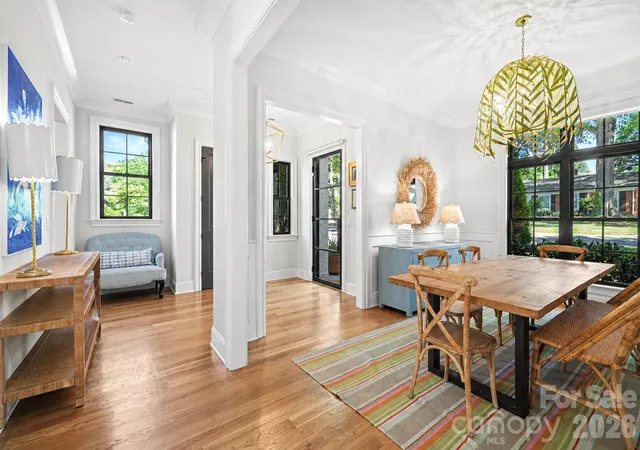
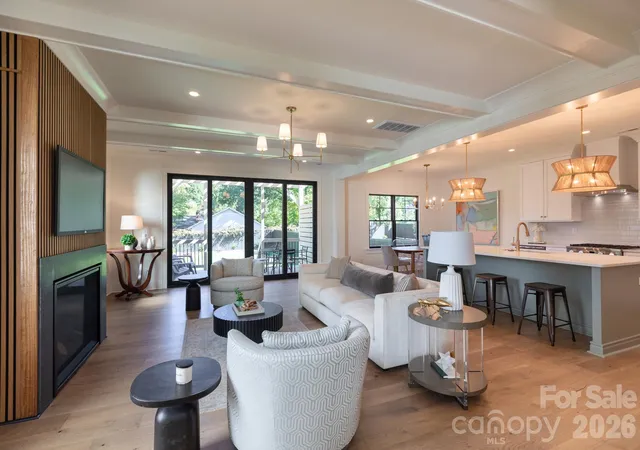
Offering - 3,239 SF, this 4BR/3.5BA 2 story home blends refined design with effortless living just minutes away from Cotswold Shopping Center, SouthPark and Uptown Charlotte. Featuring white oak floors, high ceilings, custom blinds, and expansive Andersen windows that flood the home with natural light. Open main level features a chef's kitchen with a quartz island with seating, Thermador range and fridge, walk-in pantry and seamlessly flows to the dining room and family room with a cozy wood-burning fireplace with a gas starter.
An office/den on the main level offers flexibility for working from home or quiet retreat. Drop zone, attached side by side two-car garage with epoxy floors, built-in storage, and Gladiator wall system. A wall of window in the open kitchen/ family room feature sliding doors that open to a covered bluestone patio. Small fenced "yard" area off patio with gates.
Upstairs, the spacious primary bedroom, luxe marble bath with soaking tub, spacious shower, linen closet, private water closet, and spacious custom walk-in closet. Three additional well-appointed bedrooms provide ample space for additional office needs/ flex space or a versatile bonus room that offers endless possibilities—media room, playroom, fitness space, or secondary living area while the upstairs laundry room adds everyday convenience.
All of this paired with the ease of low maintenance living, offering a true lock and leave lifestyle without compromising luxury and space.
- Houzeo last checked: 13 minutes ago
- Listing updated: October 27, 2026 at 6:42 pm
- Listing Provided by: Mary Haubenhofer (612) 325-8511 | Helen Adams Realty (704) 375-8598
- Source: Canopy MLS as distributed by MLS GRID | MLS#: 4375412

Property Details
Status
Active
Type
Townhouse
No. of Stories
-
County
City
Neighborhood
Year Built
2019
HOA Fees
-
Finished Area
3,239 sqft
Lot Size
0.11 acre lot
Basement Area
- sqft
MLS Name
Canopy MLS as distributed by MLS GRID
MLS Number
4375412
MLS Status
Active
Days on Market
185
Cumulative Days on Market
181

Continue Your Journey in App
Find your dream home, receive real-time updates, and many more!
Continue Your Journey in App
Find your dream home, receive real-time updates, and many more!
Location
Facts & Features
Rooms
Bedrooms & bathrooms
Bedrooms: 4
Bathrooms: 4
Interior
Heating
Central, Hot Water
Appliances
Dishwasher, Disposal, Energy Star Qualified Washer, Energy Star Qualified Dishwasher, Energy Star Qualified Dryer, Energy Star Qualified Freezer, Energy Star Qualified Refrigerator, Exhaust Hood, Freezer, Gas Cooktop, Gas Oven, Gas Range, Microwave, Refrigerator With Ice Maker, Tankless Water Heater, Washer/dryer
Interior Features
Attic Stairs Pulldown, Built In Features, Cable Prewire, Drop Zone, Entrance Foyer, Garden Tub, Kitchen Island, Open Floorplan, Pantry, Storage, Walk In Closet(s), Walk In Pantry
Cooling
Ceiling Fan(s), Central Air
Flooring
Wood
Window Features
Insulated Window(s), Window Treatments
Sewer
Public Sewer
Construction
Year Built
Year Built: 2019
Home type
Townhouse
Foundation Details
Slab
Construction Materials
Brick Partial, Hardboard Siding
Utilities & Energy
Laundry Features
Laundry Room, Upper Level, Washer Hookup
Utilities
Cable Available, Electricity Connected, Natural Gas
Parking Features
Driveway, Attached Garage
Water Source
City
Fireplace Features
Great Room
Security Features
Carbon Monoxide Detector(s), Smoke Detector(s)
Other Features
Subdivision Name
Cotswold
Patio And Porch Features
Covered
Lot Features
Corner Lot
Price History
| Date | Event | Price |
|---|---|---|
10/07/2026 Source: | Price Decreased | $1,349,000 -3.30% $416/sqft |
06/04/2026 Source: | Price Decreased | $1,395,000 -3.79% $431/sqft |
05/19/2026 Source: | Price Decreased | $1,450,000 -3.33% $448/sqft |
04/29/2026 Source: | Listed for Sale | $1,500,000 $463/sqft |
04/29/2026 Source: | Price Increased | $1,500,000 +15.83% $463/sqft |

Show more
Nearby Homes
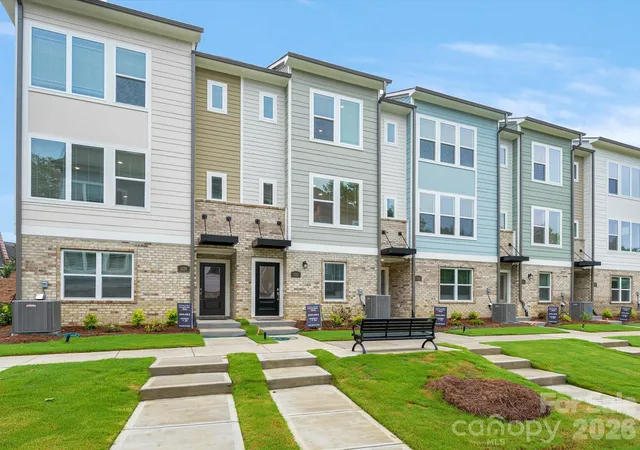
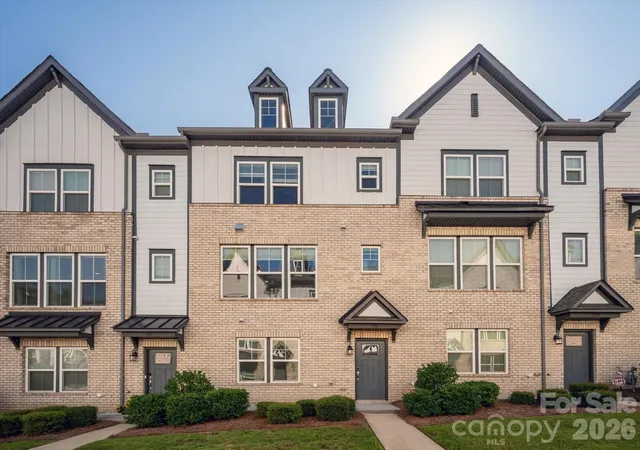
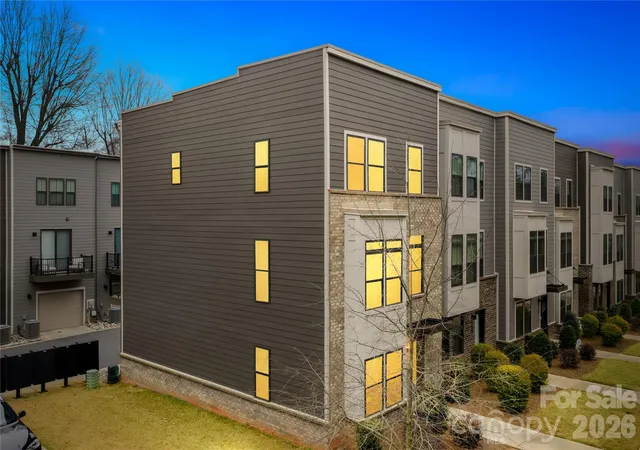
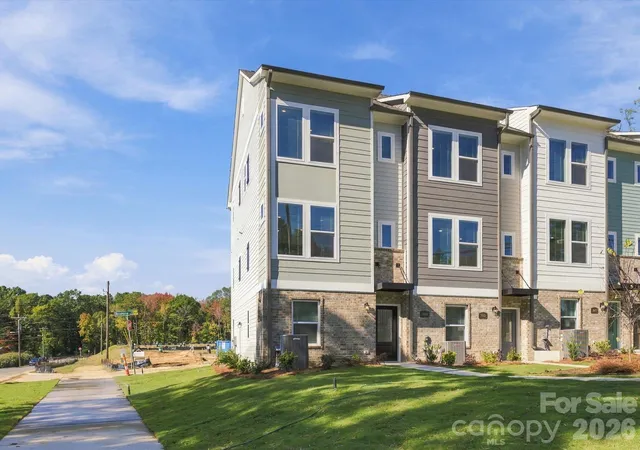
Find Homes by Property Features in Charlotte, NC
Nearby New Homes For Sale

Based on information submitted to the MLS GRID from Canopy MLS through Oct 31, 2026, 11:15AM. All data is obtained from various sources and may not have been verified by the broker or MLS GRID. Supplied Open House Information is subject to change without notice. All information should be independently reviewed and verified for accuracy. Properties may or may not be listed by the office/agent presenting the information. IDX information is provided exclusively for consumers’ personal, noncommercial use. It may not be used for any purpose other than to identify prospective properties which the consumers may be interested in purchasing. The data is deemed reliable but is not guaranteed by MLS GRID. The use of the MLS GRID Data may be subject to an end-user license agreement prescribed by the Member Participant’s applicable MLS, if any, and as amended from time to time. ©2026 Canopy MLS. All Rights Reserved.
 Advertising Broker: Nicholas Huscroft | Chosen Realty
