- Overview
- Description
- Property Details
- Location
- HOA Management
- Facts & Features
- Getting Around
- Nearby Homes

Street View
$499,000
Monthly Est:$2,484
 3 Beds
 4 Baths
3 full baths + 1 half bath
 2,089sqft
314 Hastings Run Dr, Charlotte, NC 28211
$499,000
$2,484/moEst:
Get Pre-Approved
Townhouse
Built in 2019
$285/mo HOA
-- sqft lot
$239/sq.ft
Description
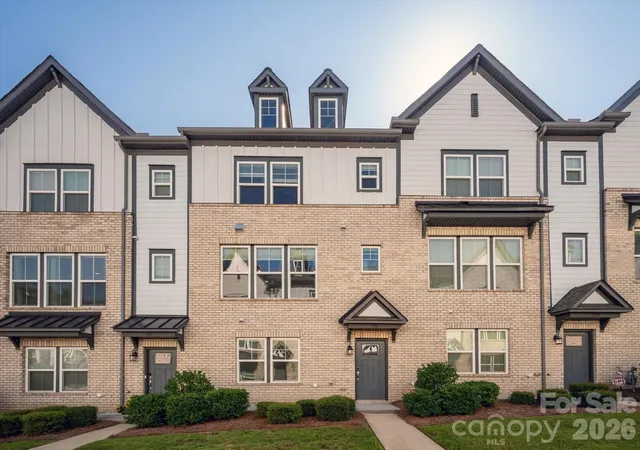
Move-in ready and packed with upgrades you’ll actually appreciate! If you're searching for a 3 bedroom, 3.5 bath townhome for sale in Cotswold, Charlotte NC, with a 2-car garage, Tesla charger, smart home features, this one is worth a serious look!
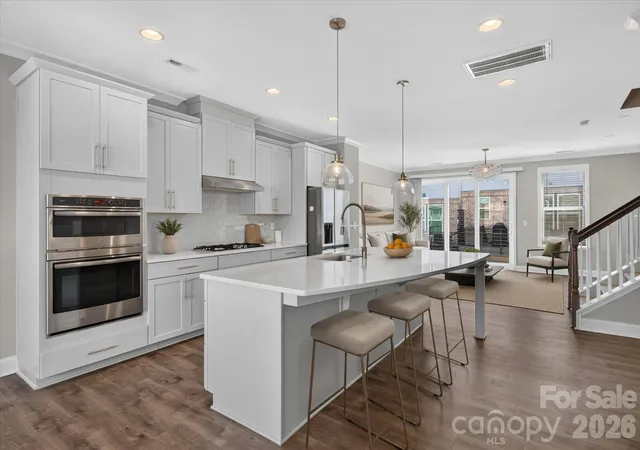
What makes this Cotswold townhome better than new construction? It's fabulously maintained and already has the upgrades that make a difference in everyday living. The open-concept main level is flooded with natural light from the 9' extended sliding glass door, which opens to a private outdoor patio and brings fresh air and easy indoor-outdoor living into the heart of the home.
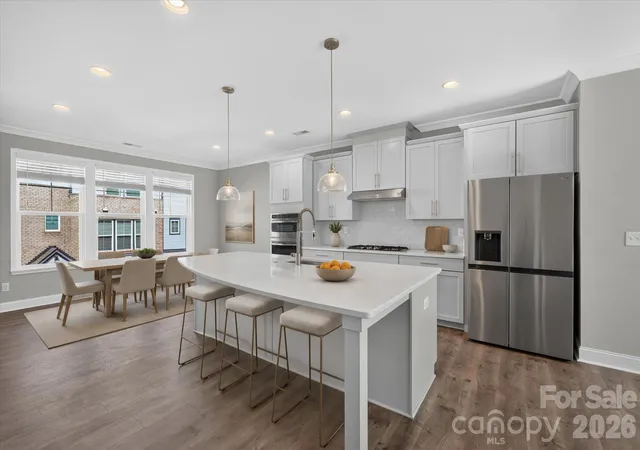
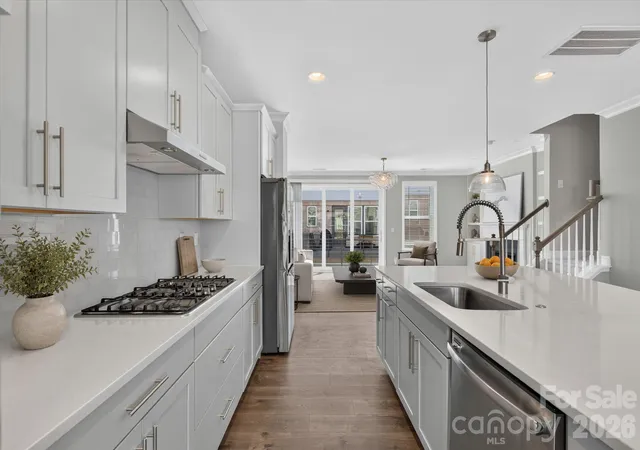
The living room is made for cozy nights in, centered around a gas fireplace with custom lighting and built-ins that add warmth, character, and a sophisticated finishing touch. Just beyond it, the kitchen delivers the kind of setup that makes entertaining feel easy, with an oversized extended island with ample seating, quartz countertops, shaker-style cabinetry, stainless steel appliances, and abundant prep space for everything from weeknight dinners to having friends over.
Does this Charlotte townhome have a garage with EV charging? Yes. The 2-car garage already has a Tesla charger installed, so one major upgrade is already checked off your list. You'll also find smart thermostats and a security system already in place.
The thoughtfully designed floor plan includes 3 spacious bedrooms and 3.5 bathrooms, giving you room for guests, a home office, or simply the extra space you want without taking on the maintenance of a larger home. It's modern, comfortable, and truly move-in ready.
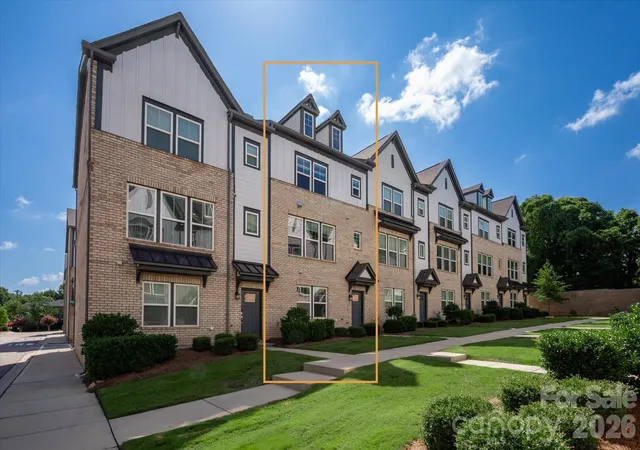
Located in Wendwood Terrace in Cotswold, the community offers guest parking and a private dog park, while the location puts you close to shopping, dining, parks, and major commuter routes. It's the kind of Charlotte location that makes getting around town and enjoying your weekends refreshingly easy.
If you've been casually browsing Cotswold townhomes for sale in Charlotte and waiting for one that feels like the right combination of upgrades, location, and value, this may be the one to see.
- Houzeo last checked: 13 minutes ago
- Listing updated: October 20, 2026 at 2:03 pm
- Listing Provided by: Jackie Kelly (224) 944-3473 | COMPASS (704) 234-7880
- Source: Canopy MLS as distributed by MLS GRID | MLS#: 4395662

Property Details
Status
Active
Type
Townhouse
No. of Stories
-
County
City
Neighborhood
Year Built
2019
HOA Fees
$285/mo
Finished Area
2,089 sqft
Lot Size
-- sqft lot
Basement Area
- sqft
MLS Name
Canopy MLS as distributed by MLS GRID
MLS Number
4395662
MLS Status
Active
Days on Market
108
Cumulative Days on Market
221

Continue Your Journey in App
Find your dream home, receive real-time updates, and many more!
Continue Your Journey in App
Find your dream home, receive real-time updates, and many more!
Location
HOA Management
N/A
HOA Fees
$285/ Monthly
Disclaimer: Amenities are based on third-party information and may vary; buyers must independently verify all amenities, as information is deemed reliable but not guaranteed.
Facts & Features
Rooms
Bedrooms & bathrooms
Bedrooms: 3
Bathrooms: 4
Interior
Heating
Forced Air, Natural Gas, Zoned
Cooling
Central Air, Zoned
Sewer
Public Sewer
Interior Features
Attic Stairs Pulldown, Built In Features, Entrance Foyer, Kitchen Island, Open Floorplan, Storage, Walk In Closet(s)
Flooring
Vinyl
Appliances
Convection Microwave, Convection Oven, Dishwasher, Gas Cooktop, Wall Oven
Construction
Year Built
Year Built: 2019
Home type
Townhouse
Foundation Details
Slab
Roof
Architectural Shingle
Construction Materials
Brick Partial, Fiber Cement
Utilities & Energy
Utilities
Electricity Connected, Natural Gas
Laundry Features
Electric Dryer Hookup, In Hall, Upper Level, Washer Hookup
Parking Features
Attached Garage
Water Source
City
Security Features
Carbon Monoxide Detector(s), Security System, Smoke Detector(s)
Fireplace Features
Gas, Gas Log, Gas Starter, Living Room
Other Features
Subdivision Name
Wendwood Terrace
Community Features
Dog Park
Patio And Porch Features
Balcony
Price History
| Date | Event | Price |
|---|---|---|
10/19/2026 Source: | Price Decreased | $499,000 -5.85% $239/sqft |
09/04/2026 Source: #CAR4395662 | Price Decreased | $530,000 -3.64% $254/sqft |
07/15/2026 Source: | Listed for Sale | $550,000 -1.43% $263/sqft |
06/16/2026 Source: | Listing Removed | $558,000 $267/sqft |
06/01/2026 Source: | Contingent (Active Under Contract) | $558,000 $267/sqft |

Show more
Nearby Homes
Find Homes by Property Features in Charlotte, NC
Nearby New Homes For Sale

Based on information submitted to the MLS GRID from Canopy MLS through Oct 31, 2026, 07:15AM. All data is obtained from various sources and may not have been verified by the broker or MLS GRID. Supplied Open House Information is subject to change without notice. All information should be independently reviewed and verified for accuracy. Properties may or may not be listed by the office/agent presenting the information. IDX information is provided exclusively for consumers’ personal, noncommercial use. It may not be used for any purpose other than to identify prospective properties which the consumers may be interested in purchasing. The data is deemed reliable but is not guaranteed by MLS GRID. The use of the MLS GRID Data may be subject to an end-user license agreement prescribed by the Member Participant’s applicable MLS, if any, and as amended from time to time. ©2026 Canopy MLS. All Rights Reserved.
 Advertising Broker: Nicholas Huscroft | Chosen Realty
