- Overview
- Description
- Property Details
- Location
- Facts & Features
- Getting Around
- Nearby Homes

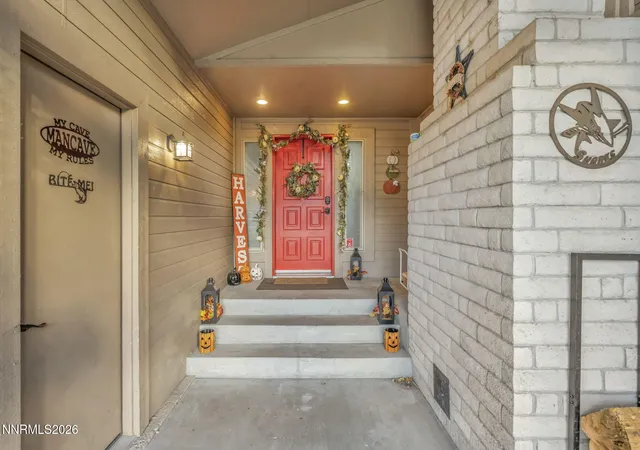

Street View
$848,000
Monthly Est:$4,221
 3 Beds
 2 Baths
2 full baths
 2,347sqft
12295 Brentfield Dr, Reno, NV 89511
$848,000
$4,221/moEst:
Get Pre-Approved
Single Family Residence
Built in 1973
$-- HOA
0.31 acre lot
$361/sq.ft
Description
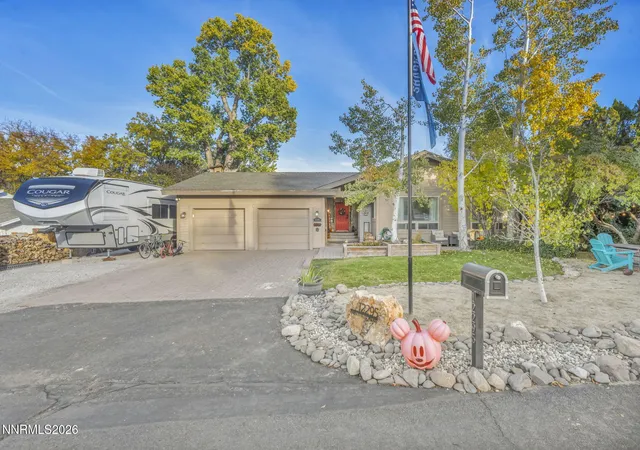
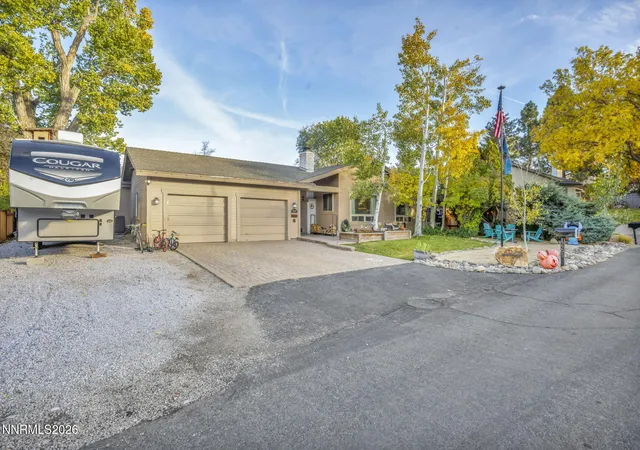
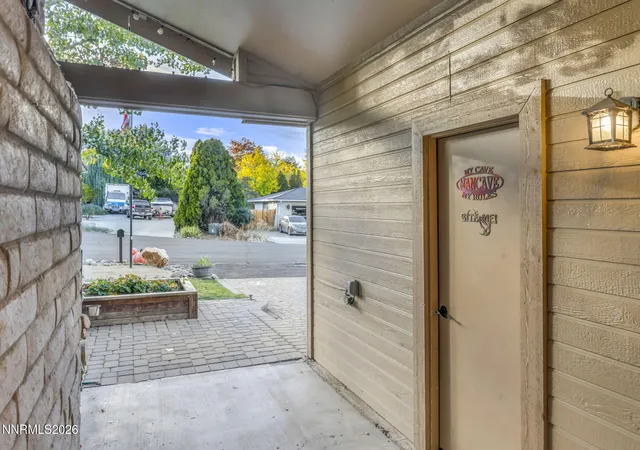
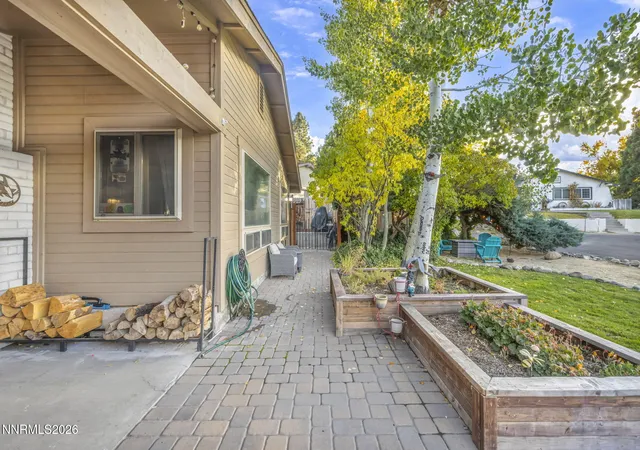
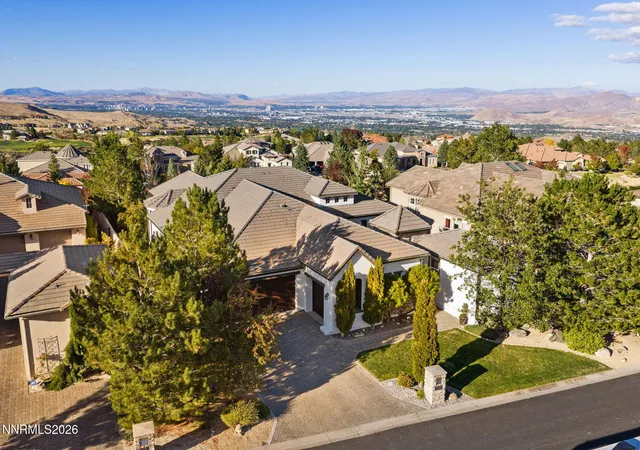
Come see this delightful South Hills home today! Located in the desirable south west Reno, this charming home offers an ideal location within top-rated school districts, close to shopping, everyday amenities, nearby parks, trails, and so much more. Lovingly maintained and truly ready for its next owner, this home offers timeless appeal, wonderful living spaces, and endless possibilities. Upon arrival, you'll appreciate the covered front entry and welcoming feel. Inside, a spacious entryway leads into the oversized family room, featuring vaulted ceilings, a beautiful built-in entertainment center with an electric fireplace, and walls of windows that bring in an abundance of natural light while showcasing the immaculate backyard. This space also offers direct backyard access, an oversized laundry room, and a convenient office area. The kitchen is truly the heart of the home, offering ample storage, a large walk-in pantry, updated appliances, an oversized gas range, granite countertops, and a charming window box overlooking the patio. Designed with entertaining in mind, the kitchen flows seamlessly into the open-concept living and dining areas. A beautiful wood-burning fireplace creates the perfect setting for cozy winter evenings and adds warmth and character to the space. The private primary suite is situated at the back of the home and features direct access to the backyard, a walk-in closet, and an oversized attached bathroom. Two additional generously sized bedrooms are conveniently located near a full guest bathroom with a tub/shower combination and abundant cabinet and counter space. Step outside and discover a backyard that is truly a delight! Mature landscaping, two pergola-covered seating areas, a wonderful hot tub, huge grassy area, loads of privacy and even a children's playhouse create the perfect setting for relaxing, entertaining, and enjoying the outdoors. The front yard offers its own charm, with a lovely seating area nestled beneath the trees—perfect for enjoying warm summer evenings. With its timeless design, paved driveway, desirable cul-de-sac location, and inviting indoor and outdoor living spaces, this South Hills gem is ready to welcome its next owner. Don't miss your opportunity to see this wonderful home. Schedule your private showing today!
- Houzeo last checked: 9 minutes ago
- Listing updated: November 7, 2026 at 2:00 am
- Listing Provided by: Adrienne Phenix (775) 315-2832 DRE #S.168648, Katherine Tatro (775) 721-1848 DRE #S.39730 | RE/MAX Gold-Carson City (775) 885-2200
- Source: Northern Nevada Regional MLS-NV | MLS#: 260013973

Property Details
Status
Active
Type
Single Family Residence
No. of Stories
1
County
City
Neighborhood
--
Year Built
1973
HOA Fees
-
Finished Area
2,347 sqft
Lot Size
0.31 acre lot
Basement Area
- sqft
MLS Name
Northern Nevada Regional MLS
MLS Number
260013973
MLS Status
Active
Days on Market
1

Continue Your Journey in App
Find your dream home, receive real-time updates, and many more!
Continue Your Journey in App
Find your dream home, receive real-time updates, and many more!
Location
Facts & Features
Rooms
Bedrooms & bathrooms
Bedrooms: 3
Bathrooms: 2
Interior
Sewer
Septic Tank
Exterior Features
None
Cooling
Central Air
Window Features
Blinds, Drapes, Triple Pane Windows, Vinyl Frames, Window Coverings
Interior Features
Ceiling Fan(s), Entrance Foyer, High Ceilings, Kitchen Island, No Interior Steps, Pantry, Primary Downstairs, Smart Thermostat, Walk In Closet(s)
Flooring
Ceramic Tile, Laminate, Luxury Vinyl
Heating
Fireplace(s), Forced Air, Natural Gas
Appliances
Dishwasher, Disposal, Gas Cooktop, Gas Range, Microwave, Oven
Construction
Year Built
Year Built: 1973
Home type
Single Family Residence
Foundation Details
Crawl Space
Roof
Composition, Pitched, Shingle
Construction Materials
Masonite
Utilities & Energy
Laundry Features
Cabinets, Laundry Room
Parking Features
Attached, Garage, Garage Door Opener, Rv Access/parking
Security Features
Carbon Monoxide Detector(s), Keyless Entry, Smoke Detector(s)
Water Source
Public
Utilities
Cable Connected, Internet Connected, Natural Gas Connected, Phone Connected, Water Available, Water Connected, Cellular Coverage, Water Meter Installed
Fireplace Features
Electric, Wood Burning
Other Features
Lot Features
Cul De Sac, Landscaped, Level, Sloped Up, Sprinklers In Rear
Subdivision Name
South Hills Estates 3 Hodge Addition
Patio And Porch Features
Uncovered, Porch, Covered, Patio, Deck
Price History
| Date | Event | Price |
|---|---|---|
11/06/2026 Source: | Listed for Sale | $848,000 $361/sqft |

Nearby Homes








Find Homes by Property Features in Reno, NV
Nearby New Homes For Sale


Based on information from the Northern Nevada Regional Multiple Listing Service® through Nov 07, 2026, 02:00AM. IDX information is provided exclusively for consumers’ personal, non-commercial use. It may not be used for any purpose other than to identify prospective properties consumers may be interested in purchasing. Any use of the content displayed here other than by a search performed by a consumer looking to purchase or rent real estate is prohibited. Any suspected “scraping” would be reported to NNRMLS for immediate investigation and action. IDX information is deemed reliable but not guaranteed. The content relating to real estate for sale on this website comes in part from the IDX program of the Northern Nevada Regional Multiple Listing Service®. Real estate listings held by brokerage firms other than Congress Realty, Inc. includes the name of the listing brokerage. © 2026 Northern Nevada Regional Multiple Listing Service®, Inc. All rights reserved.
 Advertising Broker: Jared Andrew English | Congress Realty, Inc
