- Overview
- Description
- Property Details
- Location
- HOA Management
- Facts & Features
- Getting Around
- Nearby Homes



$450,000
Monthly Est:$2,240
 2 Beds
 2 Baths
2 full baths
 1,804sqft
123 Adelaide Way, Rock Hill, SC 29732
$450,000
$2,240/moEst:
Get Pre-Approved
Single Family Residence
Built in 2019
$291.25/mo HOA
0.1 acre lot
$249/sq.ft
Description
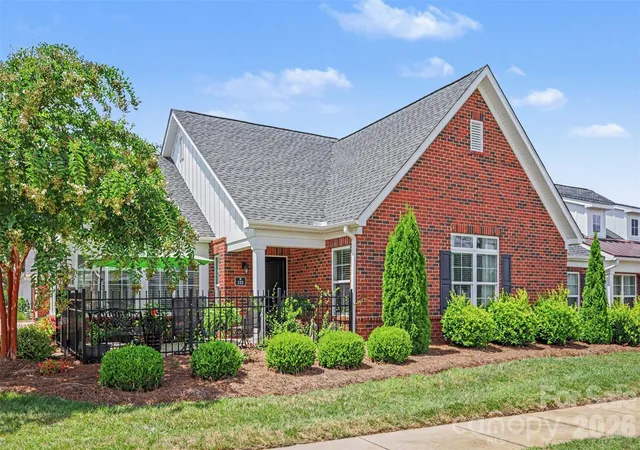
Enjoy easy, low-maintenance living in the Village of Augusta Place PH II at Laurel Creek. This beautifully maintained 2-bedroom, 2-bath patio home(single family attached fourplex) offers convenient single-level living with a thoughtful split-bedroom floor plan, comfortable living spaces, and access to a variety of community amenities.
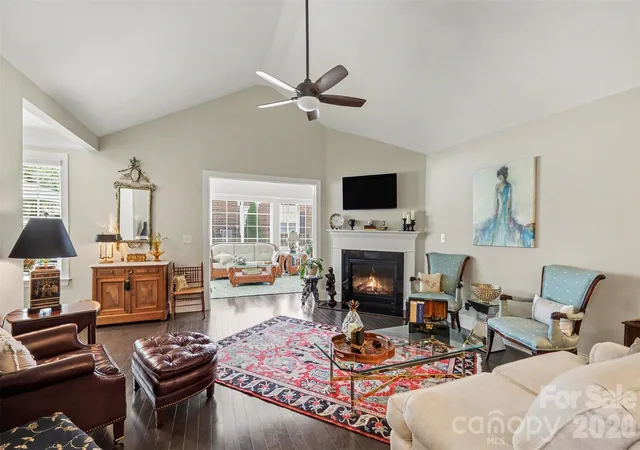
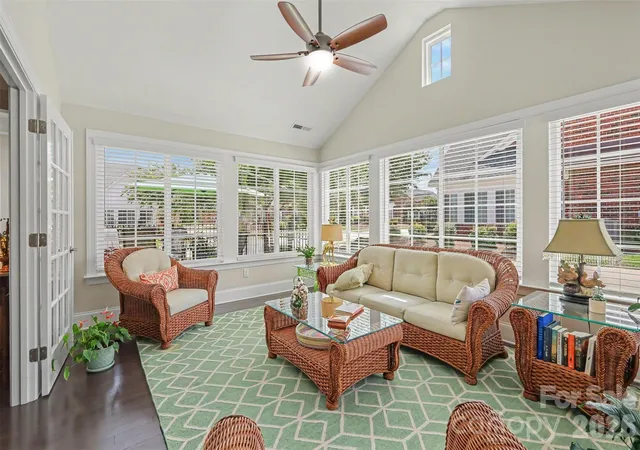
The bright and inviting great room features a vaulted ceiling, gas fireplace, and wood flooring that continues throughout much of the main living areas, while tile flooring provides durability in the bathrooms and laundry area. Just beyond the main living space, the four-season sunroom offers a flexible setting for relaxing, entertaining, watching movies, or simply enjoying a quiet afternoon.
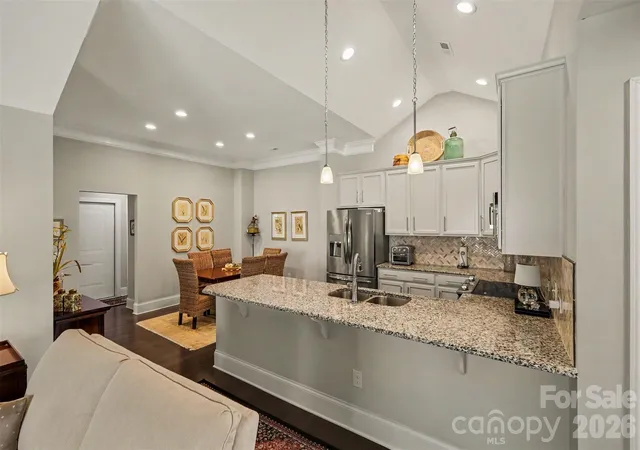
The galley-style kitchen combines function and style with white cabinetry, granite countertops, stainless steel appliances, vaulted ceilings, and a large breakfast bar. An adjoining dining area provides plenty of space for casual meals or hosting family and friends.
The spacious primary suite features a cathedral ceiling, comfortable carpeting, a generous walk-in closet, and a private bath with dual vanities and a large tiled shower. Located on the opposite side of the home, the carpeted second bedroom offers additional privacy with a vaulted ceiling and direct access to a full bath with a tub/shower combination.
Additional conveniences include a large laundry room and a versatile flex space that can serve as a home office, craft area, or extra storage. The two-car side-load garage provides additional storage .
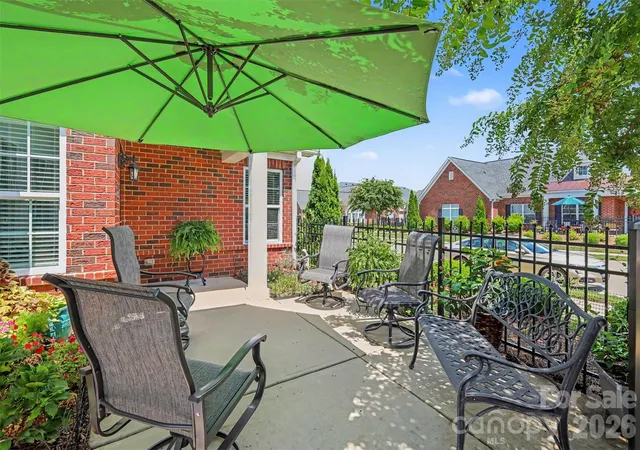
Outside, a charming wrought-iron-fenced courtyard creates a private space for grilling, gathering around a fire pit, or enjoying the outdoors. HOA-maintained lawn care makes upkeep simple, leaving more time to enjoy everything the community has to offer.
Residents are just a short walk from pickleball and bocce courts, community garden plots, horseshoes, and the clubhouse. HOA dues also include access to the community outdoor pool and tennis courts.
Move-in ready and carefully maintained, this home offers comfortable one-level living in an active and welcoming community with everyday conveniences right at your fingertips.
- Houzeo last checked: 12 hours ago
- Listing updated: August 16, 2026 at 3:25 pm
- Listing Provided by: Ali Katzbach (609) 933-1779 | Keller Williams South Park (704) 602-0400
- Source: Canopy MLS | MLS#: 4412246

Property Details
Status
Active Under Contract
Type
Single Family Residence
No. of Stories
-
County
City
Neighborhood
--
Year Built
2019
HOA Fees
$291.25/mo
Finished Area
1,804 sqft
Lot Size
0.1 acre lot
Basement Area
- sqft
MLS Name
Canopy MLS
MLS Number
4412246
MLS Status
Under Contract-Show
Days on Market
53
Cumulative Days on Market
3

Continue Your Journey in App
Find your dream home, receive real-time updates, and many more!
Download App
Continue Your Journey in App
Find your dream home, receive real-time updates, and many more!
Location
HOA Management
Cusick Community Management
HOA Fees
$200/ Monthly
First Choice
HOA Fees
$1,095/ Annually
Disclaimer: Amenities are based on third-party information and may vary; buyers must independently verify all amenities, as information is deemed reliable but not guaranteed.
Facts & Features
Rooms
Bedrooms & bathrooms
Bedrooms: 2
Bathrooms: 2
Interior
Heating
Forced Air, Natural Gas
Flooring
Carpet, Hardwood, Tile
Sewer
Public Sewer
Exterior Features
Lawn Maintenance
Window Features
Insulated Window(s), Window Treatments
Cooling
Central Air
Appliances
Dishwasher, Electric Range, Microwave, Self Cleaning Oven
Interior Features
Attic Stairs Pulldown, Breakfast Bar, Entrance Foyer, Open Floorplan, Pantry, Split Bedroom, Walk In Closet(s), Walk In Pantry
Construction
Year Built
Year Built: 2019
Home type
Single Family Residence
Roof
Architectural Shingle
Architectural Style
Transitional
Construction Materials
Brick Full
Foundation Details
Slab
Utilities & Energy
Fireplace Features
Family Room, Gas Log
Utilities
Natural Gas, Underground Power Lines, Underground Utilities
Laundry Features
Laundry Room, Main Level
Parking Features
Attached Garage, Garage Door Opener, Garage Faces Side
Water Source
City
Other Features
Lot Features
Corner Lot
Community Features
Clubhouse, Fitness Center, Game Court, Outdoor Pool, Pickleball, Picnic Area, Sidewalks, Street Lights, Walking Trails
Patio And Porch Features
Front Porch, Patio
Subdivision Name
Augusta Place At Laurel Creek
Price History
| Date | Event | Price |
|---|---|---|
08/16/2026 Source: #CAR4412246 | Contingent (Active Under Contract) | $450,000 $249/sqft |
08/13/2026 Source: | Listed for Sale | $450,000 $249/sqft |

Nearby Homes
Find Homes by Property Features in Rock Hill, SC
Nearby New Homes For Sale

Based on information submitted to the MLS GRID from Canopy MLS through Oct 02, 2026, 09:00AM. All data is obtained from various sources and may not have been verified by the broker or MLS GRID. Supplied Open House Information is subject to change without notice. All information should be independently reviewed and verified for accuracy. Properties may or may not be listed by the office/agent presenting the information. IDX information is provided exclusively for consumers’ personal, noncommercial use. It may not be used for any purpose other than to identify prospective properties which the consumers may be interested in purchasing. The data is deemed reliable but is not guaranteed by MLS GRID. The use of the MLS GRID Data may be subject to an end-user license agreement prescribed by the Member Participant’s applicable MLS, if any, and as amended from time to time. ©2026 Canopy MLS. All Rights Reserved.
 Advertising Broker: Nicholas Huscroft | Chosen Realty