- Overview
- Description
- Property Details
- Location
- Facts & Features
- Getting Around
- Nearby Homes
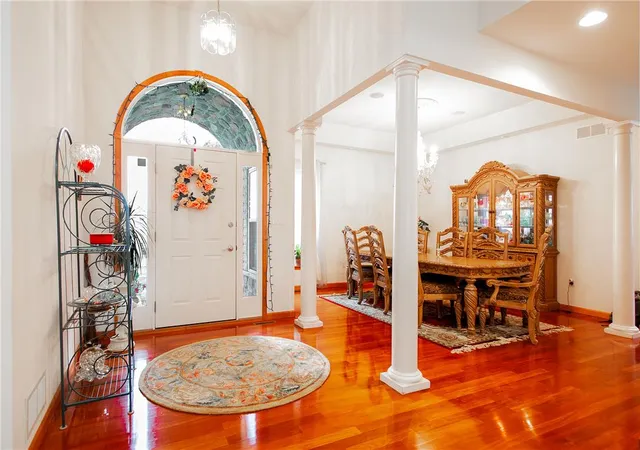

Street View
$949,888
Monthly Est:$4,728
 4 Beds
 4 Baths
3 full baths + 1 half bath
 4,628sqft
123 Chase Holw Dr, Nazareth, PA 18064
$949,888
$4,728/moEst:
Get Pre-Approved
Single Family Residence
Built in 2004
$-- HOA
1.07 acres lot
$205/sq.ft
Description
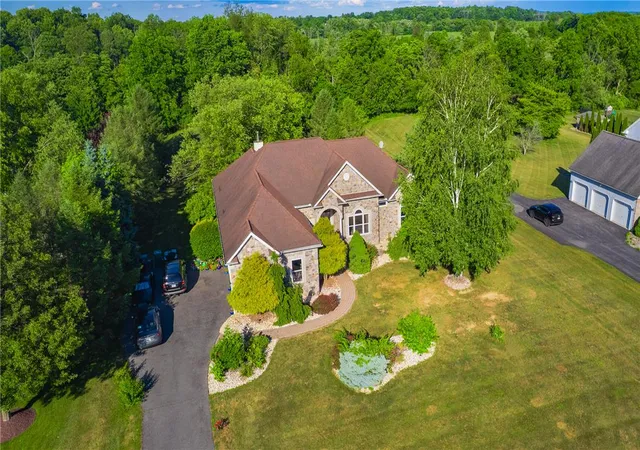
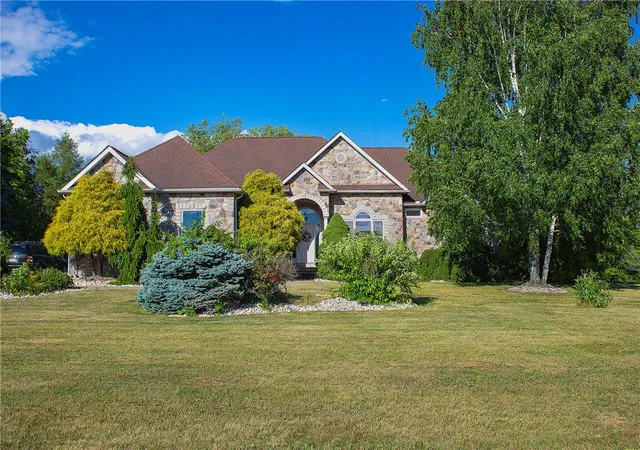
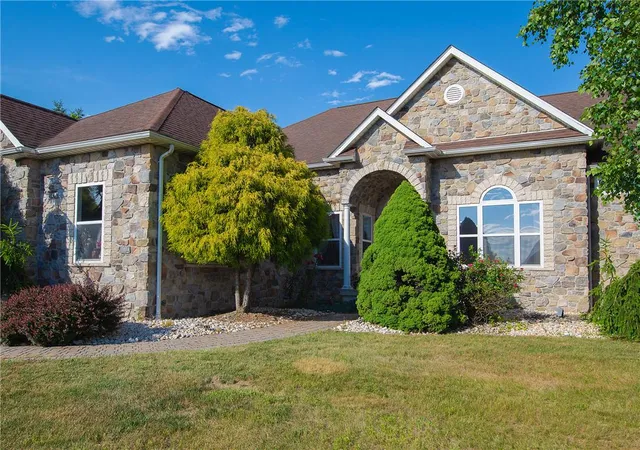
Experience luxury living in this custom-built ranch located in the highly desirable Nazareth Area School District. A standout feature of this exceptional home is the finished lower level, offering a private guest suite with a full bathroom, perfect for extended family, overnight guests, a private home office, or flexible living arrangements. The lower level also features a media room complete with a full river rock bar and an additional river rock fireplace, creating the ultimate space for entertaining.
Thoughtfully designed with quality finishes throughout, this home boasts 9-foot ceilings and a gourmet kitchen with 42-inch cherry wood cabinetry, a large center island, and abundant workspace for cooking and entertaining. The elegant dining room is accented by decorative columns, creating a sophisticated setting for gatherings, while the living room showcases a beautiful tray ceiling.
The spacious family room offers a stunning river rock fireplace and surround sound throughout the home, creating the perfect atmosphere for relaxing or entertaining. The luxurious primary suite serves as a private retreat, complete with a walk-in closet, a comfortable sitting area featuring a full river rock fireplace, and French doors leading to the rear patio. The spa-like primary bath includes a soaking tub, providing the perfect place to unwind at the end of the day.
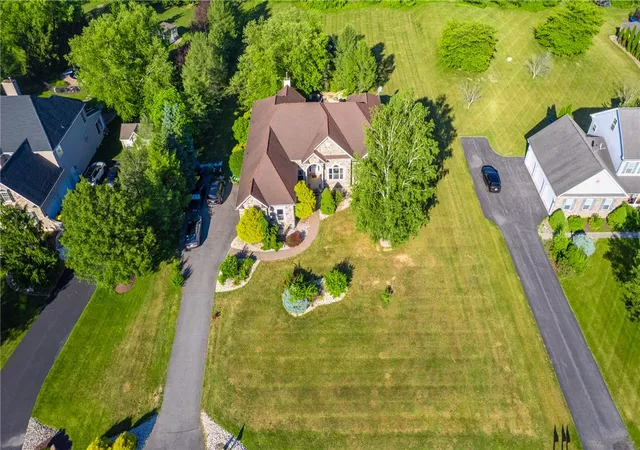
Set on a beautifully landscaped one-acre flat lot, this remarkable property blends elegance, comfort, and functionality, offering exceptional indoor and outdoor living. This is a rare opportunity to enjoy custom craftsmanship, luxury amenities, and versatile living space in one of the area's most sought-after locations.
- Houzeo last checked: 30 minutes ago
- Listing updated: October 5, 2026 at 2:36 pm
- Listing Provided by: Laura Hartshorne (610) 393-6861 , Julian M Hartshorne | Howard Hanna TheFrederickGroup (610) 841-4201
- Source: Greater Lehigh Valley MLS-PA | MLS#: 779468

Property Details
Status
Active
Type
Single Family Residence
No. of Stories
1
County
City
Neighborhood
--
Year Built
2004
HOA Fees
-
Finished Area
4,628 sqft
Lot Size
1.07 acres lot
Basement Area
- sqft
MLS Name
Greater Lehigh Valley MLS
MLS Number
779468
MLS Status
Active
Days on Market
120

Continue Your Journey in App
Find your dream home, receive real-time updates, and many more!
Download App
Continue Your Journey in App
Find your dream home, receive real-time updates, and many more!
Location
Facts & Features
Rooms
Bedrooms & bathrooms
Bedrooms: 4
Bathrooms: 4
FullBath
Level: Lower
Area: 90.00 Square Feet
Dimensions: 10.00 x 9.00
Bedroom
Level: Lower
Area: 336.00 Square Feet
Dimensions: 24.00 x 14.00
MediaRoom
Level: Lower
Area: 1690.00 Square Feet
Dimensions: 65.00 x 26.00
FullBath
Level: First
Area: 55.00 Square Feet
Dimensions: 11.00 x 5.00
Bedroom
Level: First
Area: 121.00 Square Feet
Dimensions: 11.00 x 11.00
Bedroom
Level: First
Area: 110.00 Square Feet
Dimensions: 10.00 x 11.00
PrimaryBathroom
Level: First
Area: 154.00 Square Feet
Dimensions: 14.00 x 11.00
Other
Level: First
Area: 182.00 Square Feet
Dimensions: 13.00 x 14.00
PrimaryBedroom
Level: First
Area: 154.00 Square Feet
Dimensions: 14.00 x 11.00
HalfBath
Level: First
Area: 30.00 Square Feet
Dimensions: 5.00 x 6.00
Laundry
Level: First
Area: 63.00 Square Feet
Dimensions: 7.00 x 9.00
Foyer
Level: First
Area: 64.00 Square Feet
Dimensions: 8.00 x 8.00
FamilyRoom
Level: First
Area: 300.00 Square Feet
Dimensions: 15.00 x 20.00
BreakfastRoomNook
Level: First
Area: 90.00 Square Feet
Dimensions: 9.00 x 10.00
Kitchen
Level: First
Area: 240.00 Square Feet
Dimensions: 16.00 x 15.00
LivingRoom
Level: First
Area: 224.00 Square Feet
Dimensions: 16.00 x 14.00
Interior
Cooling
Central Air
Appliances
Dryer, Electric Cooktop, Electric Water Heater, Microwave, Refrigerator, Washer
Flooring
Ceramic Tile, Hardwood
Interior Features
Wet Bar, Cathedral Ceilings, Dining Area, Separate Formal Dining Room, Family Room Lower Level, High Ceilings, In Law Floorplan, Kitchen Island, Family Room Main Level, Vaulted Ceilings, Walk In Closets
Sewer
Septic Tank
Exterior Features
Patio, Propane Tank Leased
Heating
Forced Air, Propane, Oil
Construction
Year Built
Year Built: 2004
Home type
Single Family Residence
Architectural Style
Ranch
Construction Materials
Stone
Roof
Asphalt, Fiberglass
Utilities & Energy
Fireplace Features
Bedroom, Family Room, Lower Level
Utilities
Cable Available
Laundry Features
Main Level
Water Source
Well
Security Features
Closed Circuit Cameras
Parking Features
Attached, Garage
Basement
Finished
Other Features
Subdivision Name
Fox Ridge Farms
Patio And Porch Features
Patio
Lot Features
Flat, Views
Price History
| Date | Event | Price |
|---|---|---|
08/31/2026 Source: | Price Decreased | $998,880 -16.68% $216/sqft |
07/02/2026 Source: | Price Decreased | $1,198,880 -0.09% $259/sqft |
06/23/2026 Source: | Price Increased | $1,200,000 +26.33% $259/sqft |
06/23/2026 Source: | Price Decreased | $949,888 -20.77% $205/sqft |
06/23/2026 Source: | Listed for Sale | $1,198,880 $259/sqft |

Nearby Homes


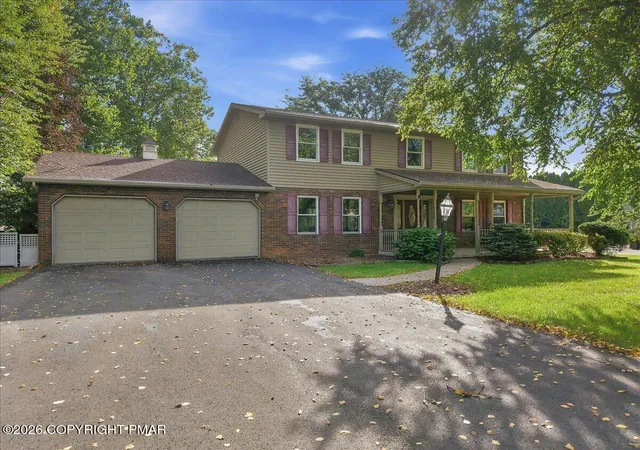


Find Homes by Property Features in Nazareth, PA


Based on information from the Greater Lehigh Valley Realtors, Inc. (GLVR) from the Multiple Listing Service through Oct 22, 2026, 01:15PM. MLS Listing Information has not been verified and is not guaranteed by MLS. Information is provided exclusively for consumers’ personal, non-commercial use, it may not be used for any purpose other than to identify prospective properties consumers may be interested in purchasing. The data is deemed reliable but is not guaranteed to be accurate by the MLS. This website may not include listings or property addresses of sellers who have directed their listing brokers to withhold their listing or their property address from display on the Internet. The data relating to real estate for sale on this website comes in part from the IDX program of the GLVR MLS. Real estate listings held by brokerage firms other than Sell Your Home Services.com include the name of the listing broker. © 2026 Greater Lehigh Valley REALTORS® Multiple Listing Service - All Rights Reserved.
 Advertising Broker: Daniel Demers | Sell Your Home Services
