- Overview
- Description
- Property Details
- Location
- Facts & Features
- Getting Around
- Nearby Homes


Street View
$445,000
Monthly Est:$2,215
 3 Beds
 1 Bath
1 full bath
 1,362sqft
420 Bank St, Nazareth, PA 18064
$445,000
$2,215/moEst:
Get Pre-Approved
Single Family Residence
Built in 1900
$-- HOA
11,556 sqft lot
$327/sq.ft
Description
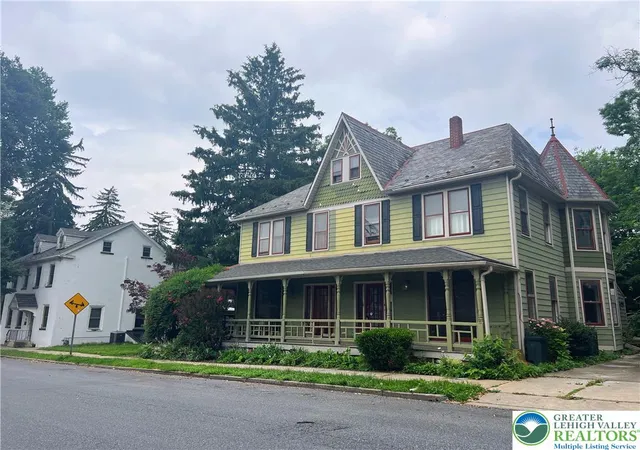
Classic shingle siding and a welcoming front porch define this timeless two-story residence located at 420 Bank ST. The exterior is anchored by a covered porch with classic columns, offering a serene space to overlook the streetscape. Cedar Shake Vinyl siding, storm doors, and energy-efficient solar panels add character and utility to the home's structure.
Inside, the living area features wood floors, original wood trim, and a ceiling fan, with drapes framing the windows. The hardwood floors flow into the dining area, which is detailed with wood trim. The remodeled kitchen is equipped with warm wood cabinetry, ceramic tile flooring, a kitchen island, and a suite of stainless steel appliances including a refrigerator, electric range, microwave, and dishwasher. A versatile mudroom with carpeted flooring provides a functional entryway into the home.
The upper level includes carpeted hallways and 3 nice sized bedrooms all featuring natural stained wood trim and ceiling fans. An updated bathroom with tile flooring features a vanity framed by wood trim. An unfinished walk up attic provides additional storage space, while the unfinished basement offers concrete floors, built-in shelving, an exterior entry, utility space with a washer, dryer, washer hookup, and an updated electrical panel with circuit breakers.
Outdoors, the property features a recently paved driveway leading to a detached garage equipped with concrete flooring, wood-trimmed windows, electric opener, and lower level shed storage. The 2 paver patios overlooking the deep yard make for a comfortable outdoor escape. Sidewalks line the neighborhood, which offers views of the surrounding hills and a short walk to schools and Nazareth's historic downtown and circle.
Schedule a time to explore this Nazareth Borough property and experience its classic design and spacious outdoor areas firsthand.
- Houzeo last checked: 3 hours ago
- Listing updated: October 13, 2026 at 10:52 pm
- Listing Provided by: Christopher Topping (610) 703-6927 | RE/MAX Real Estate (610) 691-6100
- Source: Greater Lehigh Valley MLS-PA | MLS#: 786263

Property Details
Status
Active
Type
Single Family Residence
No. of Stories
2
County
City
Neighborhood
--
Year Built
1900
HOA Fees
-
Finished Area
1,362 sqft
Lot Size
11,556 sqft lot
Basement Area
- sqft
MLS Name
Greater Lehigh Valley MLS
MLS Number
786263
MLS Status
Active
Days on Market
2

Continue Your Journey in App
Find your dream home, receive real-time updates, and many more!
Download App
Continue Your Journey in App
Find your dream home, receive real-time updates, and many more!
Location
Facts & Features
Rooms
Bedrooms & bathrooms
Bedrooms: 3
Bathroom: 1
Laundry
Level: First
Area: 42.00 Square Feet
Dimensions: 7.00 x 6.00
Interior
Interior Features
Dining Area, Separate Formal Dining Room
Cooling
Central Air, Ceiling Fans
Sewer
Public Sewer
Heating
Forced Air, Oil
Flooring
Carpet, Ceramic Tile, Hardwood
Appliances
Electric Dryer, Electric Water Heater, Gas Oven, Gas Range, Refrigerator, Washer
Construction
Year Built
Year Built: 1900
Home type
Single Family Residence
Construction Materials
Vinyl Siding
Foundation Details
Stone
Architectural Style
Colonial
Roof
Asphalt, Fiberglass
Utilities & Energy
Electric
Amps200or More, Circuit Breakers
Basement
Exterior Entry
Water Source
Public
Parking Features
Detached, Garage
Laundry Features
Electric Dryer Hookup
Other Features
Subdivision Name
Not In Development
Price History
| Date | Event | Price |
|---|---|---|
10/13/2026 Source: | Listed for Sale | $445,000 $327/sqft |

Nearby Homes


Find Homes by Property Features in Nazareth, PA


Based on information from the Greater Lehigh Valley Realtors, Inc. (GLVR) from the Multiple Listing Service through Oct 16, 2026, 02:46PM. MLS Listing Information has not been verified and is not guaranteed by MLS. Information is provided exclusively for consumers’ personal, non-commercial use, it may not be used for any purpose other than to identify prospective properties consumers may be interested in purchasing. The data is deemed reliable but is not guaranteed to be accurate by the MLS. This website may not include listings or property addresses of sellers who have directed their listing brokers to withhold their listing or their property address from display on the Internet. The data relating to real estate for sale on this website comes in part from the IDX program of the GLVR MLS. Real estate listings held by brokerage firms other than Sell Your Home Services.com include the name of the listing broker. © 2026 Greater Lehigh Valley REALTORS® Multiple Listing Service - All Rights Reserved.
 Advertising Broker: Daniel Demers | Sell Your Home Services
