- Overview
- Description
- Property Details
- Location
- HOA Management
- Facts & Features
- Getting Around
- Nearby Homes


Street View
$624,900
Monthly Est:$3,110
 4 Beds
 3 Baths
2 full baths + 1 half bath
 3,249sqft
2512 Martin St, Nazareth, PA 18064
$624,900
$3,110/moEst:
Get Pre-Approved
Single Family Residence
Built in 2007
$15/mo HOA
0.29 acre lot
$192/sq.ft
Description
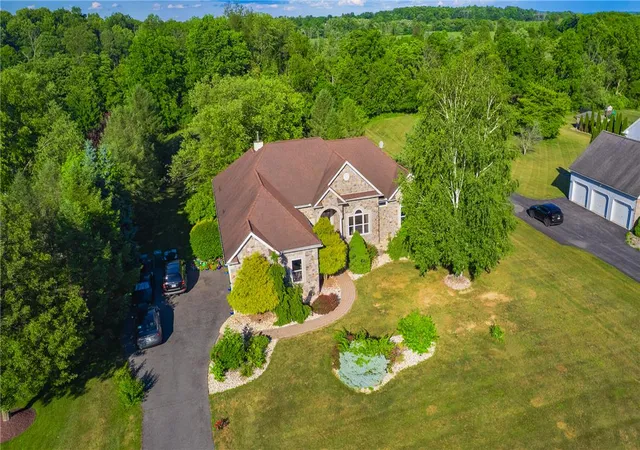
Welcome to this exquisite home located in the beautiful Lehigh Valley in the desirable Eagles Landing community of Nazareth, where the highly sought-after Breckenridge floor plan combines timeless style, thoughtful design, and an exceptional amount of living space. The inviting open-concept layout is filled with abundant natural light, where the dramatic two-story family room serves as the heart of the home. A gas fireplace creates a warm and elegant setting for cozy evenings, while the open second-story hallway overlooks the space. The kitchen is designed for both everyday living and entertaining, with an abundance of cabinet space, stainless steel appliances, granite countertops, recessed lighting, and sliding doors leading directly to the paver patio. Newer hardwood flooring throughout the first floor adds warmth and continuity, while the formal dining room provides a beautiful space for gatherings. A dedicated first-floor office features a glass-panel door, creating a bright and inviting workspace. A separate first-floor sitting room offers wonderful flexibility and could easily serve as a second office, reading room, playroom, or additional lounge. Upstairs, the spacious primary suite features a generous bedroom with a sitting area, oversized walk-in closet, and beautifully appointed bath with a soaking tub, walk-in shower, and dual vanity. Three additional bedrooms provide excellent space for family or guests, with two featuring their own walk-in closets. The finished basement extends the living space with tall ceilings and two egress windows that bring in natural daylight, creating a versatile area for recreation, entertaining, or a home gym. Outside, the covered porch provides a comfortable spot to sit and unwind after a long day, while the paver patio and backyard create an inviting setting for outdoor dining, relaxing, and entertaining. A side-entry courtyard leads to the two-car garage with insulated doors, windows, and wiring for a Tesla charger.
- Houzeo last checked: 6 hours ago
- Listing updated: October 7, 2026 at 8:15 pm
- Listing Provided by: Ileana S Kozerski (484) 929-5458 | Berkshire Hathaway HomeServices Fox & Roach Realtors - Bethlehem (610) 865-0033
- Source: Pocono Mountains AOR MLS-PA | MLS#: PM-145390

Property Details
Status
Active
Type
Single Family Residence
No. of Stories
2
County
City
Neighborhood
--
Year Built
2007
HOA Fees
$15/mo
Finished Area
3,249 sqft
Lot Size
0.29 acre lot
Basement Area
- sqft
MLS Name
Pocono Mountains AOR MLS
MLS Number
PM-145390
MLS Status
Active
Days on Market
1
Open House

Continue Your Journey in App
Find your dream home, receive real-time updates, and many more!
Download App
Continue Your Journey in App
Find your dream home, receive real-time updates, and many more!
Location
HOA Management
N/A
HOA Fees
$180/ Annually
Amenities
 Amenities and services may be covered by one or multiple associations and service providers.
 Park Playground
 Basket Ball
 Maintenance
 Picnic Area
Disclaimer: Amenities are based on third-party information and may vary; buyers must independently verify all amenities, as information is deemed reliable but not guaranteed.
Facts & Features
Rooms
Bedrooms & bathrooms
Bedrooms: 4
Bathrooms: 3
Interior
Flooring
Carpet, Hardwood
Heating
Forced Air, Natural Gas, Fireplace Insert, Zoned
Sewer
Public Sewer
Interior Features
Kitchen Island
Appliances
Gas Cooktop, Gas Oven, Dishwasher, Disposal, Microwave, Stainless Steel Appliance(s)
Cooling
Central Air, Zoned
Construction
Year Built
Year Built: 2007
Home type
Single Family Residence
Foundation Details
Concrete Perimeter
Roof
Asphalt, Fiberglass
Architectural Style
Colonial
Utilities & Energy
Basement
Heated, Concrete
Water Source
Public
Electric
200+ Amp Service
Laundry Features
Upper Level
Association Amenities
Picnic Area, Playground, Basketball Court
Fireplace Features
Family Room, Gas, Gas Log
Other Features
Subdivision Name
Eagles Landing
Disclosures
Resale Certificate
Patio And Porch Features
Patio, Porch, Covered
Price History
| Date | Event | Price |
|---|---|---|
10/07/2026 Source: | Coming Soon | $624,900 $192/sqft |
10/07/2026 Source: | Listed for Sale | $624,900 $192/sqft |

Nearby Homes

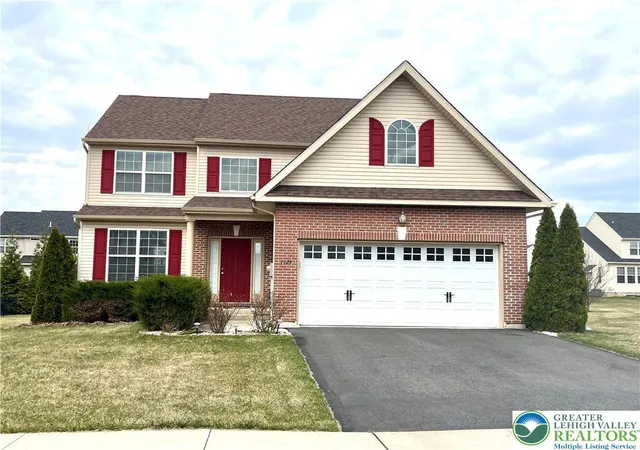


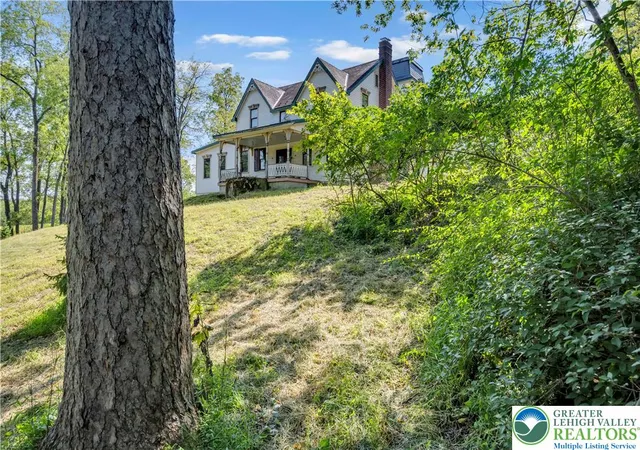

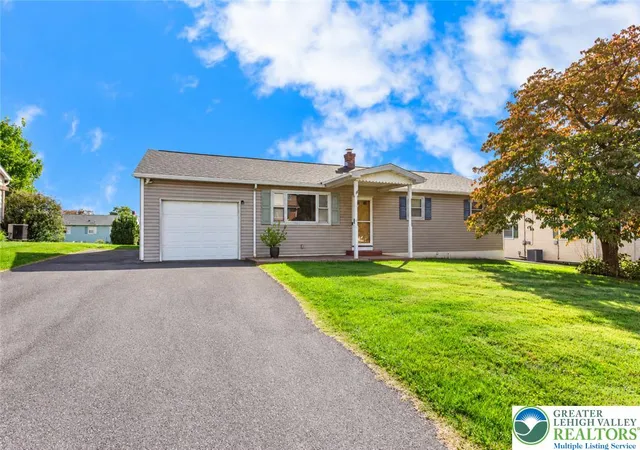
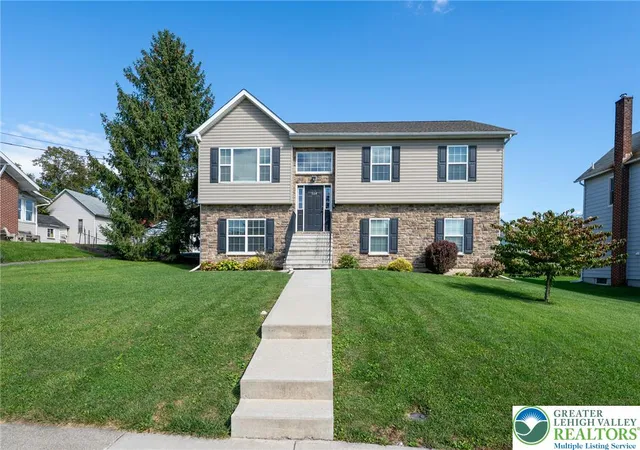


Find Homes by Property Features in Nazareth, PA


Based on information from the Pocono Mountains Association of REALTORS® Multiple Listing Service through Oct 08, 2026, 11:00AM. The data relating to real estate for sale on this web site includes listings held by MLS-IDX Participants of the Internet Data Exchange program of the Multiple Listing Service of the Pocono Mountains Association of Realtors®. Listings marked with the Internet Data Exchange logo are not necessarily the listings of the owner of this web site. All listing data is the copyrighted property of the aforesaid Associations and its MLS-IDX Participants with all rights reserved. IDX information is provided exclusively for personal, non-commercial use, and may not be used for any purpose other than to identify prospective properties consumers may be interested in purchasing. Information is deemed reliable but not guaranteed. © 2026 Pocono Mountains Association of REALTORS®. All Rights Reserved.
 Advertising Broker: Daniel Demers | Sell Your Home Services