- Overview
- Description
- Property Details
- Location
- Facts & Features
- Getting Around
- Nearby Homes


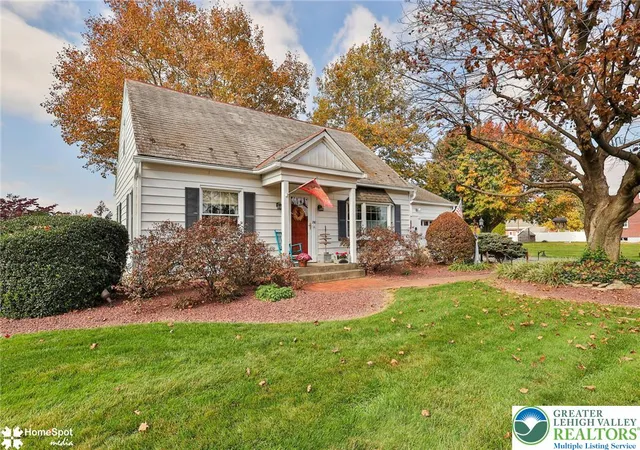


$450,000
Monthly Est:$2,240
 4 Beds
 1 Bath
1 full bath
 1,610sqft
210 Young Rd, Nazareth, PA 18064
$450,000
$2,240/moEst:
Get Pre-Approved
Single Family Residence
Built in 1951
$-- HOA
30,056 sqft lot
$280/sq.ft
Description
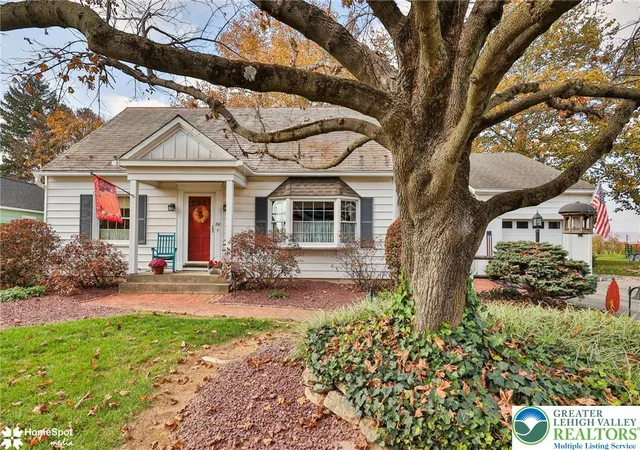
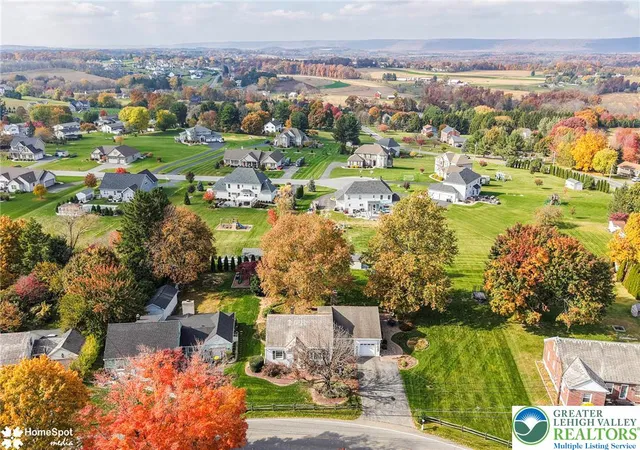
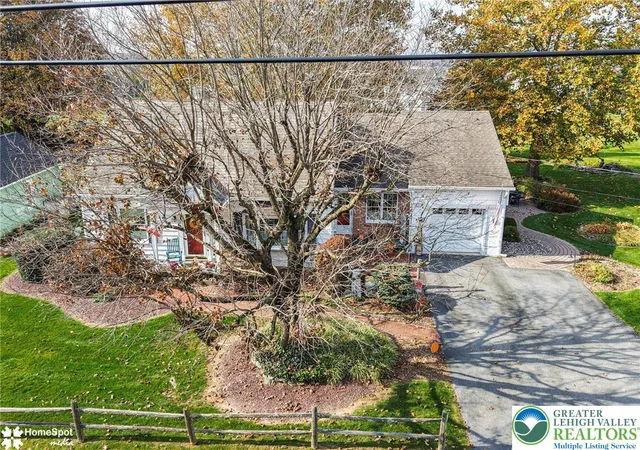
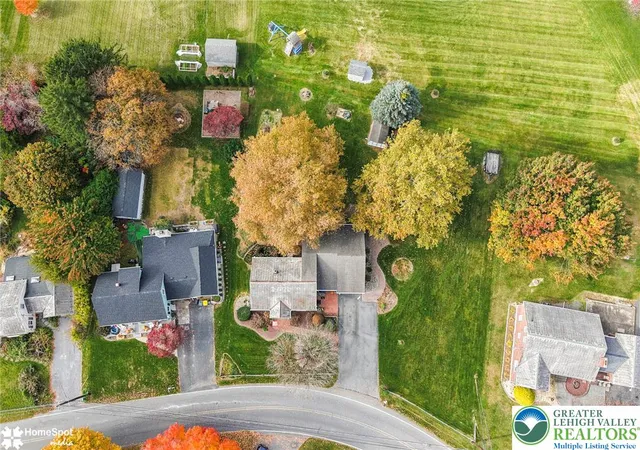
Welcome to 210 Young Rd! This four bedroom home on a spacious .69 acre lot located in the Nazareth Area School District features plenty of indoor and outdoor living space! Entertain family and friends in the welcoming 18 x 18 family room addition or simply enjoy a quite evening by the cozy fireplace. The kitchen with custom cherry cabinets offers generous counter and cabinet space including a large pantry cabinet, and it opens up to the dining area. Dishwasher new in 2024, cooking range new in 2025, microwave new in 2020 (all appliances are included!). The sunny living room at the front of the home which features hardwood floors offers additional living space and can serve multiple purposes such as a toy room, large home office area or spacious dining room. Two bedrooms and a nicely updated bathroom complete the first floor. Upstairs you’ll find two large bedrooms plus plumbing for a possible additional bathroom. Enjoy outdoor living on the covered porch and beautiful paver patio overlooking the expansive yard featuring a koi fish pond (koi included) and plenty of grassy area for room to play plus a utility to shed for extra storage! This well maintained home boasts solid wood doors and floors on the first floor, natural wood trim, Ecobee smart thermostat, newer furnace (2023), newer central air conditioning (2023), brand new hot water heater (2026), newer clothes washer & dryer (2026), newer storm door (2022), garage door opener (2024), Leafguard gutter system installed in 2024, and an electric hookup for a generator. Don’t miss this one! There truly is no place like home!
- Houzeo last checked: 6 minutes ago
- Listing updated: November 6, 2026 at 3:59 pm
- Listing Provided by: Nancy Dunn (610) 392-7500 | BHHS - Choice Properties (610) 759-7833
- Source: Greater Lehigh Valley MLS-PA | MLS#: 787344

Property Details
Status
Active
Type
Single Family Residence
No. of Stories
1
County
City
Neighborhood
--
Year Built
1951
HOA Fees
-
Finished Area
1,610 sqft
Lot Size
30,056 sqft lot
Basement Area
- sqft
MLS Name
Greater Lehigh Valley MLS
MLS Number
787344
MLS Status
Active
Days on Market
2
Open House

Continue Your Journey in App
Find your dream home, receive real-time updates, and many more!
Continue Your Journey in App
Find your dream home, receive real-time updates, and many more!
Location
Facts & Features
Rooms
Bedrooms & bathrooms
Bedrooms: 4
Bathroom: 1
Bedroom
Level: Second
Area: 120.00 Square Feet
Dimensions: 10.00 x 12.00
Bedroom
Level: Second
Area: 168.00 Square Feet
Dimensions: 14.00 x 12.00
Bedroom
Level: First
Area: 110.00 Square Feet
Dimensions: 10.00 x 11.00
PrimaryBedroom
Level: First
Area: 130.00 Square Feet
Dimensions: 13.00 x 10.00
LivingRoom
Level: First
Area: 204.00 Square Feet
Dimensions: 17.00 x 12.00
Kitchen
Level: First
Area: 143.00 Square Feet
Dimensions: 13.00 x 11.00
FullBath
Level: First
Area: 49.00 Square Feet
Dimensions: 7.00 x 7.00
FamilyRoom
Level: First
Area: 324.00 Square Feet
Dimensions: 18.00 x 18.00
DiningRoom
Level: First
Area: 156.00 Square Feet
Dimensions: 12.00 x 13.00
Interior
Appliances
Dishwasher, Electric Dryer, Electric Oven, Electric Range, Electric Water Heater, Free Standing Freezer, Humidifier, Microwave, Refrigerator, Washer
Sewer
Septic Tank
Cooling
Central Air, Ceiling Fans
Flooring
Carpet, Hardwood, Tile
Interior Features
Dining Area, Separate Formal Dining Room, Family Room Main Level
Heating
Baseboard, Electric, Forced Air, Oil
Exterior Features
Patio, Shed
Construction
Year Built
Year Built: 1951
Home type
Single Family Residence
Construction Materials
Vinyl Siding
Roof
Asphalt, Asbestos Shingle, Fiberglass
Architectural Style
Cape Cod
Utilities & Energy
Laundry Features
Electric Dryer Hookup, Lower Level
Water Source
Well
Parking Features
Attached, Garage
Fireplace Features
Family Room, Wood Burning
Electric
Amps200or More, Circuit Breakers
Basement
Full, Sump Pump
Other Features
Patio And Porch Features
Covered, Patio
Subdivision Name
Not In Development
Lot Features
Pond On Lot
Price History
| Date | Event | Price |
|---|---|---|
11/04/2026 Source: | Coming Soon | $450,000 $280/sqft |
11/02/2026 Source: | Listed for Sale | $450,000 $280/sqft |

Nearby Homes

Find Homes by Property Features in Nazareth, PA
Nearby New Homes For Sale


Based on information from the Greater Lehigh Valley Realtors, Inc. (GLVR) from the Multiple Listing Service through Nov 06, 2026, 11:15PM. MLS Listing Information has not been verified and is not guaranteed by MLS. Information is provided exclusively for consumers’ personal, non-commercial use, it may not be used for any purpose other than to identify prospective properties consumers may be interested in purchasing. The data is deemed reliable but is not guaranteed to be accurate by the MLS. This website may not include listings or property addresses of sellers who have directed their listing brokers to withhold their listing or their property address from display on the Internet. The data relating to real estate for sale on this website comes in part from the IDX program of the GLVR MLS. Real estate listings held by brokerage firms other than Sell Your Home Services.com include the name of the listing broker. © 2026 Greater Lehigh Valley REALTORS® Multiple Listing Service - All Rights Reserved.
 Advertising Broker: Daniel Demers | Sell Your Home Services
