Realty Solution
Powered by 
- 17
- Overview
- Description
- Property Details
- Location
- HOA Management
- Facts & Features
- Getting Around
- Nearby Homes
 Hot
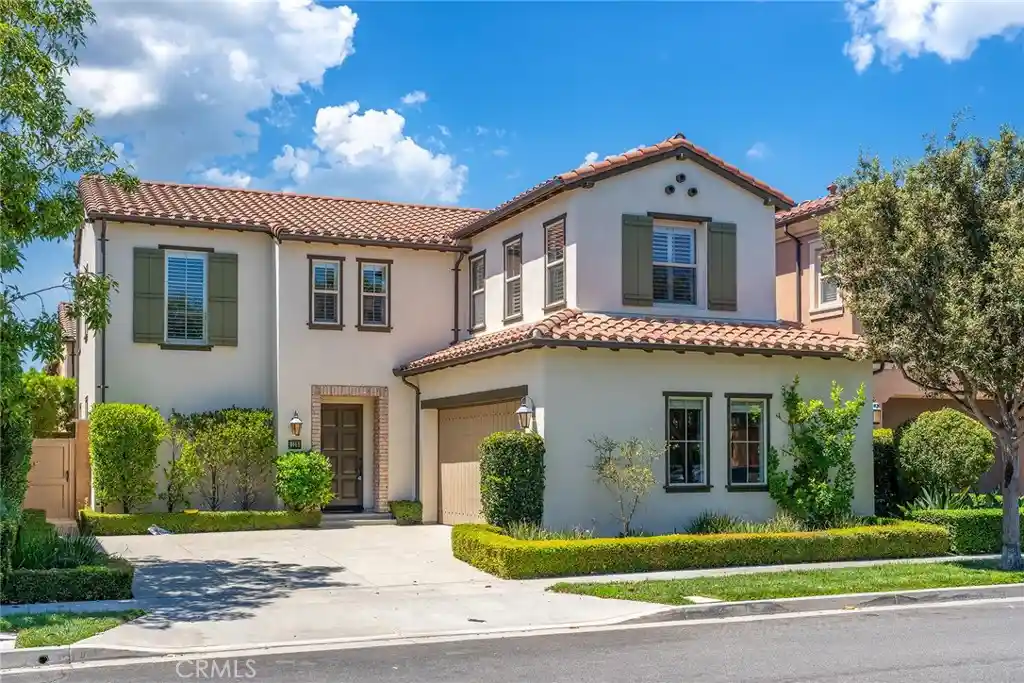


Street View
Listed by: Zujie Yan (949) 572-5899 DRE #01927933 | Gold Orange Realty Inc. (949) 572-5372
$2,430,000
Monthly Est:$12,095
 4 Beds
 5 Baths
4 full baths + 1 half bath
 2,523sqft
123 Doverwood, Irvine, CA 92620
$2,430,000
$12,095/moEst:
Get Pre-Approved
Single Family Residence
Built in 2013
$152/mo HOA
3,600 sqft lot
$963/sq.ft
Description
Perfectly positioned directly across from a beautifully landscaped community park, this detached Mendocino home offers one of the most desirable locations in the highly sought-after Village of Stonegate. Featuring 4 bedrooms and 4.5 bathrooms, this thoughtfully designed residence combines spacious living with exceptional functionality.
The open-concept main level is filled with natural light and seamlessly connects the living room, dining area, and kitchen, creating an inviting space for both everyday living and entertaining. A desirable first-floor bedroom with an en-suite bathroom provides flexibility for guests, extended family, or a private home office.
Upstairs, a generously sized loft offers the perfect space for a secondary living area, media room, or study. The spacious primary suite features dual vanities, a soaking tub, a separate walk-in shower, and a large walk-in closet. Two additional upstairs bedrooms each include their own en-suite bathrooms, providing privacy and comfort for every family member.
Fresh paint finishes and modern lighting create a bright, welcoming atmosphere, making this home truly move-in ready.
Beyond your doorstep, enjoy the convenience of having a community park directly across the street, along with walking distance to Stonegate Elementary School, a recipient of multiple Blue Ribbon and California Distinguished School awards. Residents also enjoy Stonegate's resort-style amenities, including pools, spas, parks, clubhouses, tennis courts, and playgrounds. The home is served by Sierra Vista Middle School and Northwood High School, with the nearby Jeffrey Open Space Trail and convenient freeway access completing this exceptional Irvine lifestyle.
- Houzeo last checked: 5 minutes ago
- Listing updated: October 30, 2026 at 10:32 pm
- Source: California Regional MLS-CA | MLS#: OC26191802

Property Details
Status
Pending
Type
Single Family Residence
No. of Stories
2
County
City
Neighborhood
--
Year Built
2013
HOA Fees
$152/mo
Finished Area
2,523 sqft
Lot Size
3,600 sqft lot
Basement Area
- sqft
MLS Name
California Regional MLS
MLS Number
OC26191802
MLS Status
Pending
Days on Market
59
Cumulative Days on Market
75

Continue Your Journey in App
Find your dream home, receive real-time updates, and many more!
Continue Your Journey in App
Find your dream home, receive real-time updates, and many more!
Location
HOA Management
Stonegate
HOA Fees
$152/ Monthly
Amenities
 Amenities and services may be covered by one or multiple associations and service providers.
 Pool
 Bike Trails
 Club House
 Spa
 Park Playground
 Barbecue
Disclaimer: Amenities are based on third-party information and may vary; buyers must independently verify all amenities, as information is deemed reliable but not guaranteed.
Facts & Features
Rooms
Bedrooms & bathrooms
Bedrooms: 4
Bathrooms: 5
Interior
Interior Features
Bedroom On Main Level, Primary Suite, Walk In Pantry, Walk In Closets
Flooring
Carpet, Tile
Cooling
Central Air
Heating
Natural Gas
Window Features
Double Pane Windows
Sewer
Public Sewer
Appliances
Range Hood, Tankless Water Heater
Construction
Year Built
Year Built: 2013
Home type
Single Family Residence
Foundation Details
Slab
Roof
Tile
Property Condition
Turnkey
Utilities & Energy
Fireplace Features
None
Association Amenities
Clubhouse, Barbecue, Playground, Pool, Spa Hot Tub, Trails
Pool Features
Fenced, Heated, Association
Water Source
Public
Laundry Features
Upper Level
Security Features
Carbon Monoxide Detectors, Fire Sprinkler System, Smoke Detectors
Other Features
Lot Features
Back Yard, Landscaped, Sprinkler System
Community Features
Park, Street Lights, Sidewalks
Disclosures
Covenants Restrictions Disclosure, Hoa Disclosure
Price History
| Date | Event | Price |
|---|---|---|
10/30/2026 Source: | Pending | $2,430,000 $963/sqft |
10/10/2026 Source: | Contingent (Active Under Contract) | $2,430,000 -2.41% $963/sqft |
10/03/2026 Source: | Price Decreased | $2,490,000 -0.28% $987/sqft |
09/01/2026 Source: | Price Decreased | $2,497,000 -2.84% $990/sqft |
08/09/2026 Source: | Price Decreased | $2,570,000 -0.23% $1,019/sqft |

Show more
Nearby Homes
Find Homes by Property Features in Irvine, CA


Based on information from California Regional Multiple Listing Service, Inc. as of Oct 31, 2026, 06:00PM and /or other sources. All data, including all measurements and calculations of area, is obtained from various sources and has not been, and will not be, verified by broker or MLS. All information should be independently reviewed and verified for accuracy. Properties may or may not be listed by the office/agent presenting the information. Information being provided is for consumers’ personal, non-commercial use and may not be used for any purpose other than to identify prospective properties consumers may be interested in purchasing. This website may not include listings or property addresses of sellers who have directed their listing brokers to withhold their listing or their property address from display on the Internet. © 2026 California Regional Multiple Listing Service. All Rights Reserved.
 Advertising Broker: William Johnson DRE #01463271 | William Johnson Brokerage
