- Overview
- Description
- Property Details
- Location
- Facts & Features
- Getting Around
- Nearby Homes

Street View
$924,000
Monthly Est:$4,599
 5 Beds
 5 Baths
4 full baths + 1 half bath
 3,502sqft
123 Elk Ridge, Canyon Lake, TX 78133
$924,000
$4,599/moEst:
Get Pre-Approved
Single Family Residence
Built in 1995
$-- HOA
5.05 acres lot
$264/sq.ft
Description
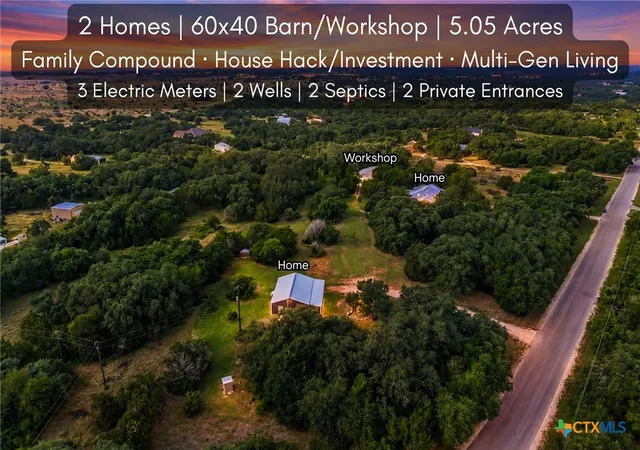
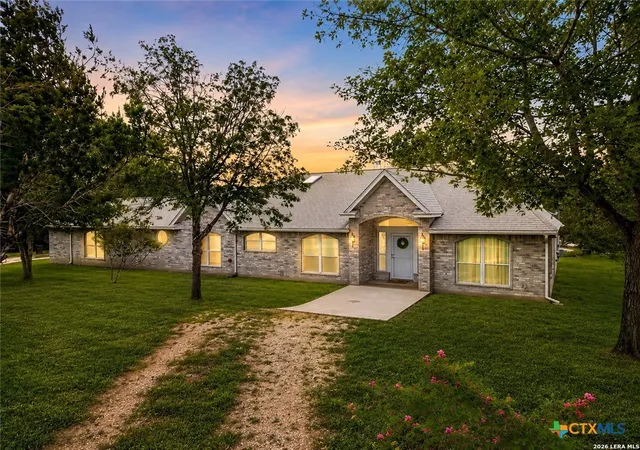
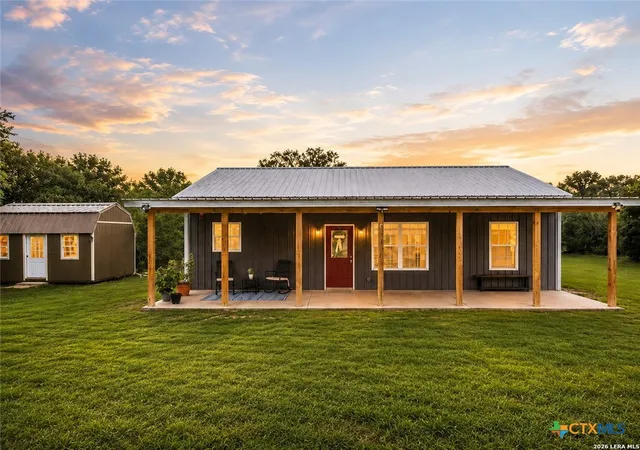
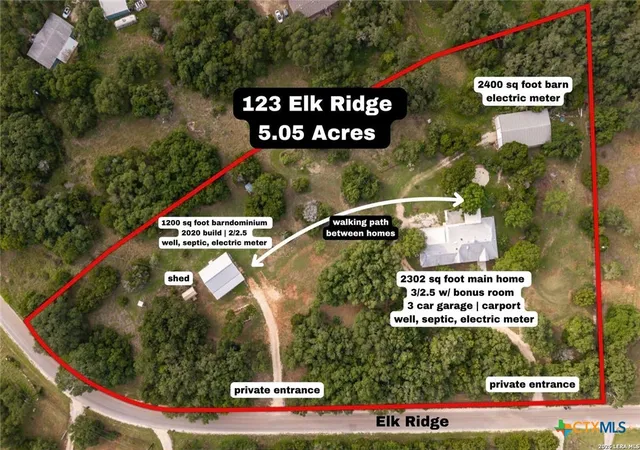
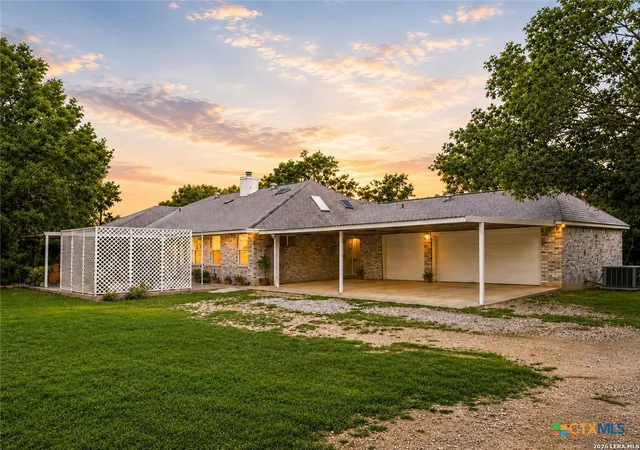
TWO HOMES + 2,400 SQ FT WORKSHOP + ~5 ACRES = The ultimate Texas Hill Country family compound! Welcome to a one-of-a-kind property on 5.05 picturesque acres in desirable Eden Ranch. This estate offers 3,502 total sq ft of living space between two homes, a 2,400 sq ft workshop, and established infrastructure, making it ideal for multigenerational living, rental income, expansion, or a private Hill Country retreat. The renovated 2,302 sq ft main home features 3 bedrooms, 2 baths, a flex space, oversized 3-car garage, attached carport, and abundant storage. Built in 1995, it offers comfortable living with room for vehicles, recreational toys, tools, and more. Just a short stroll away, the 1,200 sq ft barndominium, built in 2020, features 2 bedrooms and 2.5 baths and is perfect for family, guests, or rental income. An adjacent storage shed with electricity provides additional workshop, hobby, or storage space. A charming walking trail connects the two homes, creating a special setup for multigenerational living while allowing everyone privacy. Two private electric gated entrances provide separate access, while each residence has its own 600-ft well, septic system, and electric meter for independent operation. A 2,500–3,000 gallon water storage tank adds convenience. The 60x40 workshop/barn has its own dedicated electric meter and offers flexibility for a business, equipment storage, hobbies, animal stalls, or future expansion. Outside the city limits, the property offers low taxes and minimal utility expenses. Eden Ranch has minimal restrictions and allows livestock, including horses and cattle (up to 1 head per acre; no hogs/pigs). Enjoy peaceful country living just 15 minutes from Gruene, Creekside, and Canyon Lake Dam, 17 minutes from Wimberley, 21 minutes from Downtown New Braunfels, and 23 minutes from TX State University. Acreage, multiple residences, independent utilities, privacy, and location make this a rare Hill Country opportunity!
- Houzeo last checked: 12 hours ago
- Listing updated: September 18, 2026 at 5:54 pm
- Listing Provided by: Katie Foerster (817) 944-3835 DRE #0619461 | Keller Williams Heritage (210) 493-3030
- Source: Central Texas MLS-TX | MLS#: 621987

Property Details
Status
Active
Type
Single Family Residence
No. of Stories
1
County
City
Neighborhood
--
Year Built
1995
HOA Fees
-
Finished Area
3,502 sqft
Lot Size
5.05 acres lot
Basement Area
- sqft
MLS Name
Central Texas MLS
MLS Number
621987
MLS Status
Active
Days on Market
50
Cumulative Days on Market
29

Continue Your Journey in App
Find your dream home, receive real-time updates, and many more!
Download App
Continue Your Journey in App
Find your dream home, receive real-time updates, and many more!
Location
Facts & Features
Rooms
Bedrooms & bathrooms
Bedrooms: 5
Bathrooms: 5
Bedroom4
Level: Main
Area: 156.00 Square Feet
Dimensions: 12x13
Bedroom3
Level: Main
Area: 187.00 Square Feet
Dimensions: 11x17
Bedroom2
Level: Main
Area: 169.00 Square Feet
Dimensions: 13x13
Bedroom
Level: Main
Area: 144.00 Square Feet
Dimensions: 12x12
PrimaryBathroom
Level: Main
Area: 195.00 Square Feet
Dimensions: 13x15
PrimaryBedroom
Level: Main
Area: 208.00 Square Feet
Dimensions: 13x16
Office
Level: Main
Area: 168.00 Square Feet
Dimensions: 14x12
Laundry
Level: Main
Area: 112.00 Square Feet
Dimensions: 8x14
BreakfastRoomNook
Level: Main
Area: 88.00 Square Feet
Dimensions: 8x11
Kitchen
Level: Main
Area: 580.00 Square Feet
Dimensions: 20x29
DiningRoom
Level: Main
Area: 204.00 Square Feet
Dimensions: 12x17
LivingRoom
Level: Main
Area: 462.00 Square Feet
Dimensions: 21x22
Interior
Cooling
Central Air, Electric, Two Units
Window Features
Double Pane Windows, Skylights
Appliances
Dryer, Dishwasher, Gas Cooktop, Disposal, Other, Plumbed For Ice Maker, Refrigerator, See Remarks, Washer, Some Electric Appliances, Built In Oven, Microwave
Interior Features
Attic, Ceiling Fans, Chandelier, Dining Area, Separate Formal Dining Room, Double Vanity, Garden Tub Roman Tub, High Ceilings, Home Office, Living Dining Room, Multiple Living Areas, Multiple Primary Suites, Open Floorplan, Pull Down Attic Stairs, Split Bedrooms, Skylights, Tub Shower, Walk In Closets, Eat In Kitchen, Granite Counters, Kitchen Island
Flooring
Ceramic Tile, Wood
Exterior Features
Covered Patio, Other, Private Yard, Rain Gutters, Storage, See Remarks
Sewer
Not Connected At Lot, Other, Public Sewer, Septic Tank, See Remarks
Heating
Central, Electric, Multiple Heating Units
Construction
Year Built
Year Built: 1995
Home type
Single Family Residence
Property Condition
Resale
Foundation Details
Slab
Construction Materials
Brick, Masonry, Metal Frame
Roof
Metal
Architectural Style
Barndominium, Hill Country, Traditional
Utilities & Energy
Laundry Features
Electric Dryer Hookup, Inside, Laundry In Utility Room, Main Level, Laundry Room, In Unit, Other, See Remarks
Utilities
Cable Available, Electricity Available, High Speed Internet Available, Phone Available, Trash Collection Private
Pool Features
None
Fireplace Features
Living Room, Wood Burning
Parking Features
Attached Carport, Attached, Circular Driveway, Carport, Garage, Oversized, Rv Access Parking, Driveway Level
Water Source
Other, Private, See Remarks, Well
Other Features
Disclosures
Homestead Exemption, Senior Tax Exemption
Patio And Porch Features
Covered, Patio
Community Features
Other, See Remarks
Vegetation
Heavily Wooded
Subdivision Name
Eden Ranch
Price History
| Date | Event | Price |
|---|---|---|
09/18/2026 Source: | Listed for Sale | $924,000 $264/sqft |
09/04/2026 Source: | Contingent (Active Under Contract) | $924,000 +274.09% $264/sqft |
04/30/2023 Source: | Price Decreased | $247,000 -45.07% $71/sqft |
12/08/2018 Source: | Sold | $449,700 $128/sqft |


Nearby Homes



Find Homes by Property Features in Canyon Lake, TX
Nearby New Homes For Sale

Based on information from the association of REALTORS® (alternatively, from the Central Texas MLS) through Oct 09, 2026, 02:30PM. IDX information is provided exclusively for personal, non-commercial use, and may not be used for any purpose other than to identify prospective properties consumers may be interested in purchasing. Information is deemed reliable but not guaranteed. © 2026 Central Texas MLS, All Rights Reserved.
 Advertising Broker: Michelle Brecker | Pathway To Home Realty