Realty Solution
Powered by 
- 10
- Overview
- Description
- Property Details
- Location
- HOA Management
- Facts & Features
- Getting Around
- Nearby Homes



Listed by: Heather Hill (949) 322-2660 DRE #01874459 | HomeSmart, Evergreen Realty (949) 753-7888
$1,110,000
Monthly Est:$5,525
 3 Beds
 3 Baths
3 full baths
 1,761sqft
123 Garcilla Dr, Rancho Mission Viejo, CA 92694
$1,110,000
$5,525/moEst:
Get Pre-Approved
Condominium
Built in 2017
$438/mo HOA
8.56 acres lot
$630/sq.ft
Description
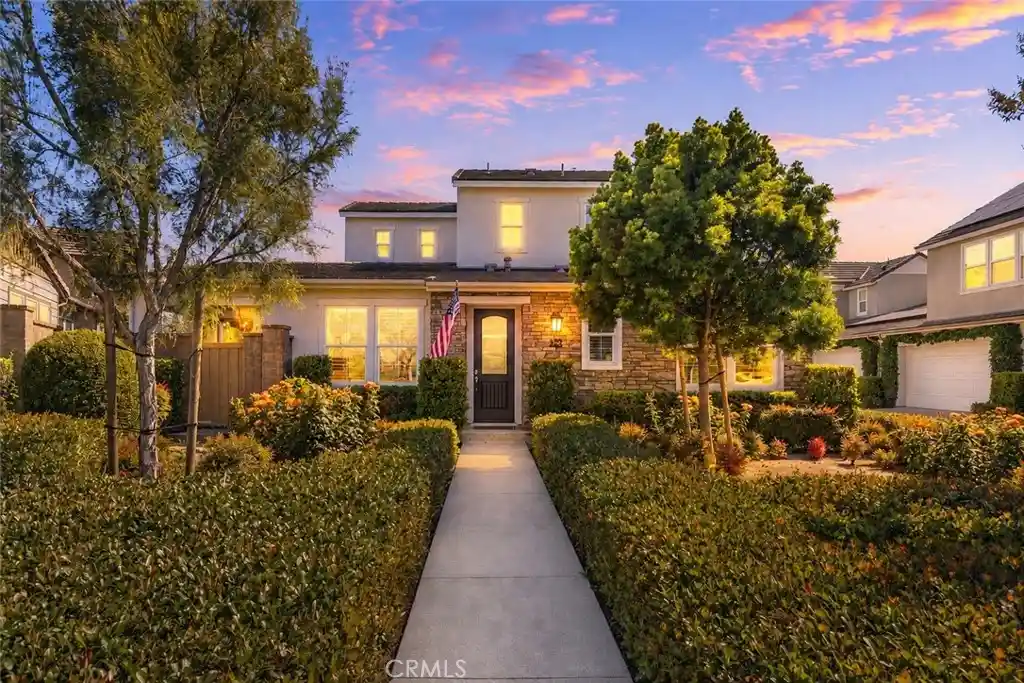
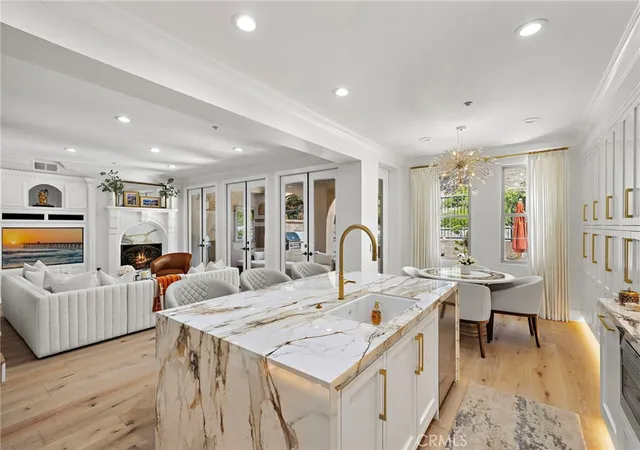
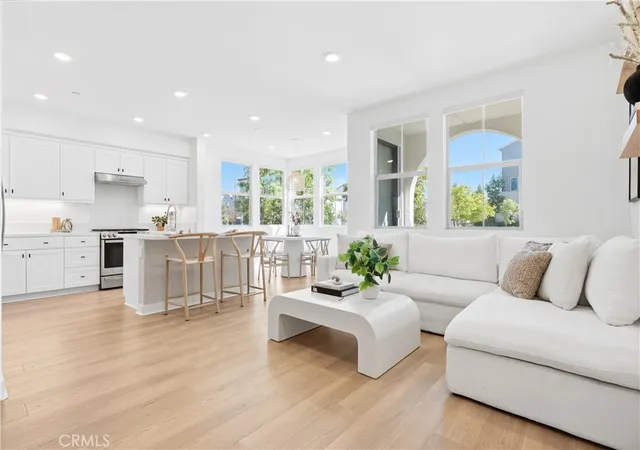
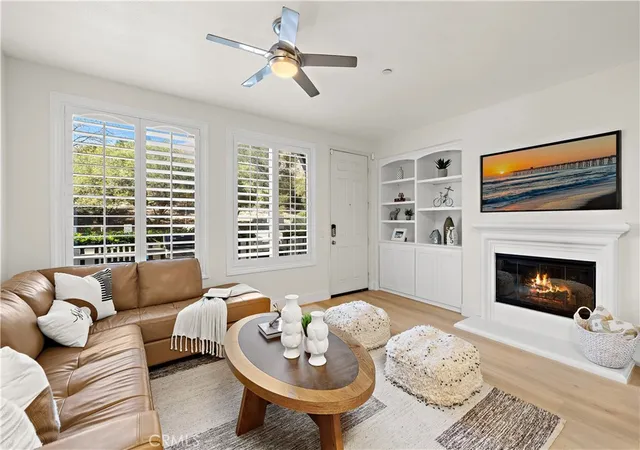
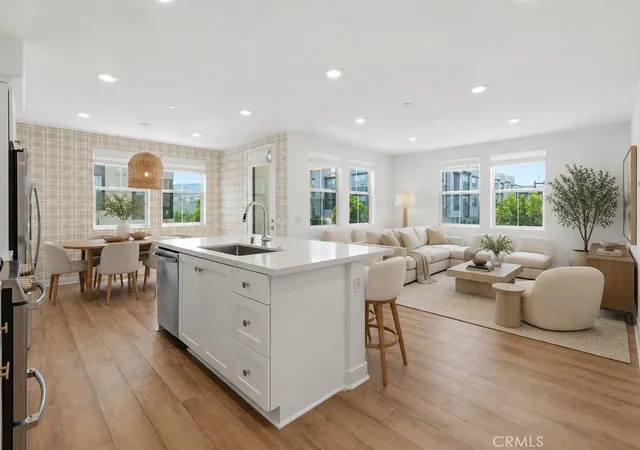
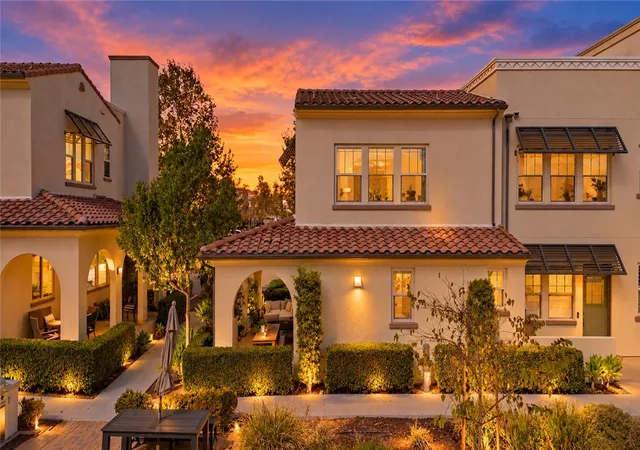
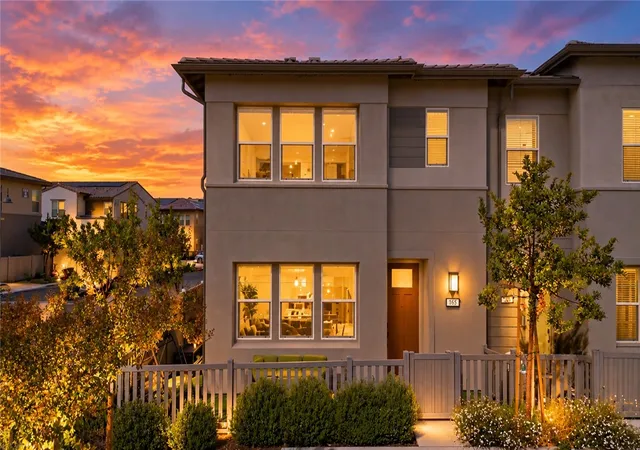
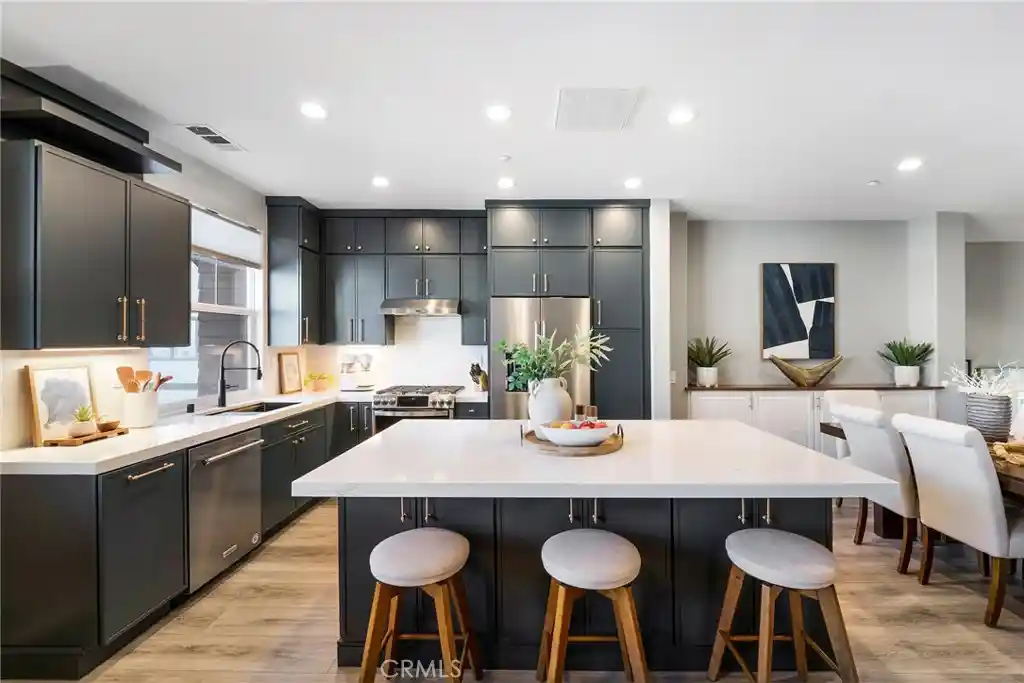
ENJOY A LENDER PAID 2-1 RATE BUYDOWN on this beautifully upgraded home in one of the area’s most sought-after 55+ communities. Set back from the street with beautiful HOA maintained front yard, stately stone work on the house and a charming front door with glass window-this house has curb appeal from the moment you arrive. Thoughtfully designed with comfort, style, and easy living in mind, this stunning residence offers a bright open-concept floor plan filled with natural light and sophisticated finishes throughout. The chef’s kitchen features white cabinetry with a soft dove grey island cabinet, White marble Quartz countertops, stainless steel appliances, and beautiful pendant lights elevating the space with an elegant feel. Anchoring the Living Room is a 6' linear electric fireplace creating warmth and ambiance.
The spacious primary suite is a true retreat with a luxurious bath showcasing a frameless glass shower enclosure with bench seating, marble look tiled shower walls, black river rock shower floor, a dual sink vanity topped with marble look quartz counters and a large framed mirror. A second bedroom on the first floor offers the perfect space for a home office, hobby room, or guest retreat and is adjacent to the 2nd Full bath with tiled step-in shower, quartz countertops and oversized round mirror. Additional upgrades include Luxury Vinyl plank flooring throughout and no carpet, plantation shutters throughout, and carefully selected details that elevate the home. Upstairs find a generous bonus room as well as the the 3rd Bedroom and 3rd Full bathroom with quartz countertops and tiled step-in shower. The second floor is fantastic for a guest space, movie theater or a future caregiver suite.
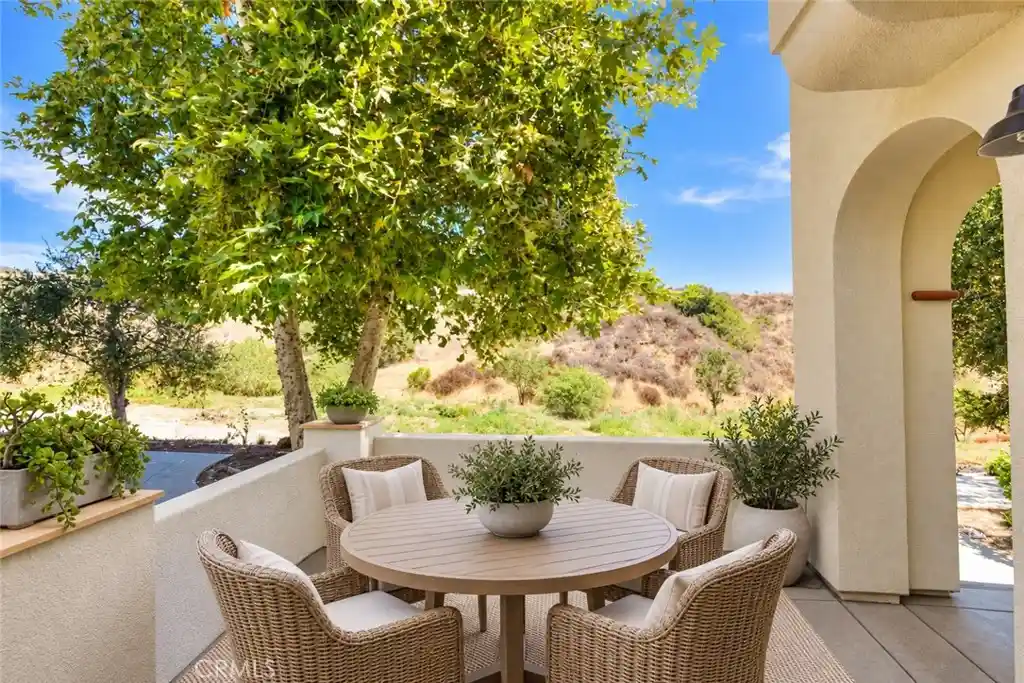
Step outside and enjoy seamless indoor-outdoor living with peaceful outdoor spaces ideal for relaxing or entertaining with stately brick work, tranquil fountain and charming bistro lights strung over the patio. Perfectly located just moments from incredible resort-style amenities including Hilltop Club pools, cabanas, lounge spaces, gathering rooms, fitness facilities, and scenic walking paths, this exceptional home offers the very best of 55+ living with a blend of luxury, comfort, and community. Access the 55+ Amenities as well as all of the Amenities for all ages with 10 Pools, 4 Fitness Centers, Pool Bars, Pickleball and Tennis Courts, Bocce, Walking Trails, Electric Bike and NEV Lanes, Firepits and more! Welcome to the GOOD LIFE!
- Houzeo last checked: 12 minutes ago
- Listing updated: October 30, 2026 at 6:17 pm
- Source: California Regional MLS-CA | MLS#: OC26099456

This condo is in:
 Paddle Tennis
 Pickleball Court
 Hot Tub / Spa
 Clubhouse
 Fire Pit / Outdoor Fireplace
 Game Room
 Party / Banquet Room
 Dog Park / Pet Area
 Fitness Center
 Sport Court
Property Details
Status
Active
Type
Condominium
No. of Stories
2
County
City
Neighborhood
--
Year Built
2017
HOA Fees
$438/mo
Finished Area
1,761 sqft
Lot Size
8.56 acres lot
Basement Area
- sqft
MLS Name
California Regional MLS
MLS Number
OC26099456
MLS Status
Active
Days on Market
180
Cumulative Days on Market
176

Continue Your Journey in App
Find your dream home, receive real-time updates, and many more!
Continue Your Journey in App
Find your dream home, receive real-time updates, and many more!
Location
HOA Management
Rancho MMC
HOA Fees
$438/ Monthly
Amenities
 Amenities and services may be covered by one or multiple associations and service providers.
 Lawn Care
 Gym
 Spa
 Maintenance
 Tennis
 Club House
 Pool
 Park Playground
 Game Room
Sports Court
Meeting Room
Barbecue
PetsAllowed
RecreationRoom
FirePit
OutdoorCookingArea
PicnicArea
Disclaimer: Amenities are based on third-party information and may vary; buyers must independently verify all amenities, as information is deemed reliable but not guaranteed.
Facts & Features
Rooms
Bedrooms & bathrooms
Bedrooms: 3
Bathrooms: 3
Interior
Sewer
Public Sewer
Flooring
Tile, Vinyl
Exterior Features
Lighting, Rain Gutters
Appliances
Dishwasher, Energy Star Qualified Appliances, Energy Star Qualified Water Heater, Gas Cooktop, Disposal, High Efficiency Water Heater, Ice Maker, Microwave, Refrigerator, Range Hood, Tankless Water Heater, Vented Exhaust Fan, Water To Refrigerator, Water Heater, Dryer, Washer
Cooling
Central Air, Energy Star Qualified Equipment, High Efficiency
Window Features
Custom Coverings, Energy Star Qualified Windows, Low Emissivity Windows
Interior Features
Breakfast Bar, High Ceilings, Open Floorplan, Quartz Counters, Recessed Lighting, Unfurnished, Wired For Data, Bedroom On Main Level, Loft, Main Level Primary, Primary Suite, Walk In Closets
Heating
Central, Energy Star Qualified Equipment
Construction
Year Built
Year Built: 2017
Home type
Condominium
Foundation Details
Slab
Construction Materials
Drywall, Frame, Glass, Stucco
Architectural Style
Cottage, Traditional
Property Condition
Turnkey
Roof
Concrete
Utilities & Energy
Fireplace Features
Electric, Living Room
Laundry Features
Washer Hookup, Gas Dryer Hookup, Laundry Room
Security Features
Carbon Monoxide Detectors, Fire Detection System, Firewalls, Fire Rated Drywall, Fire Sprinkler System, Smoke Detectors
Association Amenities
Bocce Court, Clubhouse, Sport Court, Dog Park, Fitness Center, Fire Pit, Maintenance Grounds, Game Room, Meeting Room, Meeting Banquet Party Room, Maintenance Front Yard, Outdoor Cooking Area, Barbecue, Picnic Area, Paddle Tennis, Playground, Pickleball, Pool, Pets Allowed, Recreation Room, Spa Hot Tub
Parking Features
Direct Access, Door Single, Garage, Garage Faces Side
Pool Features
Community, Association
Electric
Standard
Water Source
Public
Utilities
Cable Available, Electricity Available, Electricity Connected, Natural Gas Available, Natural Gas Connected, Phone Available, Sewer Available, Sewer Connected, Underground Utilities, Water Available, Water Connected
Other Features
Patio And Porch Features
Arizona Room, Brick, Concrete
Lot Features
Sixteen To Twenty Units Acre, Eleven To Fifteen Units Acre, Back Yard, Close To Clubhouse, Cul De Sac, Drip Irrigation Bubblers, Front Yard, Level, Near Park
Community Features
Biking, Curbs, Dog Park, Gutters, Hiking, Storm Drains, Street Lights, Suburban, Sidewalks, Park, Pool
Subdivision Name
Iris (esiris)
Disclosures
Covenants Restrictions Disclosure, Hoa Disclosure, Private Transfer Taxes
Price History
| Date | Event | Price |
|---|---|---|
08/04/2026 Source: | Price Decreased | $1,110,000 -2.62% $630/sqft |
07/27/2026 Source: | Price Decreased | $1,139,900 -0.88% $647/sqft |
07/21/2026 Source: | Price Decreased | $1,150,000 -2.13% $653/sqft |
07/14/2026 Source: | Price Decreased | $1,175,000 -1.18% $667/sqft |
07/09/2026 Source: | Price Decreased | $1,189,000 -0.83% $675/sqft |

Show more
Nearby Homes
Find Homes by Property Features in Rancho Mission Viejo, CA
Nearby New Homes For Sale


Based on information from California Regional Multiple Listing Service, Inc. as of Nov 04, 2026, 03:00AM and /or other sources. All data, including all measurements and calculations of area, is obtained from various sources and has not been, and will not be, verified by broker or MLS. All information should be independently reviewed and verified for accuracy. Properties may or may not be listed by the office/agent presenting the information. Information being provided is for consumers’ personal, non-commercial use and may not be used for any purpose other than to identify prospective properties consumers may be interested in purchasing. This website may not include listings or property addresses of sellers who have directed their listing brokers to withhold their listing or their property address from display on the Internet. © 2026 California Regional Multiple Listing Service. All Rights Reserved.
 Advertising Broker: William Johnson DRE #01463271 | William Johnson Brokerage
