
- Overview
- Description
- Property Details
- Location
- HOA Management
- Facts & Features
- Getting Around
- Nearby Homes

$295,000
Monthly Est:$1,468
 3 Beds

2 full baths
 1,437sqft
123 Kensett Dr, Williamston, SC 29697
$295,000
$1,468/moEst:
Single Family Residence
Built in 2005
$10.42/mo HOA
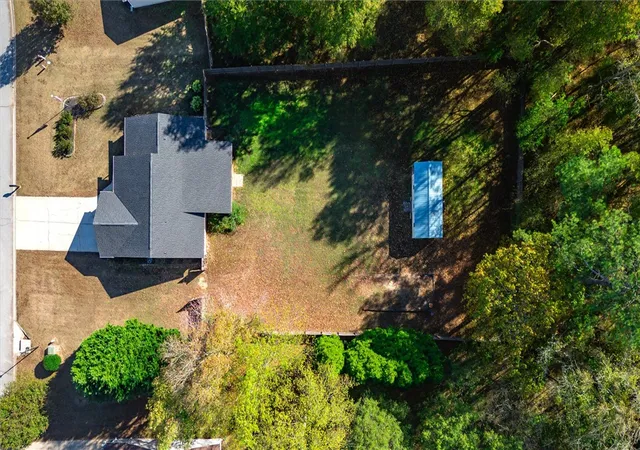
0.55 acre lot
$205/sq.ft
Description
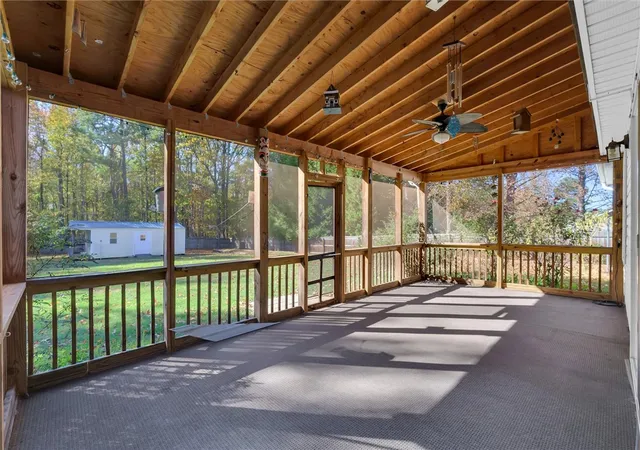
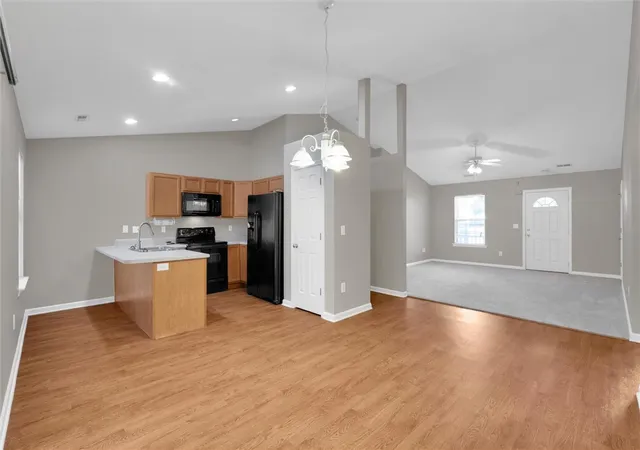
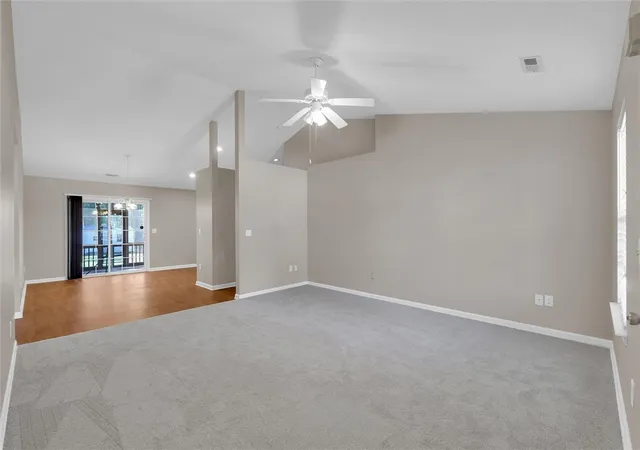
This lovely 3-bedroom, 2-bath home is ready for you! With a smart split floor plan, you'll have plenty of space and privacy. Everything feels fresh thanks to brand-new paint throughout, plus some cozy new carpet underfoot. Step outside onto your large lot — fully fenced and private, surrounded by beautiful mature trees. Perfect for backyard barbecues, lazy afternoons, or letting the kids and pets play safely. There's even a screened porch for morning coffee or evening chats without the bugs. Need extra storage or a workshop? You've got a big outbuilding (12x24) and a spot to park your boat or RV too! You'll love this established neighborhood — friendly, quiet, and kept nice with just a low HOA. And the schools? Wren/Spearman school district — a big plus! Located in the White Plains Community and near I-85 for a quick commute to Greenville or Anderson making this the perfect location. Come see your next home today!
- Houzeo last checked: 6 minutes ago
- Listing updated: November 19, 2026 at 2:19 pm
- Listing Provided by: Jenny Durham (864) 356-1854 DRE #49241 | CHARLES H. KNIGHT, LLC (864) 847-9384
- Source: Western Upstate MLS-SC | MLS#:

Property Details
Status
Active
Type
Single Family Residence
No. of Stories
1
County
City
Neighborhood
--
Year Built
2005
HOA Fees
$10.42/mo
Finished Area
1,437 sqft
Lot Size
0.55 acre lot
Basement Area
- sqft
MLS Name
Western Upstate MLS
MLS Number
20309533
MLS Status
Active
Days on Market
1
Continue Your Journey in App
Find your dream home, receive real-time updates, and many more!
Location
HOA Management
N/A
HOA Fees
$125/ Annually
Amenities
 Amenities and services may be covered by one or multiple associations and service providers.
StreetLights
 StreetLights
Disclaimer: Amenities are based on third-party information and may vary; buyers must independently verify all amenities, as information is deemed reliable but not guaranteed.
Facts & Features
Rooms
Bedrooms & bathrooms
Bedrooms: 3
Bathrooms: 2
Workshop
Level: Main
Area: 288.00 Square Feet
Dimensions: 12x24
PrimaryBathroom
Level: Main
Area: 90.00 Square Feet
Dimensions: 9x10
Laundry
Level: Main
Area: 36.00 Square Feet
Dimensions: 6x6
Bedroom3
Level: Main
Area: 121.00 Square Feet
Dimensions: 11x11
Bedroom2
Level: Main
Area: 143.00 Square Feet
Dimensions: 11x13
PrimaryBedroom
Level: Main
Area: 195.00 Square Feet
Dimensions: 13x15
ScreenedPorch
Level: Main
Area: 288.00 Square Feet
Dimensions: 12x24
DiningRoom
Level: Main
Area: 108.00 Square Feet
Dimensions: 9x12
LivingRoom
Level: Main
Area: 315.00 Square Feet
Dimensions: 21x15
Interior
Heating
Central, Electric, Heat Pump
Cooling
Central Air, Electric, Forced Air, Heat Pump
Appliances
Dryer, Dishwasher, Electric Oven, Electric Range, Electric Water Heater, Microwave, Refrigerator, Washer
Interior Features
Bathtub, Ceiling Fans, Cathedral Ceilings, Central Vacuum, Garden Tub Roman Tub, Laminate Countertop, Bath In Primary Bedroom, Main Level Primary, Pull Down Attic Stairs, Separate Shower, Cable Tv, Walk In Closets, Window Treatments, Breakfast Area, Workshop
Exterior Features
Fence, Porch, Patio, Storm Windows Doors
Sewer
Septic Tank
Flooring
Carpet, Vinyl
Window Features
Blinds, Insulated Windows, Vinyl
Construction
Year Built
Year Built: 2005
Home type
Single Family Residence
Architectural Style
Ranch
Foundation Details
Slab
Construction Materials
Vinyl Siding
Roof
Architectural, Shingle
Utilities & Energy
Water Source
Public
Basement
None
Security Features
Smoke Detectors
Utilities
Cable Available, Underground Utilities
Parking Features
Attached, Garage, Driveway, Garage Door Opener
Laundry Features
Washer Hookup, Electric Dryer Hookup
Other Features
Patio And Porch Features
Front Porch, Patio, Porch, Screened
Subdivision Name
Guyton Hill
Lot Features
Cul De Sac, Hardwood Trees, Level, Outside City Limits, Subdivision, Trees
Price History
| Date | Event | Price |
|---|---|---|
11/18/2026 Source: | Listed for Sale | $295,000 +168.30% $205/sqft |
05/22/2015 Source: | Sold | $109,950 $77/sqft |


Find Homes by Property Features in Williamston, SC
Nearby New Homes For Sale

Based on information from the Western Upstate MLS through Nov 19, 2026, 09:00PM. This information is deemed reliable, but not guaranteed. Neither the Western Upstate Association of REALTORS® Inc. or the Western Upstate MLS of South Carolina Inc., nor the listing broker, nor their agents are responsible for the accuracy of the information. The buyer is responsible for verifying all information. This information is provided by the Western Upstate Association of REALTORS® Inc. and the Western Upstate MLS of South Carolina Inc. for use by its members and is not intended for the use for any other purpose. The data relating to real estate for sale on this website comes in part from the Broker Reciprocity Program of the Western Upstate Association of REALTORS® Inc. and the Western Upstate MLS of South Carolina Inc. © 2026 Western Upstate MLS of South Carolina Inc. All Rights Reserved.
 Advertising Broker: Nicholas Huscroft | Chosen Realty