- Overview
- Description
- Property Details
- Location
- HOA Management
- Facts & Features
- Getting Around
- Nearby Homes
 Price Drop: $12.7K (09/29)



Street View
$699,900
Monthly Est:$3,484
 4 Beds
 4 Baths
3 full baths + 1 half bath
 2,895sqft
123 Stone Canyon Blvd, Foristell, MO 63348
$699,900
$3,484/moEst:
Get Pre-Approved
Single Family Residence
Built in 2024
$20.83/mo HOA
14,941.08 sqft lot
$242/sq.ft
Description
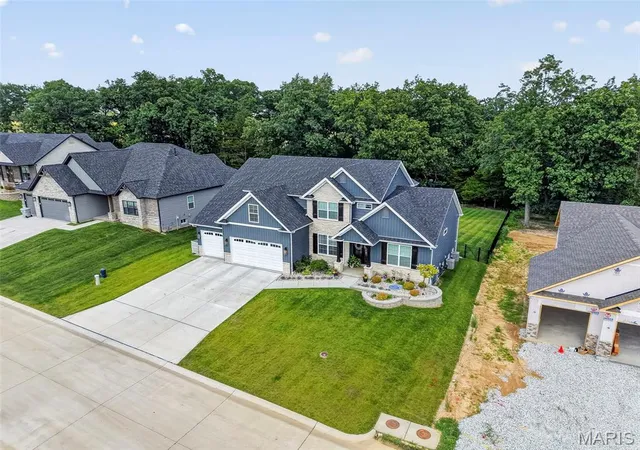
Experience the perfect blend of luxury, craftsmanship, and modern design in this exceptional 1.5-story home offering 4 bedrooms, 3.5 baths, a 3-car garage, and nearly 2,900 square feet of beautifully appointed living space. Skip the lengthy building process and move right into a home where every designer finish and premium upgrade has already been carefully selected.
Situated on a premium 0.34-acre homesite backing to permanent wooded common ground, this home offers exceptional privacy with no future homes to be built behind you. Outstanding curb appeal is showcased by timeless stone accents, board-and-batten vinyl siding, and an impressive 8-foot mahogany French entry door. The professionally designed landscape package and expanded 12' x 18' patio create an inviting outdoor retreat.
Inside, soaring 9-foot ceilings and a dramatic two-story great room with a spectacular wall of windows fill the home with natural light. Beautiful luxury laminate flooring, custom trim work, an elegant spindled staircase, and an upgraded lighting package create a warm yet sophisticated atmosphere ideal for both everyday living and entertaining. The great room is anchored by a stunning gas fireplace with a stone surround and custom built-in shelving, creating an inviting focal point.
The gourmet kitchen is designed to impress with upgraded cabinetry, an oversized island, extended cabinetry for added storage, built-in pan and utensil organizers, double utensil drawer inserts, and a premium Frigidaire Professional appliance package featuring a 36-inch range, wall oven, and an additional built-in oven—perfect for the home chef.
The luxurious main-floor owner's suite offers a peaceful retreat with a tray ceiling, spacious walk-in closet, and spa-inspired bath featuring dual vanities, a freestanding soaking tub, oversized tiled shower with bench, frameless glass enclosure, and a private water closet.
Upstairs, a generous loft provides additional living space alongside three spacious bedrooms and two full baths, including a Jack-and-Jill bath with dual vanities. Every bedroom is equipped with ceiling fans, adult-height vanities, upgraded shower fixtures, designer tile selections, premium light fixtures, and custom window treatments elevate every space.
Additional premium features include a whole-house water filtration system with reverse osmosis drinking water, designer carpet on both staircases, smart garage door openers, an insulated and drywalled garage, a 9-foot foundation pour, and an unfinished basement complete with an egress window and rough-in bath, providing endless possibilities for future expansion.
This is a rare opportunity to own a truly move-in-ready luxury home loaded with upgrades that would cost significantly more to replicate today. Every detail has been thoughtfully designed to deliver exceptional style, comfort, and lasting value.
- Houzeo last checked: 7 minutes ago
- Listing updated: September 29, 2026 at 11:42 pm
- Listing Provided by: Mark Asaad (805) 208-8411 | Fast Track Realty, LLC (314) 308-6081
- Source: MARIS MLS-MO | MLS#: MIS26050109

Property Details
Status
Active Under Contract
Type
Single Family Residence
No. of Stories
-
County
City
Neighborhood
--
Year Built
2024
HOA Fees
$20.83/mo
Finished Area
2,895 sqft
Lot Size
14,941.08 sqft lot
Basement Area
- sqft
MLS Name
MARIS MLS
MLS Number
MIS26050109
MLS Status
Active Under Contract
Days on Market
64
Cumulative Days on Market
55

Continue Your Journey in App
Find your dream home, receive real-time updates, and many more!
Download App
Continue Your Journey in App
Find your dream home, receive real-time updates, and many more!
Location
HOA Management
Stone Canyon Homeowners Association
HOA Fees
$250/ Annually
Amenities
 Amenities and services may be covered by one or multiple associations and service providers.
 Common Area
 Other
Other
Disclaimer: Amenities are based on third-party information and may vary; buyers must independently verify all amenities, as information is deemed reliable but not guaranteed.
Facts & Features
Rooms
Bedrooms & bathrooms
Bedrooms: 4
Bathrooms: 4
Interior
Cooling
Ceiling Fan(s), Central Air, Dual, Electric, Zoned
Sewer
Public Sewer
Heating
Forced Air, Natural Gas, Zoned
Construction
Year Built
Year Built: 2024
Home type
Single Family Residence
Architectural Style
Ranch
Construction Materials
Batts Insulation, Blown In Insulation, Stone, Vertical Siding, Vinyl Siding
Utilities & Energy
Water Source
Public
Laundry Features
Electric Dryer Hookup, Inside, Laundry Room, Main Level, Washer Hookup
Association Amenities
Common Ground
Basement
9 Ft + Pour
Utilities
Electricity Connected, Natural Gas Connected, Sewer Connected, Underground Utilities, Water Connected
Electric
Single Phase
Fireplace Features
Family Room
Other Features
Lot Features
Adjoins Wooded Area, Cleared, Level, Private
Subdivision Name
Stone Canyon
Disclosures
Seller Property Disclosure
Price History
| Date | Event | Price |
|---|---|---|
09/29/2026 Source: | Contingent (Active Under Contract) | $699,900 $242/sqft |
09/16/2026 Source: | Price Decreased | $699,900 -1.78% $242/sqft |
08/05/2026 Source: | Listed for Sale | $712,600 +6.77% $246/sqft |
08/09/2024 Source: | Sold | $667,413 $231/sqft |

Nearby Homes



Find Homes by Property Features in Foristell, MO
Nearby New Homes For Sale


Based on information from Mid America Regional Information Systems, Inc. through Oct 09, 2026, 07:01AM. All data is obtained from various sources and may not have been verified by broker or MLS GRID. Supplied Open House Information is
subject to change without notice. All information should be independently reviewed and verified for accuracy. Properties may or may not be listed by the office/agent presenting the information. Some IDX listings have been excluded from this website.
Properties displayed may be listed or sold by various participants in the MLS. Property data presented reflect information otherwise available from public records. The REALTOR® providing this information may not have represented the buyer or seller
in some or all of the transactions.
IDX information is provided exclusively for consumers’ personal noncommercial use, that it may not be used for any purpose other than to identify prospective properties consumers may be interested in purchasing, that the data is deemed reliable but is not guaranteed by MLS GRID, and that the use of the MLS GRID Data may be subject to an end user license agreement prescribed by the Member Participant’s applicable MLS if any and as amended from time to time. © 2026 Mid America Regional Information Systems, Inc. All Rights Reserved.
 Advertising Broker: Nicholas Huscroft | Chosen Realty