- Overview
- Description
- Property Details
- Location
- HOA Management
- Facts & Features
- Getting Around
- Nearby Homes




$3,960,000
Monthly Est:$19,710
 5 Beds
 8 Baths
6 full baths + 2 half baths
 5,516sqft
123 Wembley Rd, Asheville, NC 28804
$3,960,000
$19,710/moEst:
Get Pre-Approved
Single Family Residence
Built in 2023
$52.5/mo HOA
0.67 acre lot
$718/sq.ft
Description
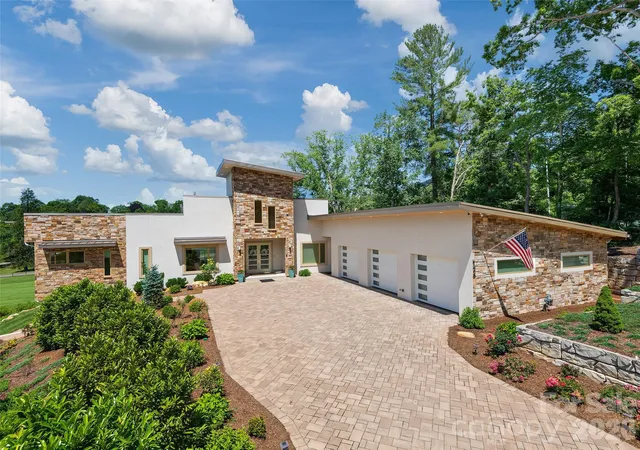
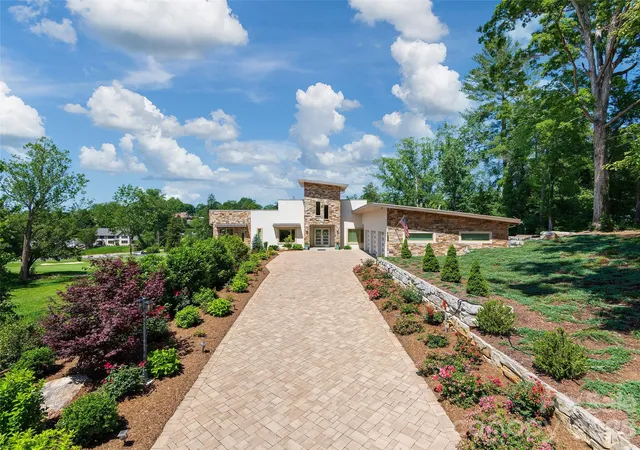
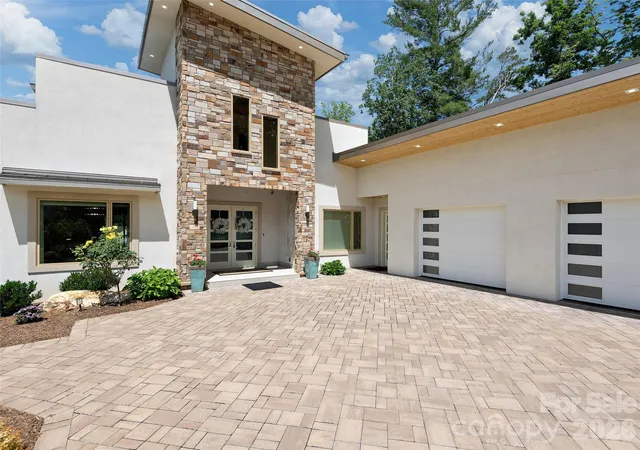
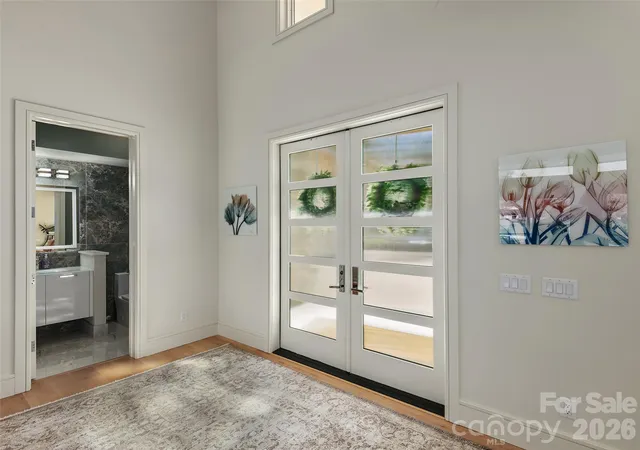
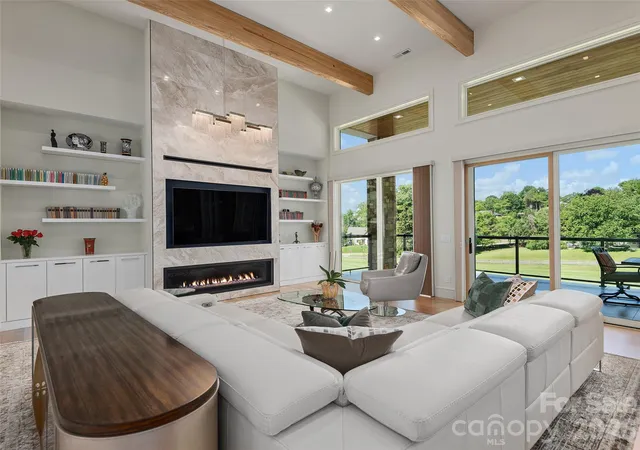
Bold architecture, resort-level amenities, and uncompromising luxury define this extraordinary modern residence overlooking the 2nd fairway of the Country Club of Asheville golf course. Completed in 2023, this striking home offers 5 bedrooms, 6 full baths, 2 half baths, an oversized 3-car garage, and a rare level of design, efficiency, and comfort in one of Asheville’s most established North Asheville settings. Soaring ceilings, engineered maple flooring, expansive Pella windows and doors, and an open-concept layout create a seamless connection between indoor and outdoor living. The designer kitchen is a true showpiece, featuring Dacor appliances, wine storage, beverage center, premium finishes, and excellent flow for entertaining. Imported Italian furnishings convey, creating an exceptional turnkey luxury experience. The main living spaces are both dramatic and comfortable, anchored by a modern gas fireplace and framed by natural light and golf course views. Spa-inspired amenities include a steam shower and sauna, while the private 850-square-foot apartment with separate entrance and kitchen provides outstanding flexibility for guests, extended family, multigenerational living, or private work-from-home space. Built for efficiency and peace of mind, the home features solar, a whole-house generator, metal roof, three HVAC systems, tankless water heaters, smart security, central vacuum, irrigation, and a steel-reinforced rear porch. With bold modern design, exceptional systems, and a premier golf course setting near Beaver Lake, this residence delivers a luxury lifestyle rarely found in Western North Carolina.
- Houzeo last checked: 5 minutes ago
- Listing updated: October 6, 2026 at 3:36 pm
- Listing Provided by: Eddie Delaney (828) 551-8637 , Robert Woodson | Howard Hanna Beverly-Hanks Asheville-North (828) 251-1800
- Source: Canopy MLS | MLS#: 4392836

Property Details
Status
Active
Type
Single Family Residence
No. of Stories
-
County
City
Neighborhood
Year Built
2023
HOA Fees
$52.5/mo
Finished Area
5,516 sqft
Lot Size
0.67 acre lot
Basement Area
- sqft
MLS Name
Canopy MLS
MLS Number
4392836
MLS Status
Active
Days on Market
118
Cumulative Days on Market
301
Open House

Continue Your Journey in App
Find your dream home, receive real-time updates, and many more!
Download App
Continue Your Journey in App
Find your dream home, receive real-time updates, and many more!
Location
HOA Management
Bob Deutch
HOA Fees
$630/ Annually
Disclaimer: Amenities are based on third-party information and may vary; buyers must independently verify all amenities, as information is deemed reliable but not guaranteed.
Facts & Features
Rooms
Bedrooms & bathrooms
Bedrooms: 5
Bathrooms: 8
Interior
Flooring
Hardwood
Heating
Forced Air, Natural Gas
Appliances
Dishwasher, Dryer, Electric Range, Exhaust Hood, Gas Cooktop, Microwave, Refrigerator With Ice Maker, Tankless Water Heater, Washer/dryer, Wine Refrigerator
Cooling
Central Air, Electric
Window Features
Insulated Window(s), Window Treatments
Exterior Features
In Ground Irrigation
Interior Features
Breakfast Bar, Built In Features, Central Vacuum, Entrance Foyer, Kitchen Island, Open Floorplan, Pantry, Sauna, Split Bedroom, Storage, Walk In Closet(s), Wet Bar
Sewer
Public Sewer
Construction
Year Built
Year Built: 2023
Home type
Single Family Residence
Construction Materials
Hard Stucco
Foundation Details
Basement
Architectural Style
Contemporary
Roof
Metal
Utilities & Energy
Security Features
Carbon Monoxide Detector(s), Radon Mitigation System, Smoke Detector(s)
Water Source
City
Fireplace Features
Gas, Great Room
Basement
Apartment, Exterior Entry, Finished, Walk Out Access
Parking Features
Driveway, Electric Vehicle Charging Station(s), Garage Door Opener, Garage Faces Side, Keypad Entry
Laundry Features
In Hall, Mud Room, Utility Room, Main Level
Utilities
Cable Connected, Natural Gas, Solar, Underground Power Lines
Other Features
Community Features
Golf
Patio And Porch Features
Balcony, Covered, Front Porch, Patio, Rear Porch
Lot Features
On Golf Course, Open Lot, Views
Subdivision Name
Lakeview Park
Price History
| Date | Event | Price |
|---|---|---|
06/12/2026 Source: | Listed for Sale | $4,150,000 +4.80% $752/sqft |
06/12/2026 Source: | Price Decreased | $3,960,000 -11.01% $718/sqft |
04/30/2026 Source: | Listing Removed | $4,450,000 $807/sqft |
10/28/2025 Source: | Listed for Sale | $4,450,000 $807/sqft |

Nearby Homes





Find Homes by Property Features in Asheville, NC
Nearby New Homes For Sale

Based on information submitted to the MLS GRID from Canopy MLS through Oct 08, 2026, 11:45PM. All data is obtained from various sources and may not have been verified by the broker or MLS GRID. Supplied Open House Information is subject to change without notice. All information should be independently reviewed and verified for accuracy. Properties may or may not be listed by the office/agent presenting the information. IDX information is provided exclusively for consumers’ personal, noncommercial use. It may not be used for any purpose other than to identify prospective properties which the consumers may be interested in purchasing. The data is deemed reliable but is not guaranteed by MLS GRID. The use of the MLS GRID Data may be subject to an end-user license agreement prescribed by the Member Participant’s applicable MLS, if any, and as amended from time to time. ©2026 Canopy MLS. All Rights Reserved.
 Advertising Broker: Nicholas Huscroft | Chosen Realty