The Greene Realty
Powered by 
- 5
- Overview
- Description
- Property Details
- Location
- Facts & Features
- Getting Around
- Nearby Homes


Street View
$595,000
Monthly Est:$2,962
 3 Beds
 3 Baths
2 full baths + 1 half bath
 2,367sqft
123 Willard, Ashburnham, MA 01430
$595,000
$2,962/moEst:
Get Pre-Approved
Single Family Residence
Built in 2000
$-- HOA
27.97 acres lot
$251/sq.ft
Description
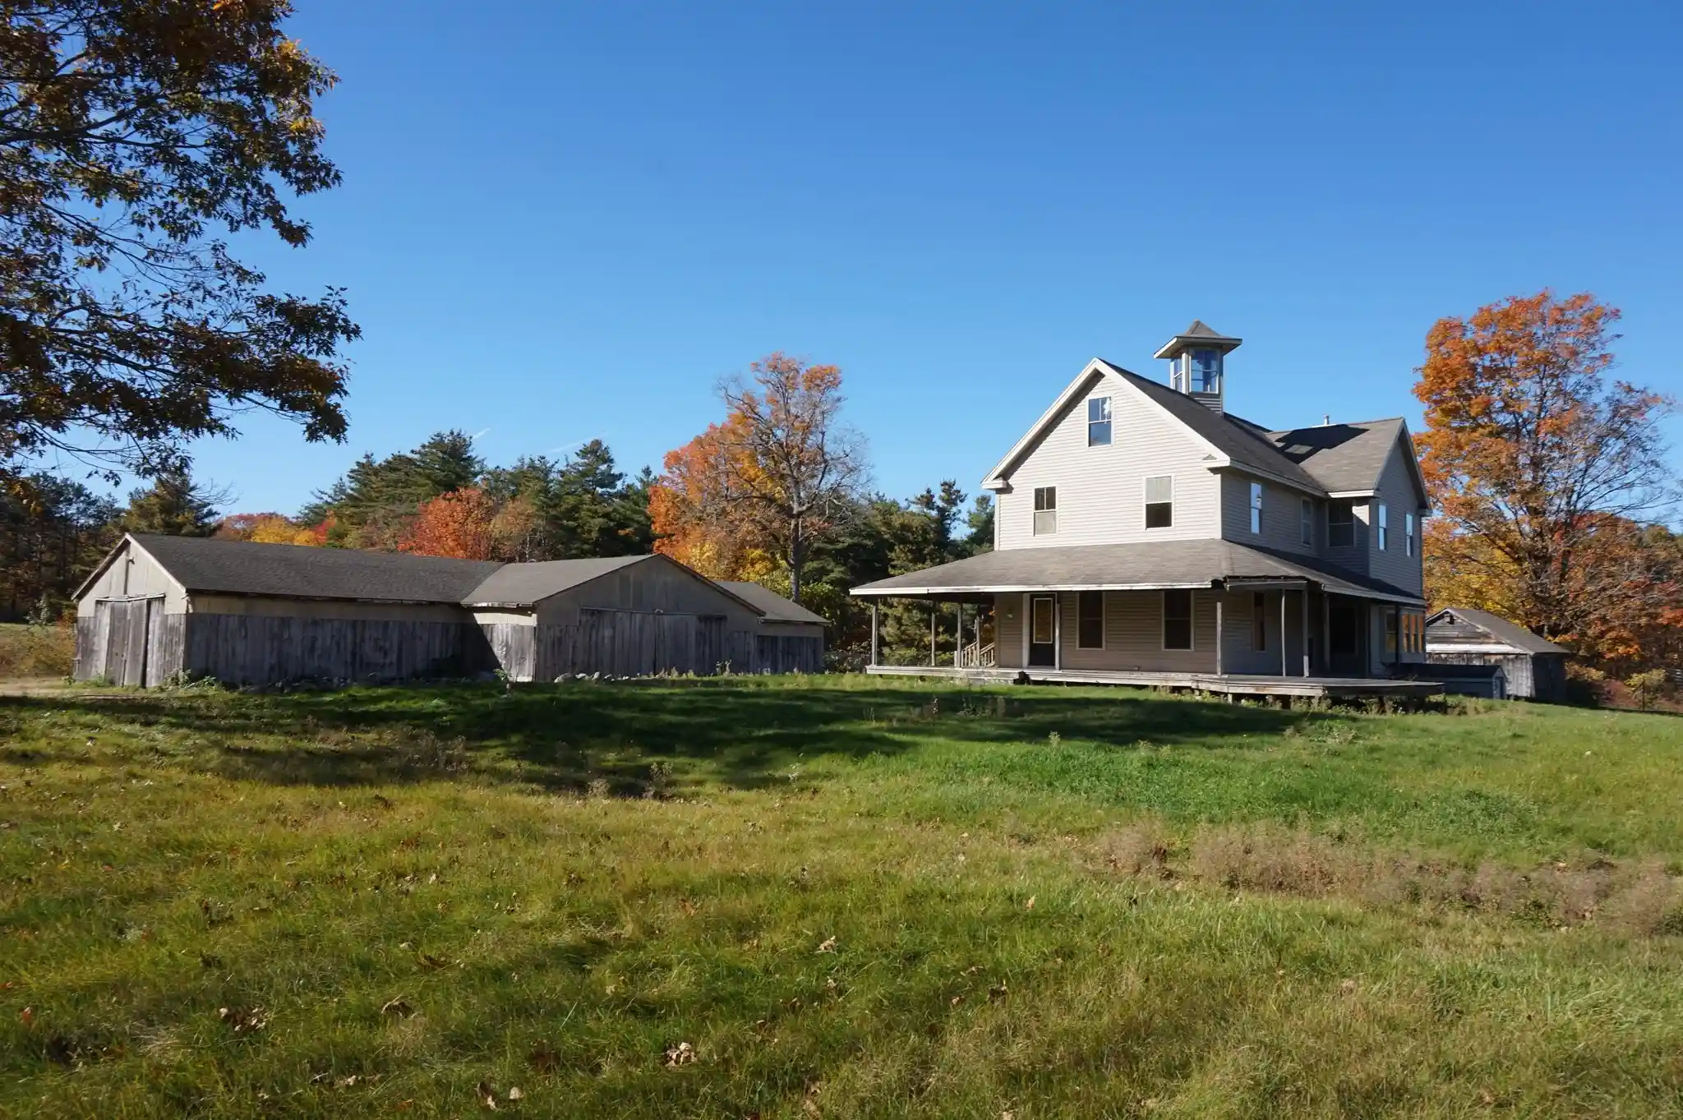
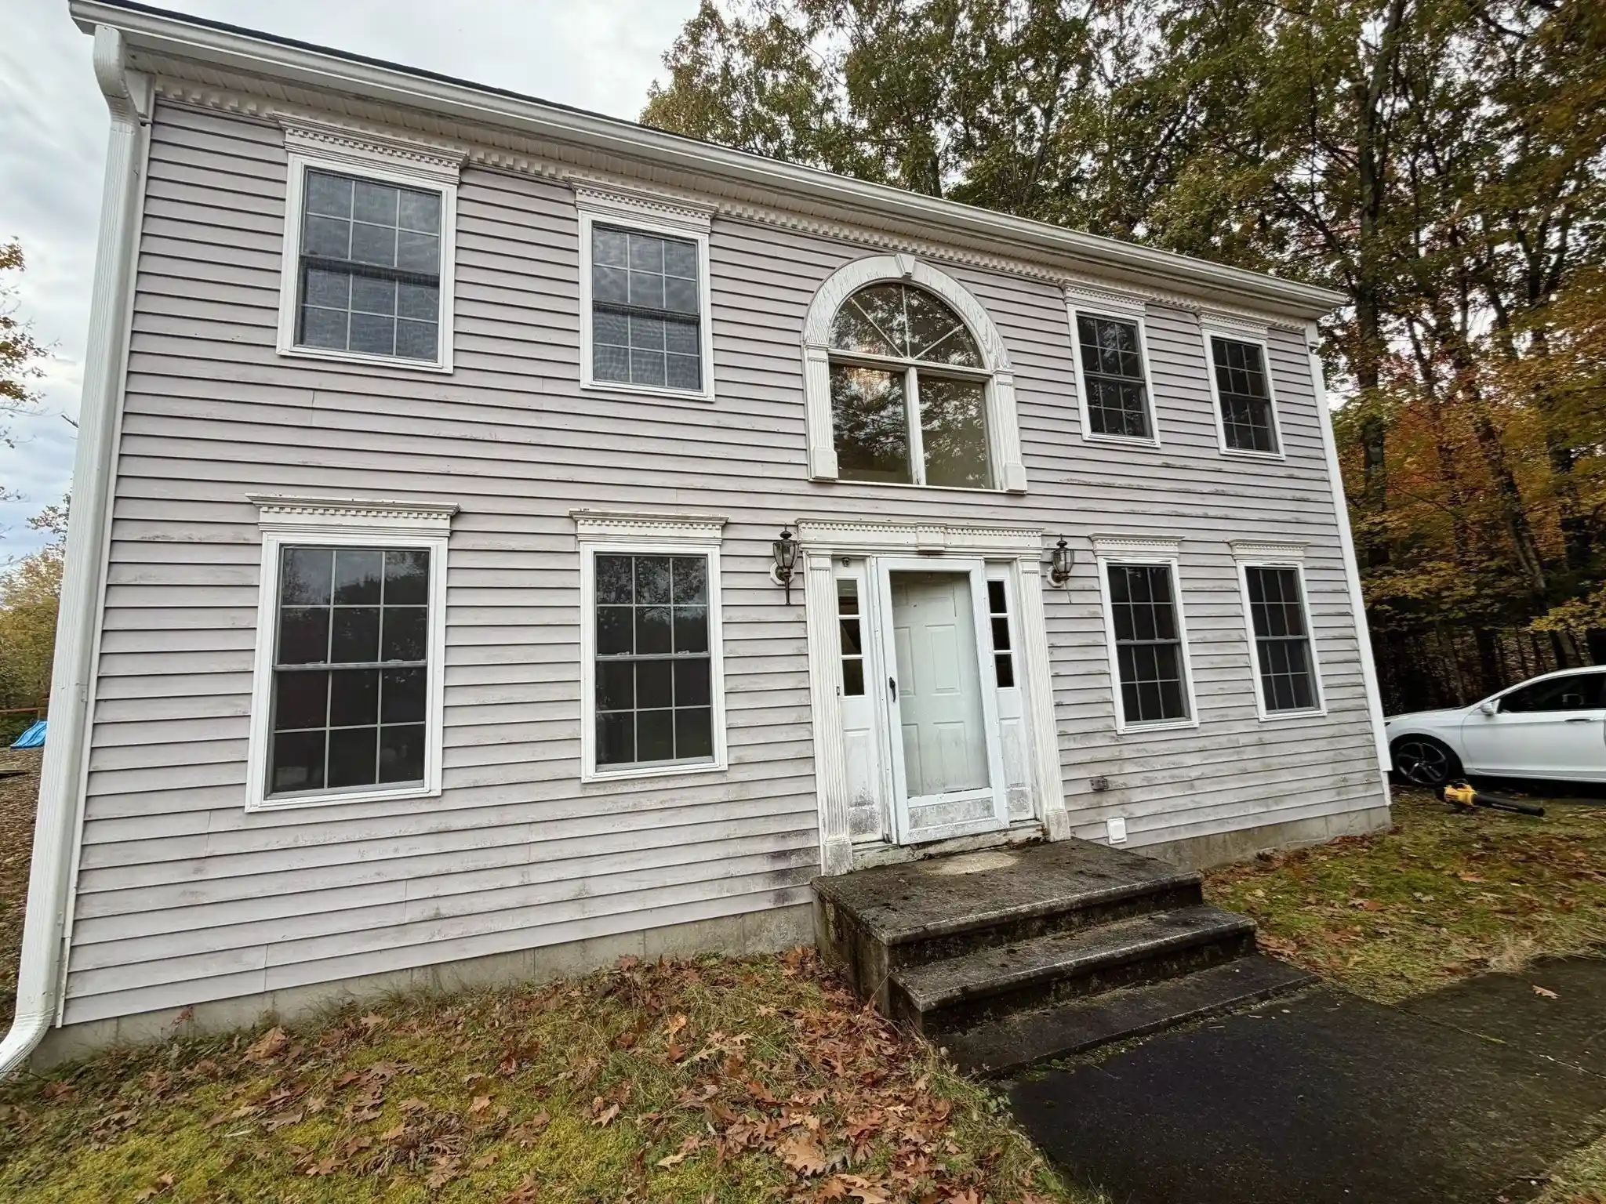
Oh the Possibilities! 27.98 Acres! With 538' of Frontage there are many options!!! Approval Not Required for 2 or 3 lots? Subdivision Possibilities? Accessory Dwelling Unit (ADU)? Gentleman's Farm? Horse Farm? Large Barn with 12 Stalls with electricity and water! This is a Gorgeous Setting with Multiple Acres Cleared at the front portion of the lot. There is a Farmhouse with Cupola and Wrap around Covered Porch! This home needs finish work, as it was a work in progress by a previous owner. Open Concept Kitchen/Family Room with Fireplace! Formal Dining Room! Laundry and Half Bath on this Level. Custom Oak Turned Staircase leads to the 2nd Floor with 3 Bedrooms and 2 Full Baths that need completion. Great opportunity!!!!!
- Houzeo last checked: 4 minutes ago
- Listing updated: October 20, 2026 at 7:05 am
- Listing Provided by: Karen Shattuck (978) 621-9974 | Lamacchia Realty, Inc. (978) 534-3400
- Source: MLS Property Information Network-MA | MLS#: 73591952

Property Details
Status
Active
Type
Single Family Residence
No. of Stories
-
County
City
Neighborhood
--
Year Built
2000
HOA Fees
-
Finished Area
2,367 sqft
Lot Size
27.97 acres lot
Basement Area
- sqft
MLS Name
MLS Property Information Network
MLS Number
73591952
MLS Status
Active
Days on Market
13

Continue Your Journey in App
Find your dream home, receive real-time updates, and many more!
Continue Your Journey in App
Find your dream home, receive real-time updates, and many more!
Location
Facts & Features
Rooms
Bedrooms & bathrooms
Bedrooms: 3
Bathrooms: 3
Interior
Sewer
Private Sewer
Cooling
Central Air
Exterior Features
Porch, Storage, Barn/stable, Paddock, Horses Permitted, Kennel, Stone Wall
Heating
Forced Air
Flooring
Wood, Flooring Wood
Interior Features
Entrance Foyer
Window Features
Insulated Windows
Construction
Year Built
Year Built: 2000
Home type
Single Family Residence
Roof
Shingle
Architectural Style
Farmhouse
Foundation Details
Concrete Perimeter
Construction Materials
Frame
Utilities & Energy
Electric
Circuit Breakers
Parking Features
Off Street
Basement
Full, Unfinished
Laundry Features
First Floor
Water Source
Private
Other Features
Lot Features
Wooded, Cleared, Farm, Level
Patio And Porch Features
Porch
Disclosures
Seller Has Never Lived In Property. Title V Failed, Engineering In Progress For New System. Acreage And Frontage Believed To Be Accurate, But Buyer To Do Due Diligence.
Price History
| Date | Event | Price |
|---|---|---|
10/16/2026 Source: | Listed for Sale | $595,000 +124.95% $251/sqft |
09/15/2000 Source: | Listing Removed | $264,500 $112/sqft |

Getting Around 123 Willard
Bike Score®

Somewhat Bikeable
24/100
Walk Score®

Car-Dependent
2/100
Data provided by Redfin
Nearby Homes




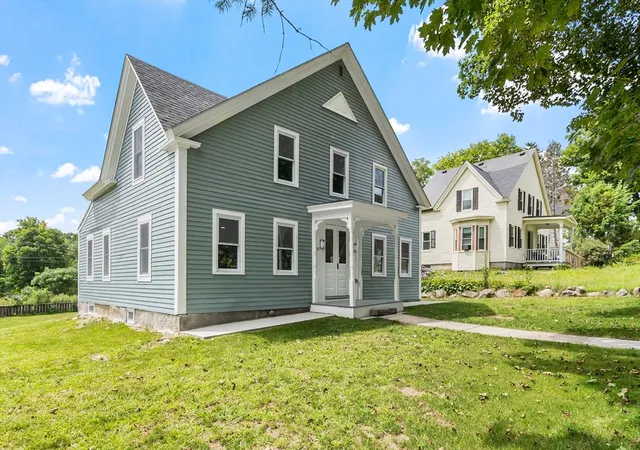
Find Homes by Property Features in Ashburnham, MA

Based on information provided to and compiled by MLS Property Information Network, Inc. covering through Oct 30, 2026, 01:15AM. The property listing data and information, or the Images, set forth herein were provided to MLS Property Information Network, Inc. from third-party sources, including sellers, lessors and public records, and were compiled by MLS Property Information Network, Inc. The property listing data and information, and the Images, are for the personal, non-commercial use of consumers having a good faith interest in purchasing or leasing listed properties of the type displayed to them and may not be used for any purpose other than to identify prospective properties which such consumers may have a good faith interest in purchasing or leasing. MLS Property Information Network, Inc. and its subscribers disclaim any and all representations and warranties as to the accuracy of the property listing data and information, or as to the accuracy of any of the Images, set forth herein. All information provided is deemed reliable, but is not guaranteed to be accurate and should be independently verified. © 2026 MLS Property Information Network, Inc. All Rights Reserved.
 Advertising Broker: Derek Greene | The Greene Realty Group
