The Greene Realty
Powered by 
- 15
- Overview
- Description
- Property Details
- Location
- Facts & Features
- Getting Around
- Nearby Homes


Street View
$729,500
Monthly Est:$3,631
 4 Beds
 3 Baths
2 full baths + 1 half bath
 2,656sqft
71 Willard, Ashburnham, MA 01430
$729,500
$3,631/moEst:
Get Pre-Approved
Single Family Residence
Built in 2026
$-- HOA
6.47 acres lot
$275/sq.ft
Description
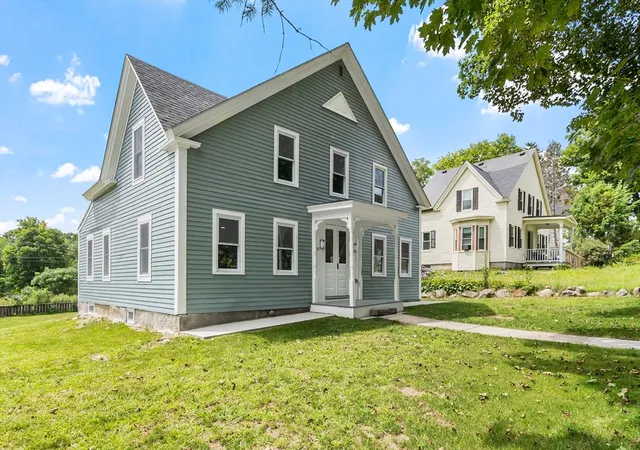
Welcome to 71 Willard Rd! This nearly-completed NEW CONTSTRUCTION property is a must-see for buyers interested in putting down roots in one of Ashburnham's most sought-after neighborhoods. This 4 bedroom, 2.5 bath home is an ideal union of size, privacy, convenience, and elegance. Enter to find a beautiful staircase at your left and spacious dining or family room at your right. Make your way to the back of the first floor and note the high-ceilinged hallway, beautiful modern kitchen, finally opening into a massive, bright vaulted living room with fireplace, from which a deck can be accessed, overlooking the backyard. Upstairs you will find the four well-portioned bedrooms, spacious and full of natural light. The master bedroom has a large walk-in closet and private bath. The home has been set in such a way as to make excellent use of space in both front and back yards. Whether you are playing a game with the kids, entertaining friends and family, or enjoying some private relaxation, you will never run out space on this property. A country location but not remote, you will be only minutes from downtown, with its many quaint and convenient shops, as well as both highly rated public and internationally known private schools. Reach out now to see this property as it nears completion, and dream of your final touches to make this beautiful house your home.
- Houzeo last checked: 6 minutes ago
- Listing updated: October 21, 2026 at 5:30 pm
- Listing Provided by: David Hearne (978) 790-7765 | Hearne Realty Group (978) 790-7765
- Source: MLS Property Information Network-MA | MLS#: 73570436

Property Details
Status
Active
Type
Single Family Residence
No. of Stories
-
County
City
Neighborhood
--
Year Built
2026
HOA Fees
-
Finished Area
2,656 sqft
Lot Size
6.47 acres lot
Basement Area
- sqft
MLS Name
MLS Property Information Network
MLS Number
73570436
MLS Status
Active
Days on Market
58
Open House

Continue Your Journey in App
Find your dream home, receive real-time updates, and many more!
Continue Your Journey in App
Find your dream home, receive real-time updates, and many more!
Location
Facts & Features
Rooms
Bedrooms & bathrooms
Bedrooms: 4
Bathrooms: 3
Interior
Cooling
Central Air
Flooring
Wood, Tile
Heating
Central, Propane
Exterior Features
Deck Composite
Interior Features
Mud Room
Appliances
Electric Water Heater, Water Heater, Range, Microwave, Refrigerator
Sewer
Private Sewer
Construction
Year Built
Year Built: 2026
Home type
Single Family Residence
Architectural Style
Colonial
Construction Materials
Frame
Foundation Details
Concrete Perimeter
Roof
Shingle
Utilities & Energy
Electric
200+ Amp Service
Fireplace Features
Family Room
Water Source
Private
Basement
Full
Parking Features
Under, Off Street
Utilities
For Gas Range
Laundry Features
Second Floor
Other Features
Lot Features
Wooded, Sloped
Patio And Porch Features
Deck Composite
Community Features
Shopping, Walk/jog Trails, Conservation Area, Private School, Public School
Price History
| Date | Event | Price |
|---|---|---|
09/01/2026 Source: | Listed for Sale | $729,500 $275/sqft |

Nearby Homes



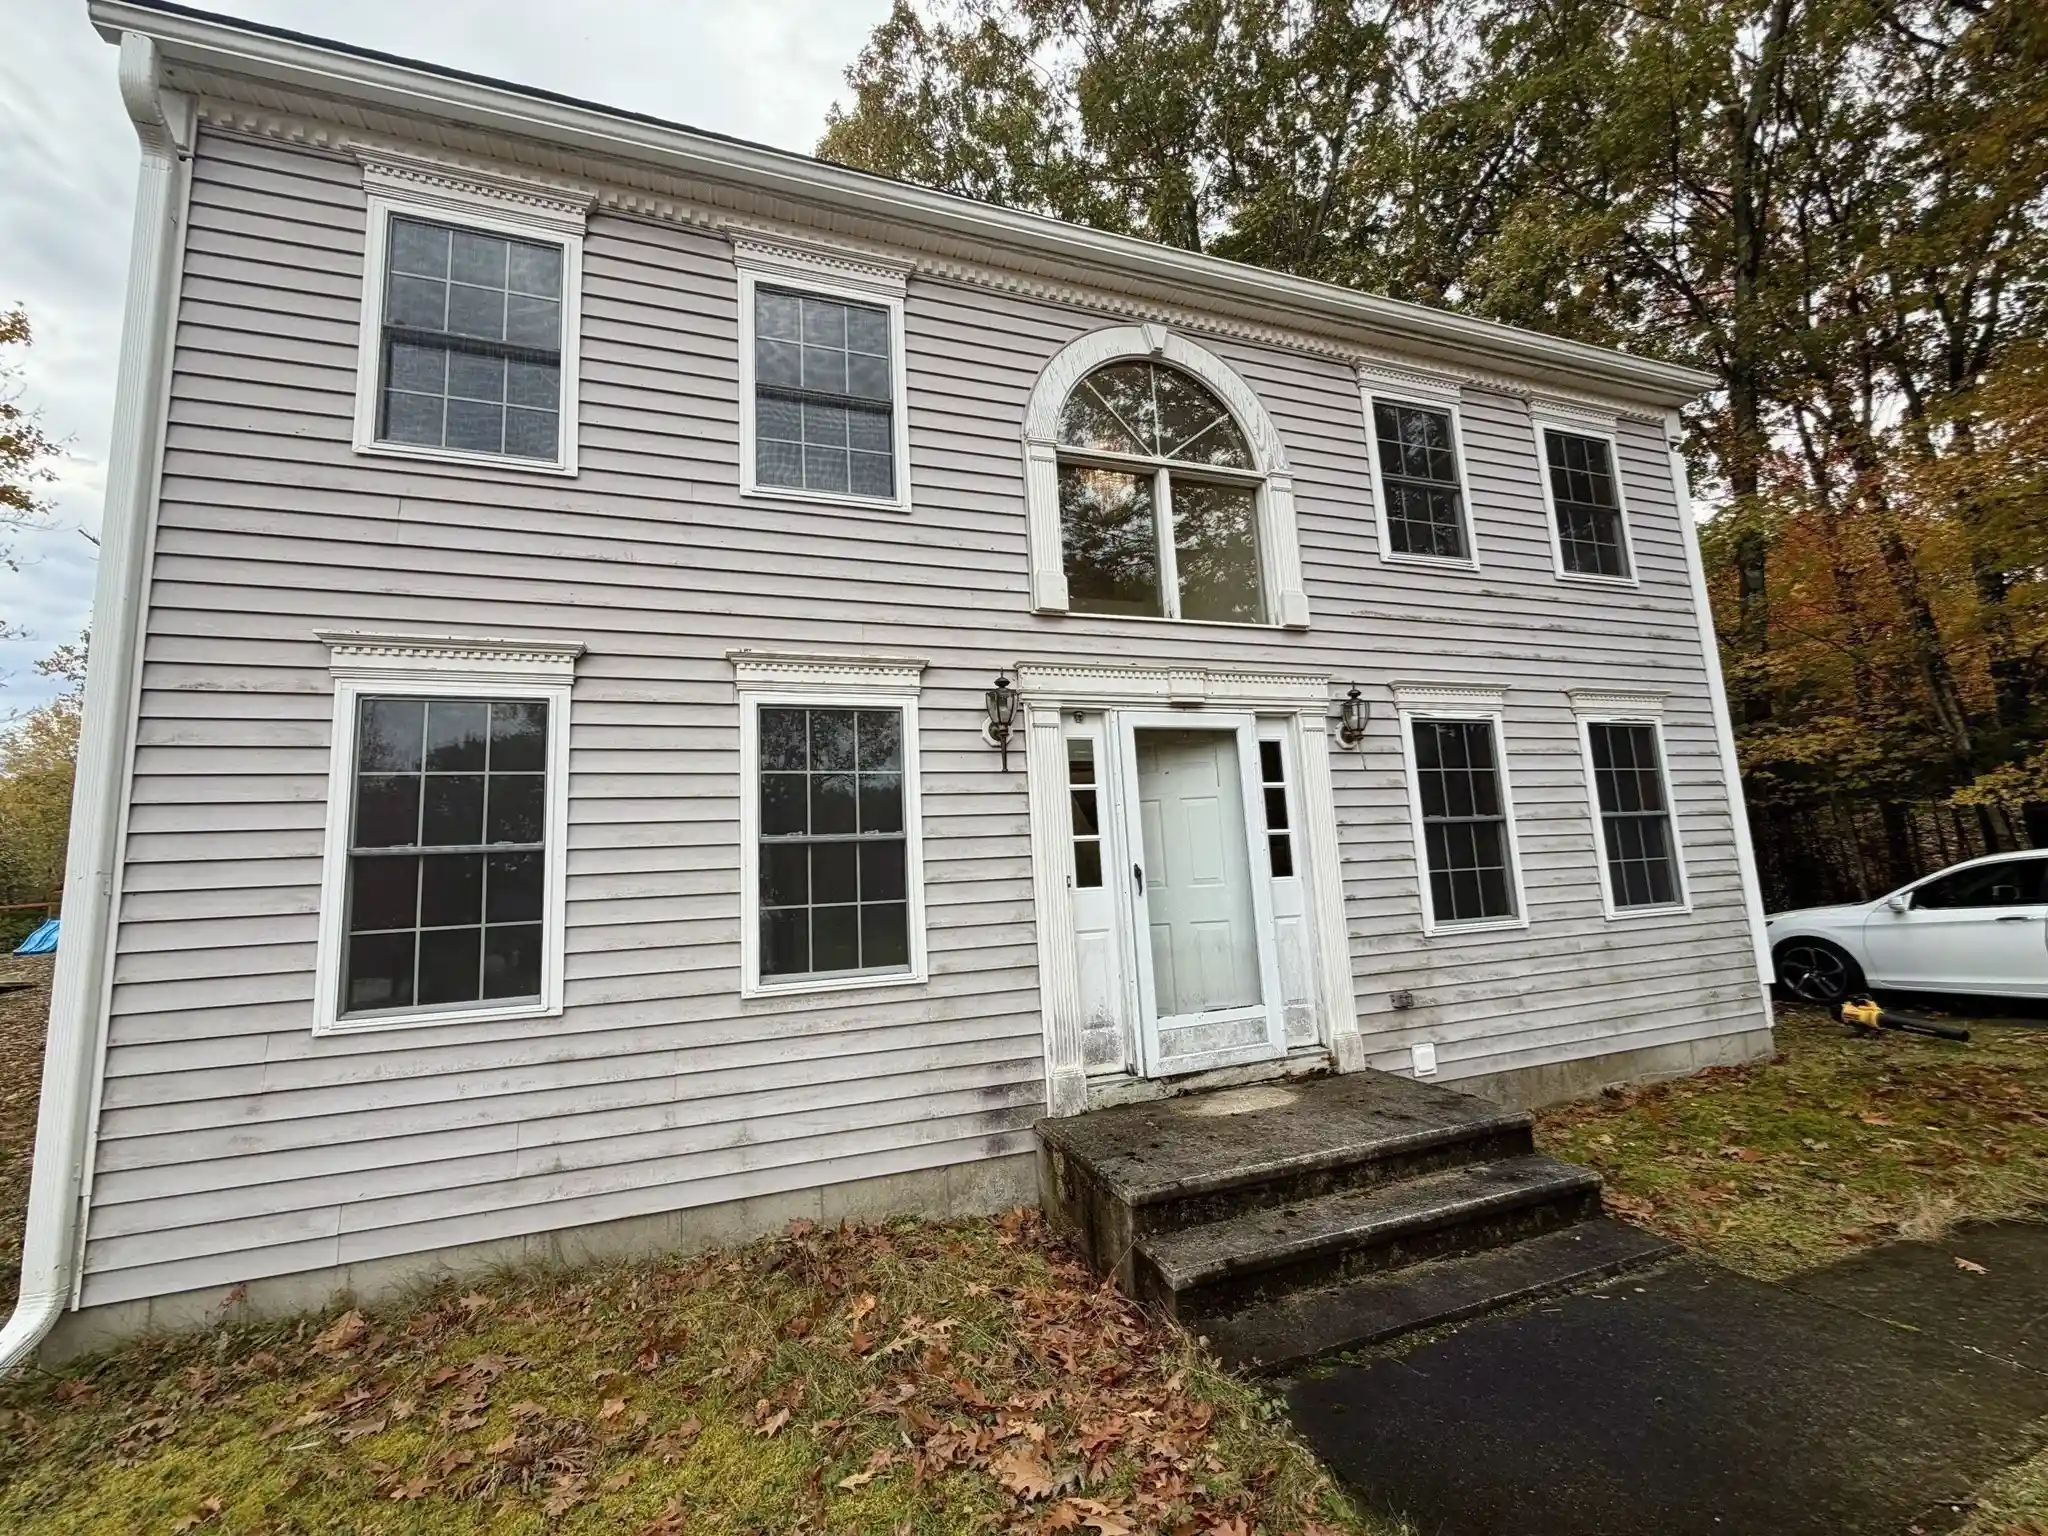
Find Homes by Property Features in Ashburnham, MA

Based on information provided to and compiled by MLS Property Information Network, Inc. covering through Oct 30, 2026, 05:00AM. The property listing data and information, or the Images, set forth herein were provided to MLS Property Information Network, Inc. from third-party sources, including sellers, lessors and public records, and were compiled by MLS Property Information Network, Inc. The property listing data and information, and the Images, are for the personal, non-commercial use of consumers having a good faith interest in purchasing or leasing listed properties of the type displayed to them and may not be used for any purpose other than to identify prospective properties which such consumers may have a good faith interest in purchasing or leasing. MLS Property Information Network, Inc. and its subscribers disclaim any and all representations and warranties as to the accuracy of the property listing data and information, or as to the accuracy of any of the Images, set forth herein. All information provided is deemed reliable, but is not guaranteed to be accurate and should be independently verified. © 2026 MLS Property Information Network, Inc. All Rights Reserved.
 Advertising Broker: Derek Greene | The Greene Realty Group
