- Overview
- Description
- Property Details
- Location
- Facts & Features
- Getting Around
- Nearby Homes

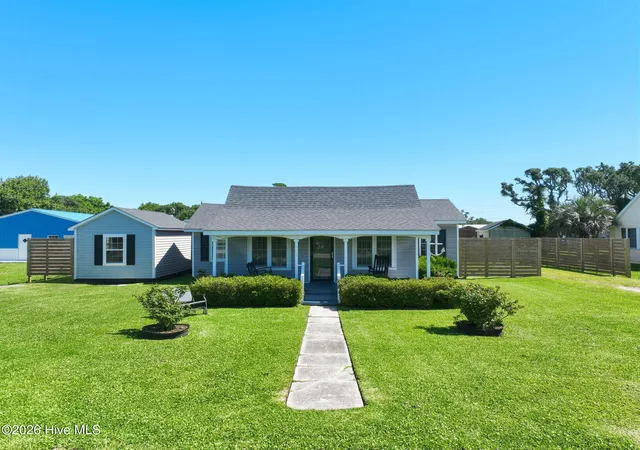
Street View
$525,000
Monthly Est:$2,613
 2 Beds
 2 Baths
2 full baths
 2,108sqft
123 Willis Dr, Harkers Island, NC 28531
$525,000
$2,613/moEst:
Get Pre-Approved
Single Family Residence
Built in 1949
$-- HOA
0.47 acre lot
$249/sq.ft
Description
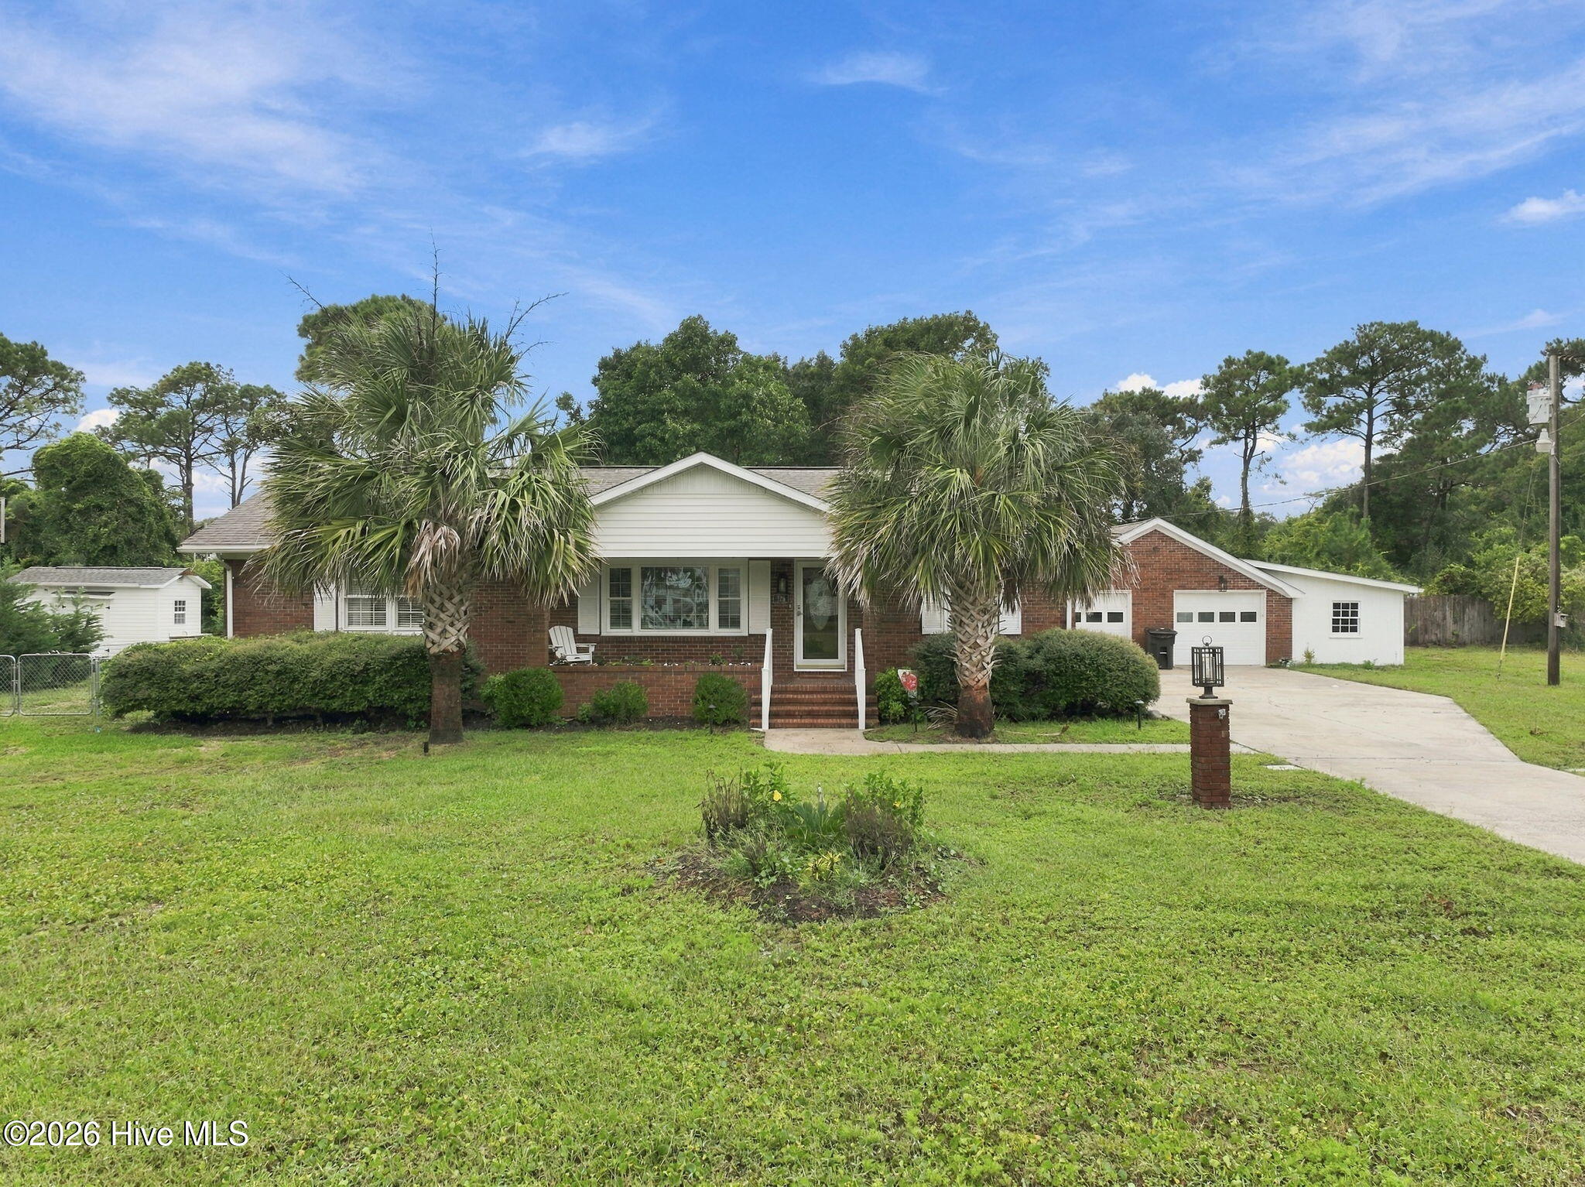
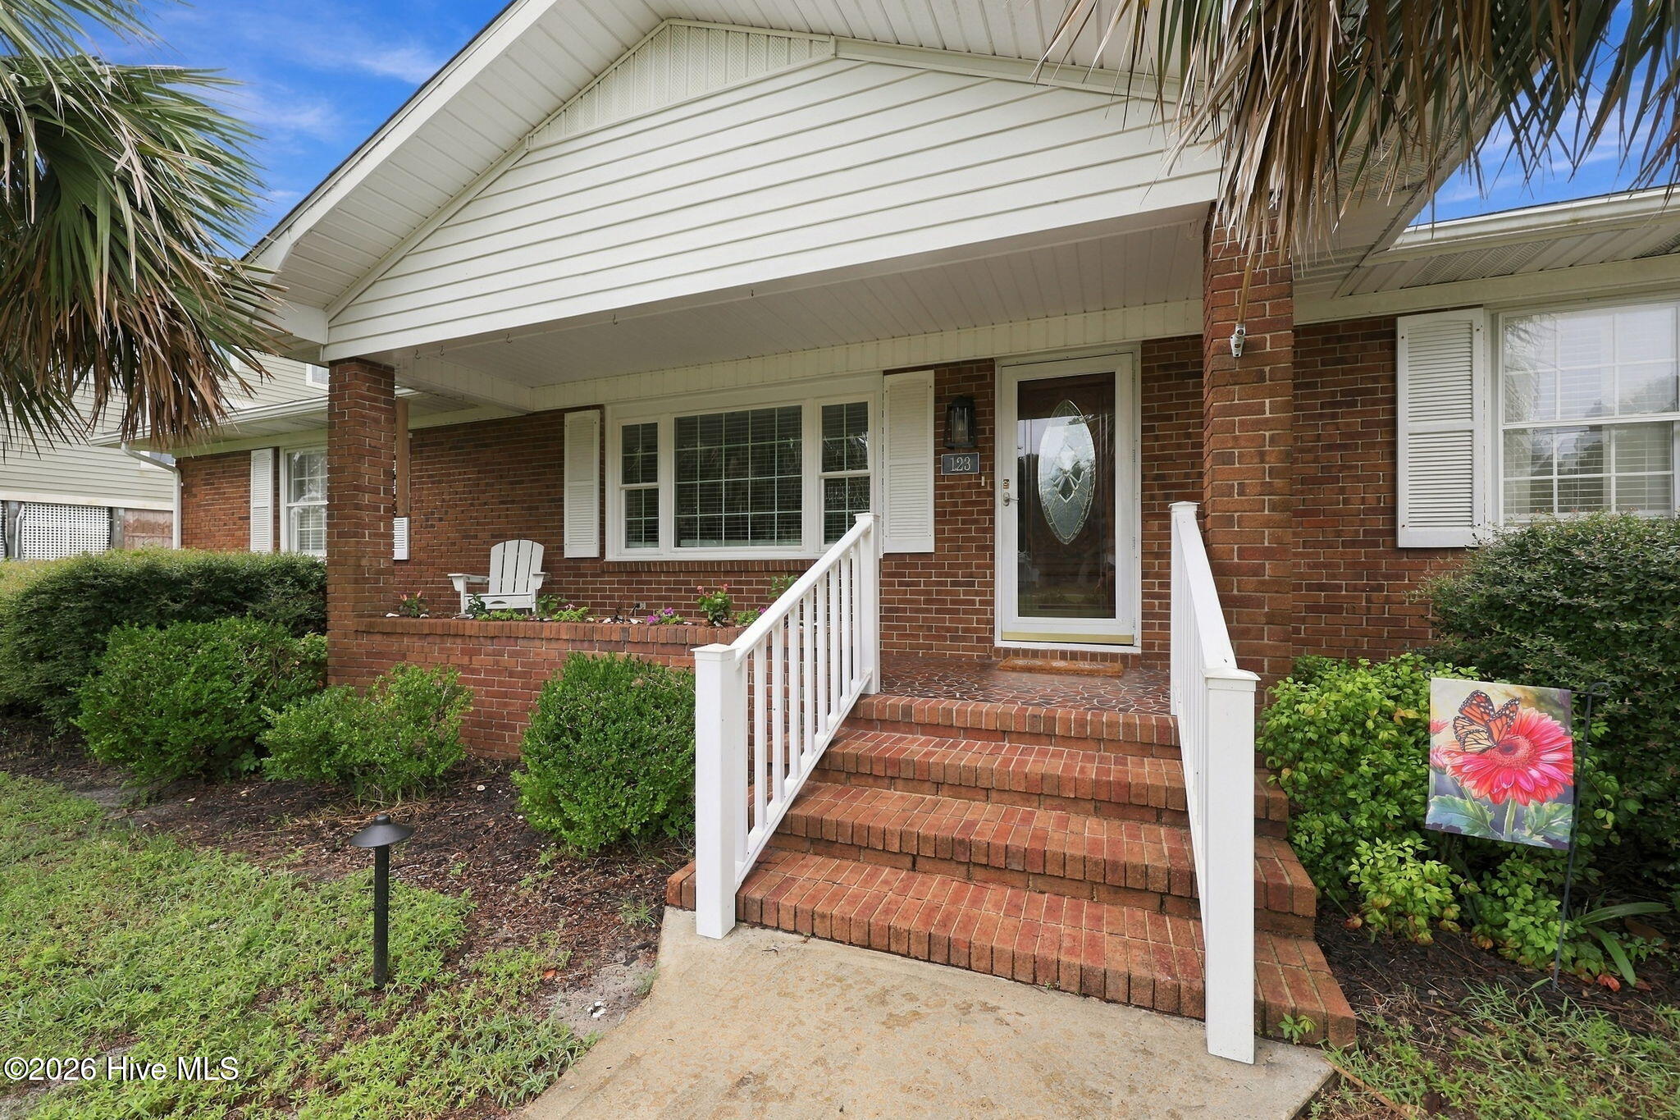
Welcome to this charming brick ranch on beautiful Harkers Island! Some of the rooms of this home have been thoughtfully remodeled and updated, this home offers a wonderful blend of classic character and modern conveniences.
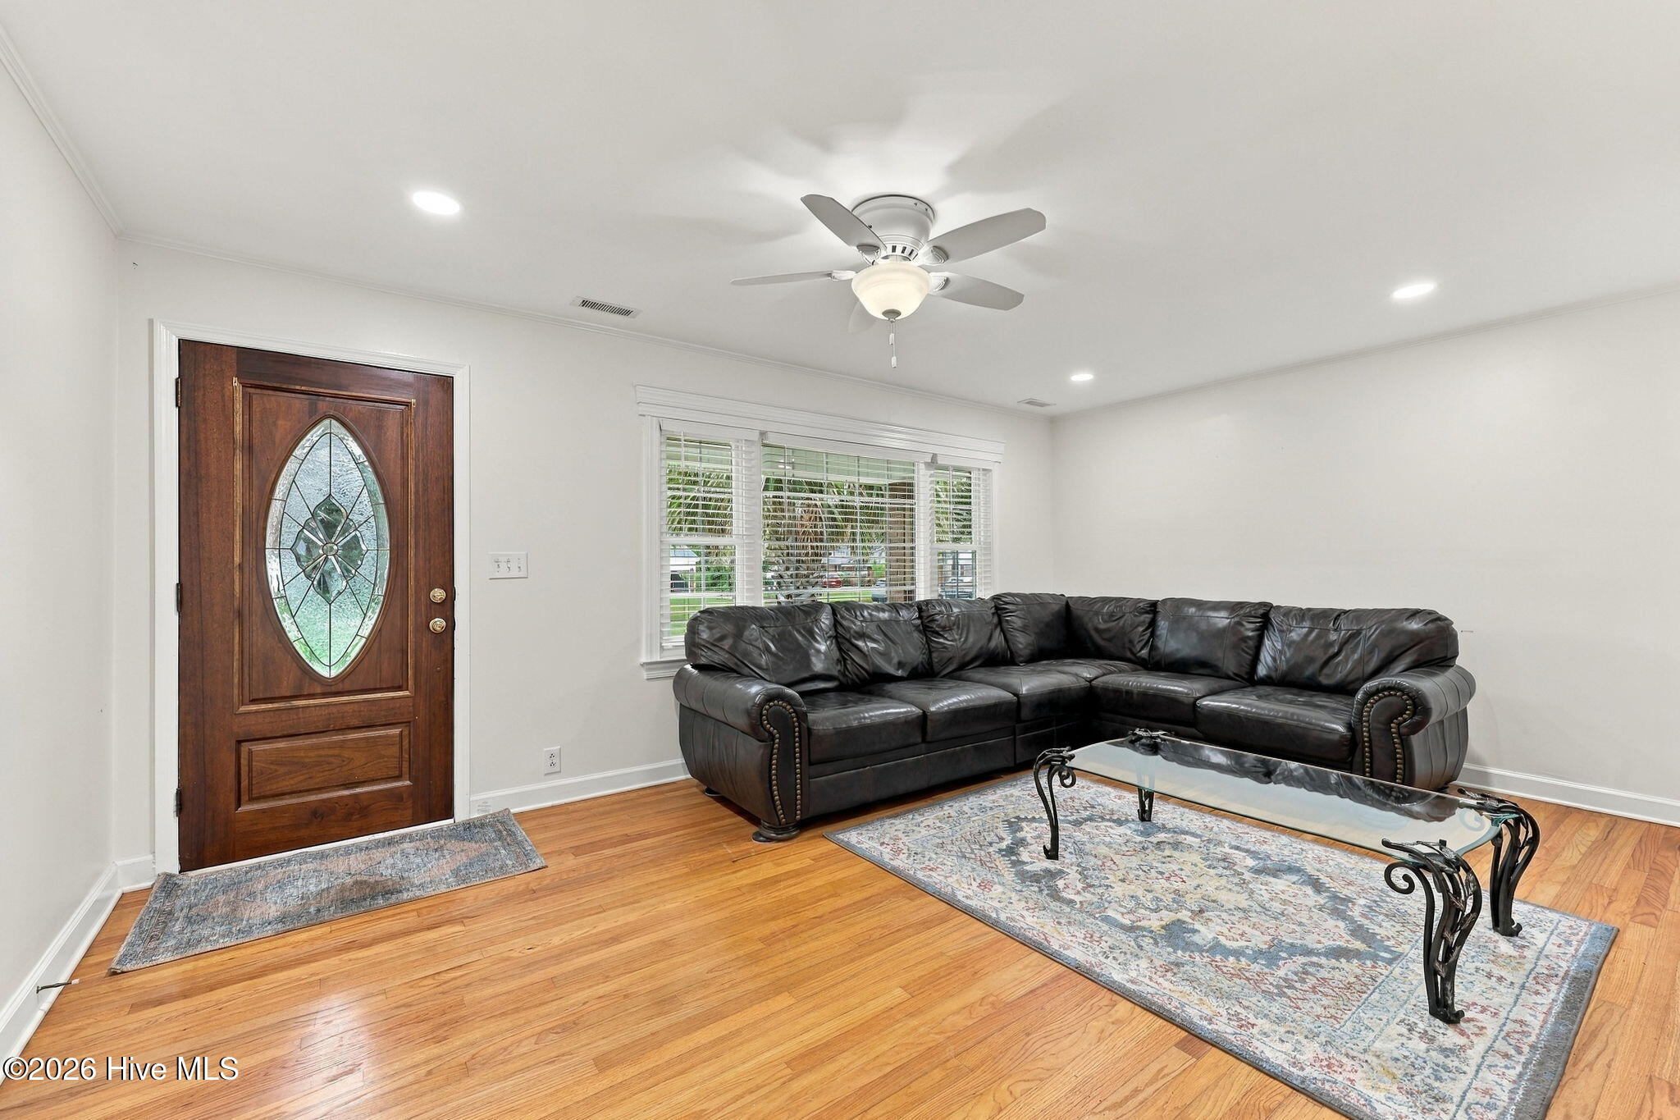
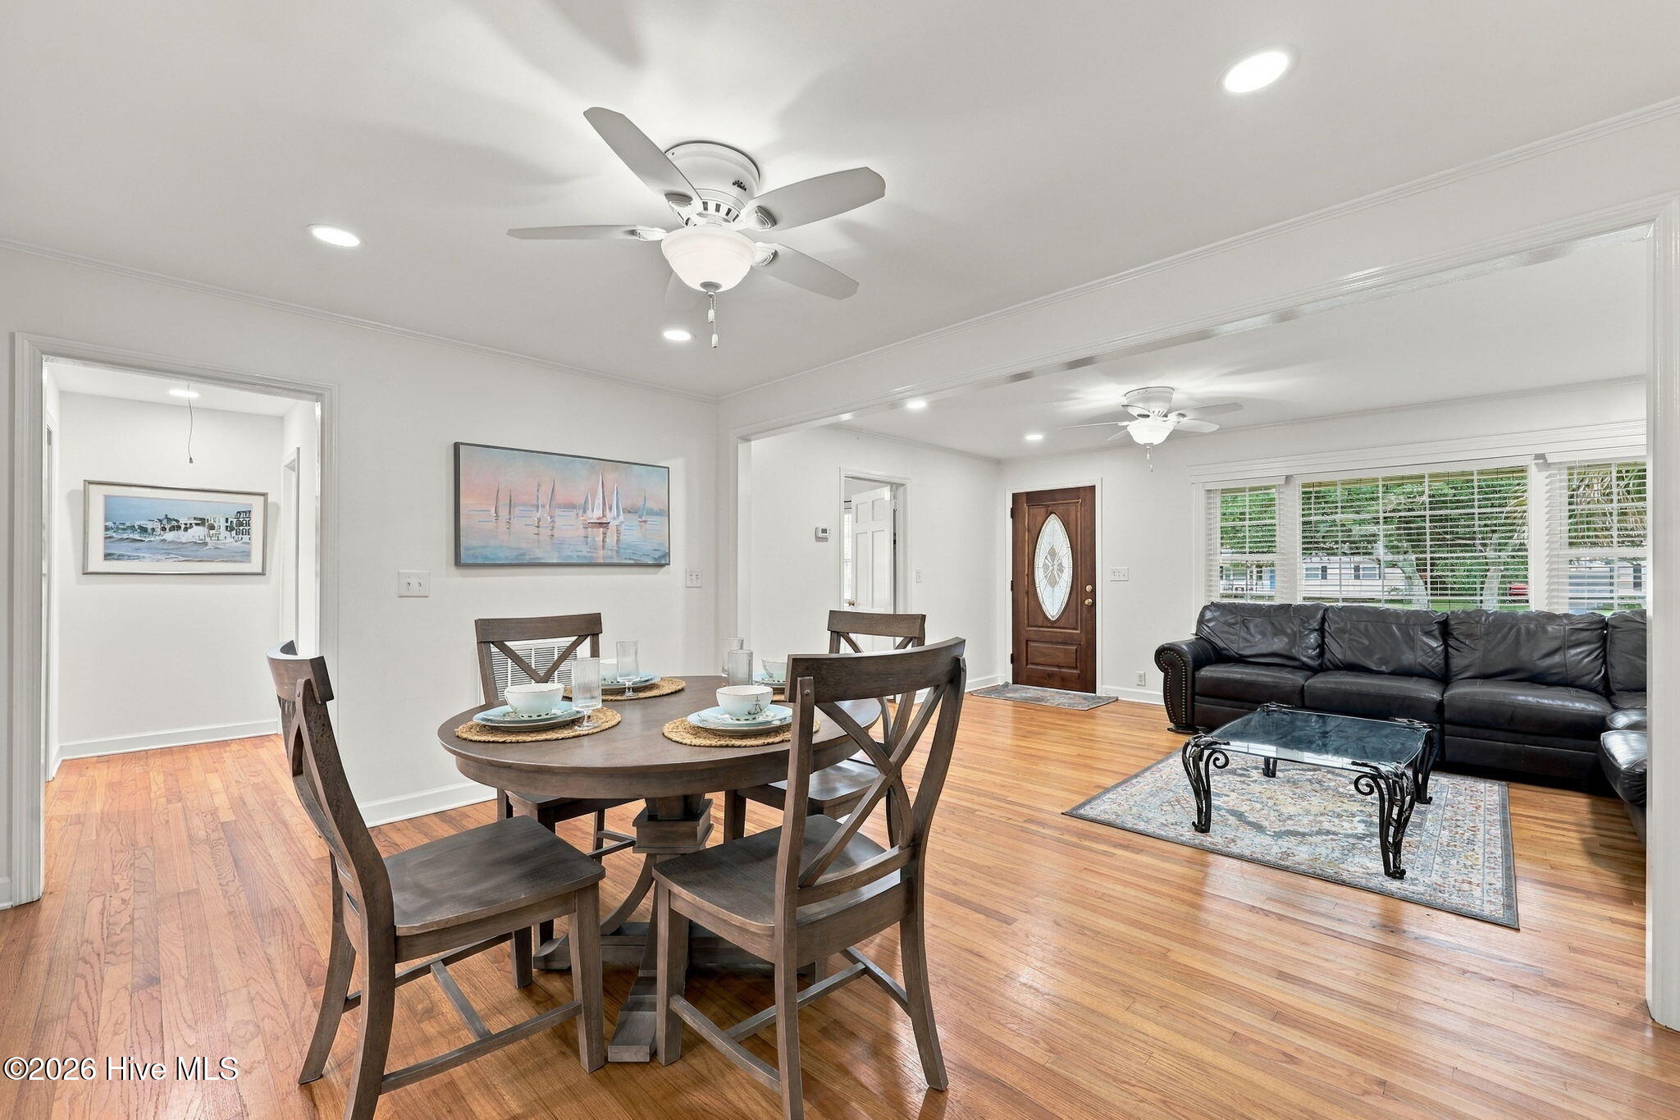
The bright, open kitchen is sure to impress, featuring a large island, granite countertops, tile backsplash, smooth-top range with pot filler, and stainless-steel appliances. The living and dining rooms showcase crown molding, original hardwood floors, smooth ceilings, and new recessed lighting.
The home offers two bedrooms plus a custom bunk room complete with two built-in bunk beds and built-in shelving--perfect for guests, family, or a fun coastal retreat.
The remodeled hall bathroom features tile flooring, a gorgeous tile surround with cast-iron tub, and granite countertop. French doors lead to the spacious primary suite, which includes a full private bath with tile-surround shower, granite countertop, and updated plumbing. The primary suite also offers a versatile additional room with built-in cabinetry, perfect for a home office, dressing room, additional closet, or whatever best suits your needs.
Enjoy year-round coastal living in the heated and cooled sunroom, surrounded by two walls of windows overlooking the fenced backyard. A two-car garage with workshop provides plenty of room for parking, storage, hobbies, or projects.
Numerous updates provide peace of mind, including a 2-ton Trane HVAC system, mini-split system, Pella windows less than five years old in all rooms except the garage and laundry room, whole-house rewiring, new electrical panel, on-demand hot water heater, irrigation system, and septic system checked in 2025.
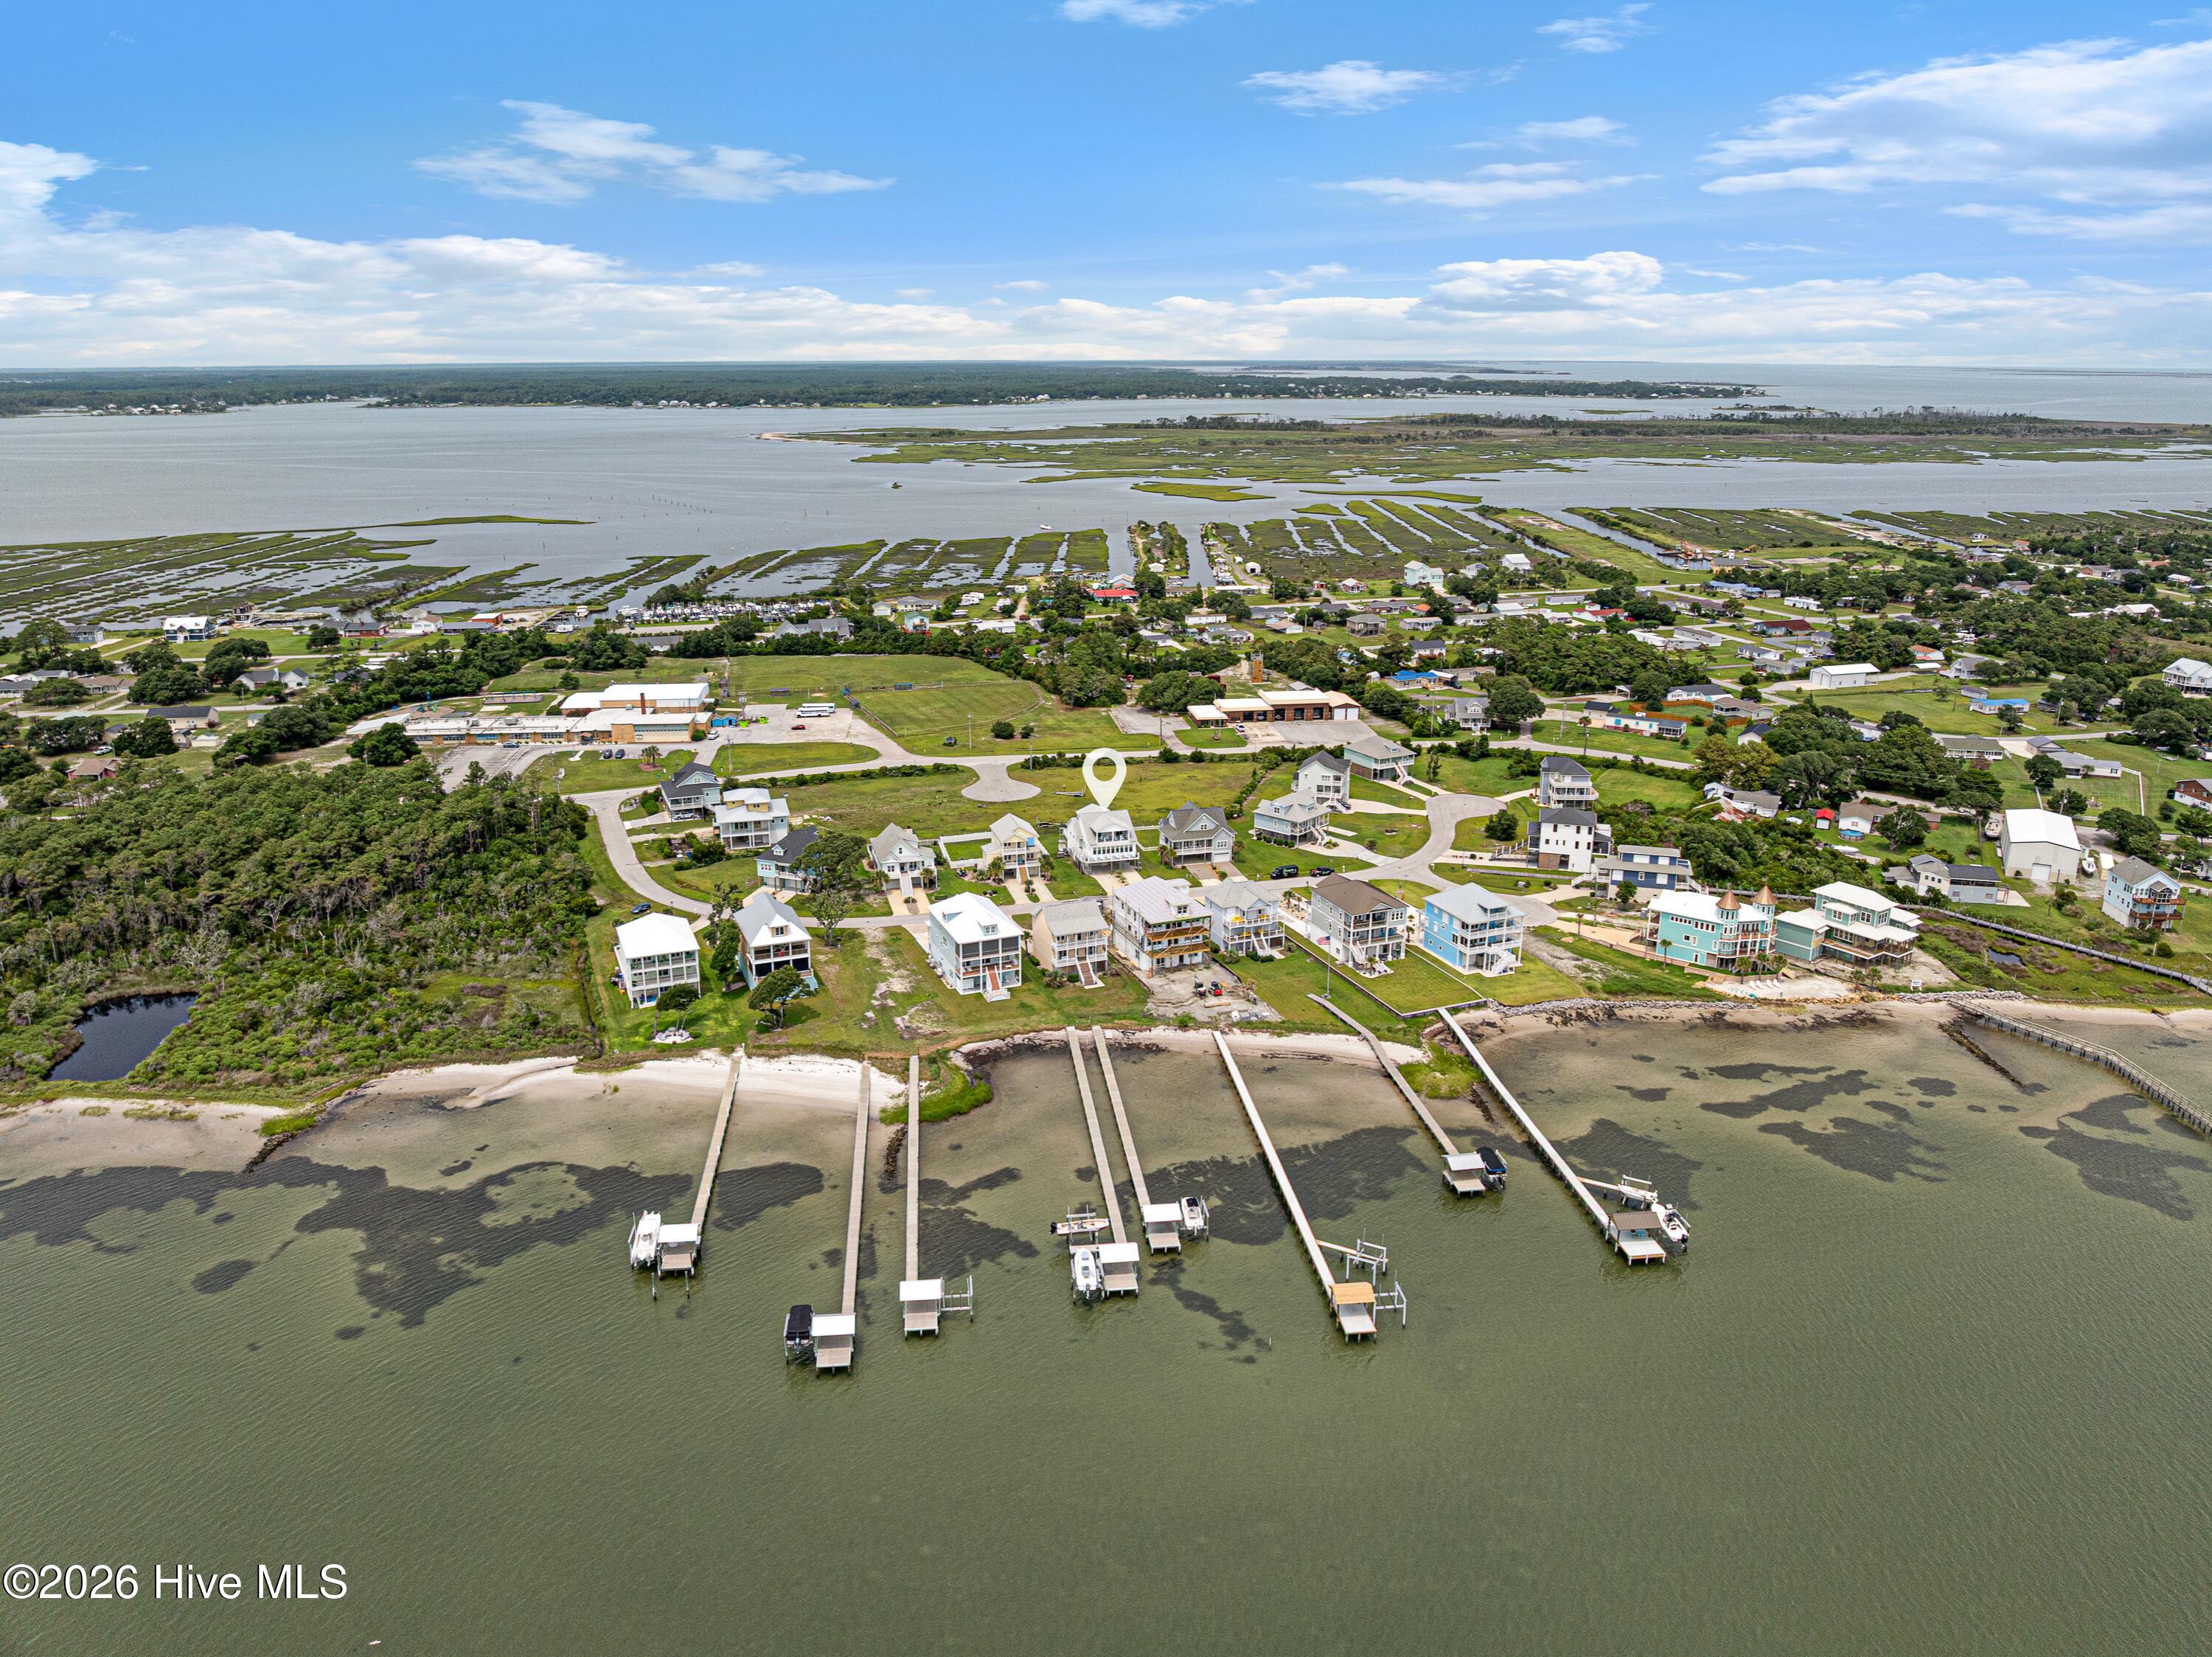
A wonderful opportunity to enjoy the relaxed coastal lifestyle of Harkers Island in a beautifully updated brick ranch with plenty of character, flexibility, and space! Some furnishings to remain. Approx. 20 minutes to the Beaufort waterfront, & approx. 30 minutes to Atlantic Beach. Close to public boat ramp. Deeded beach access at the end of Willis, across Island Road.
- Houzeo last checked: 9 minutes ago
- Listing updated: September 28, 2026 at 12:28 pm
- Listing Provided by: Cheryl R Tankard (919) 274-9156 DRE #171245 | Robbins And Associates Realty, Inc.
- Source: Hive MLS-NC | MLS#: 100606572

Property Details
Status
Active
Type
Single Family Residence
No. of Stories
1
County
City
Neighborhood
--
Year Built
1949
HOA Fees
-
Finished Area
2,108 sqft
Lot Size
0.47 acre lot
Basement Area
- sqft
MLS Name
Hive MLS
MLS Number
100606572
MLS Status
Active
Days on Market
10

Continue Your Journey in App
Find your dream home, receive real-time updates, and many more!
Download App
Continue Your Journey in App
Find your dream home, receive real-time updates, and many more!
Location
Facts & Features
Rooms
Bedrooms & bathrooms
Bedrooms: 2
Bathrooms: 2
Bedroom 2
Level: Main
Other
Level: Ground
Master Bedroom
Level: Main
Bedroom 1
Level: Main
Dining Room
Level: Main
Office
Level: Main
Kitchen
Level: Main
Laundry
Level: Main
Living Room
Level: Main
Other
Level: Main
Interior
Flooring
Tile, Hardwood
Heating
Electric, Forced Air
Interior Features
Master Downstairs, Kitchen Island, Ceiling Fan(s), Blinds/shades, Built In Features
Cooling
Central Air
Appliances
Washer, Refrigerator, Dryer, Dishwasher, Electric Range
Construction
Year Built
Year Built: 1949
Home type
Single Family Residence
Construction Materials
Brick Veneer, Vinyl Siding, Wood Frame
Foundation Details
Crawl Space
Roof
Shingle
Utilities & Energy
Utilities
Water Available
Laundry Features
Laundry Room
Parking Features
Concrete, Garage
Other Features
Subdivision Name
Not In Subdivision
Patio And Porch Features
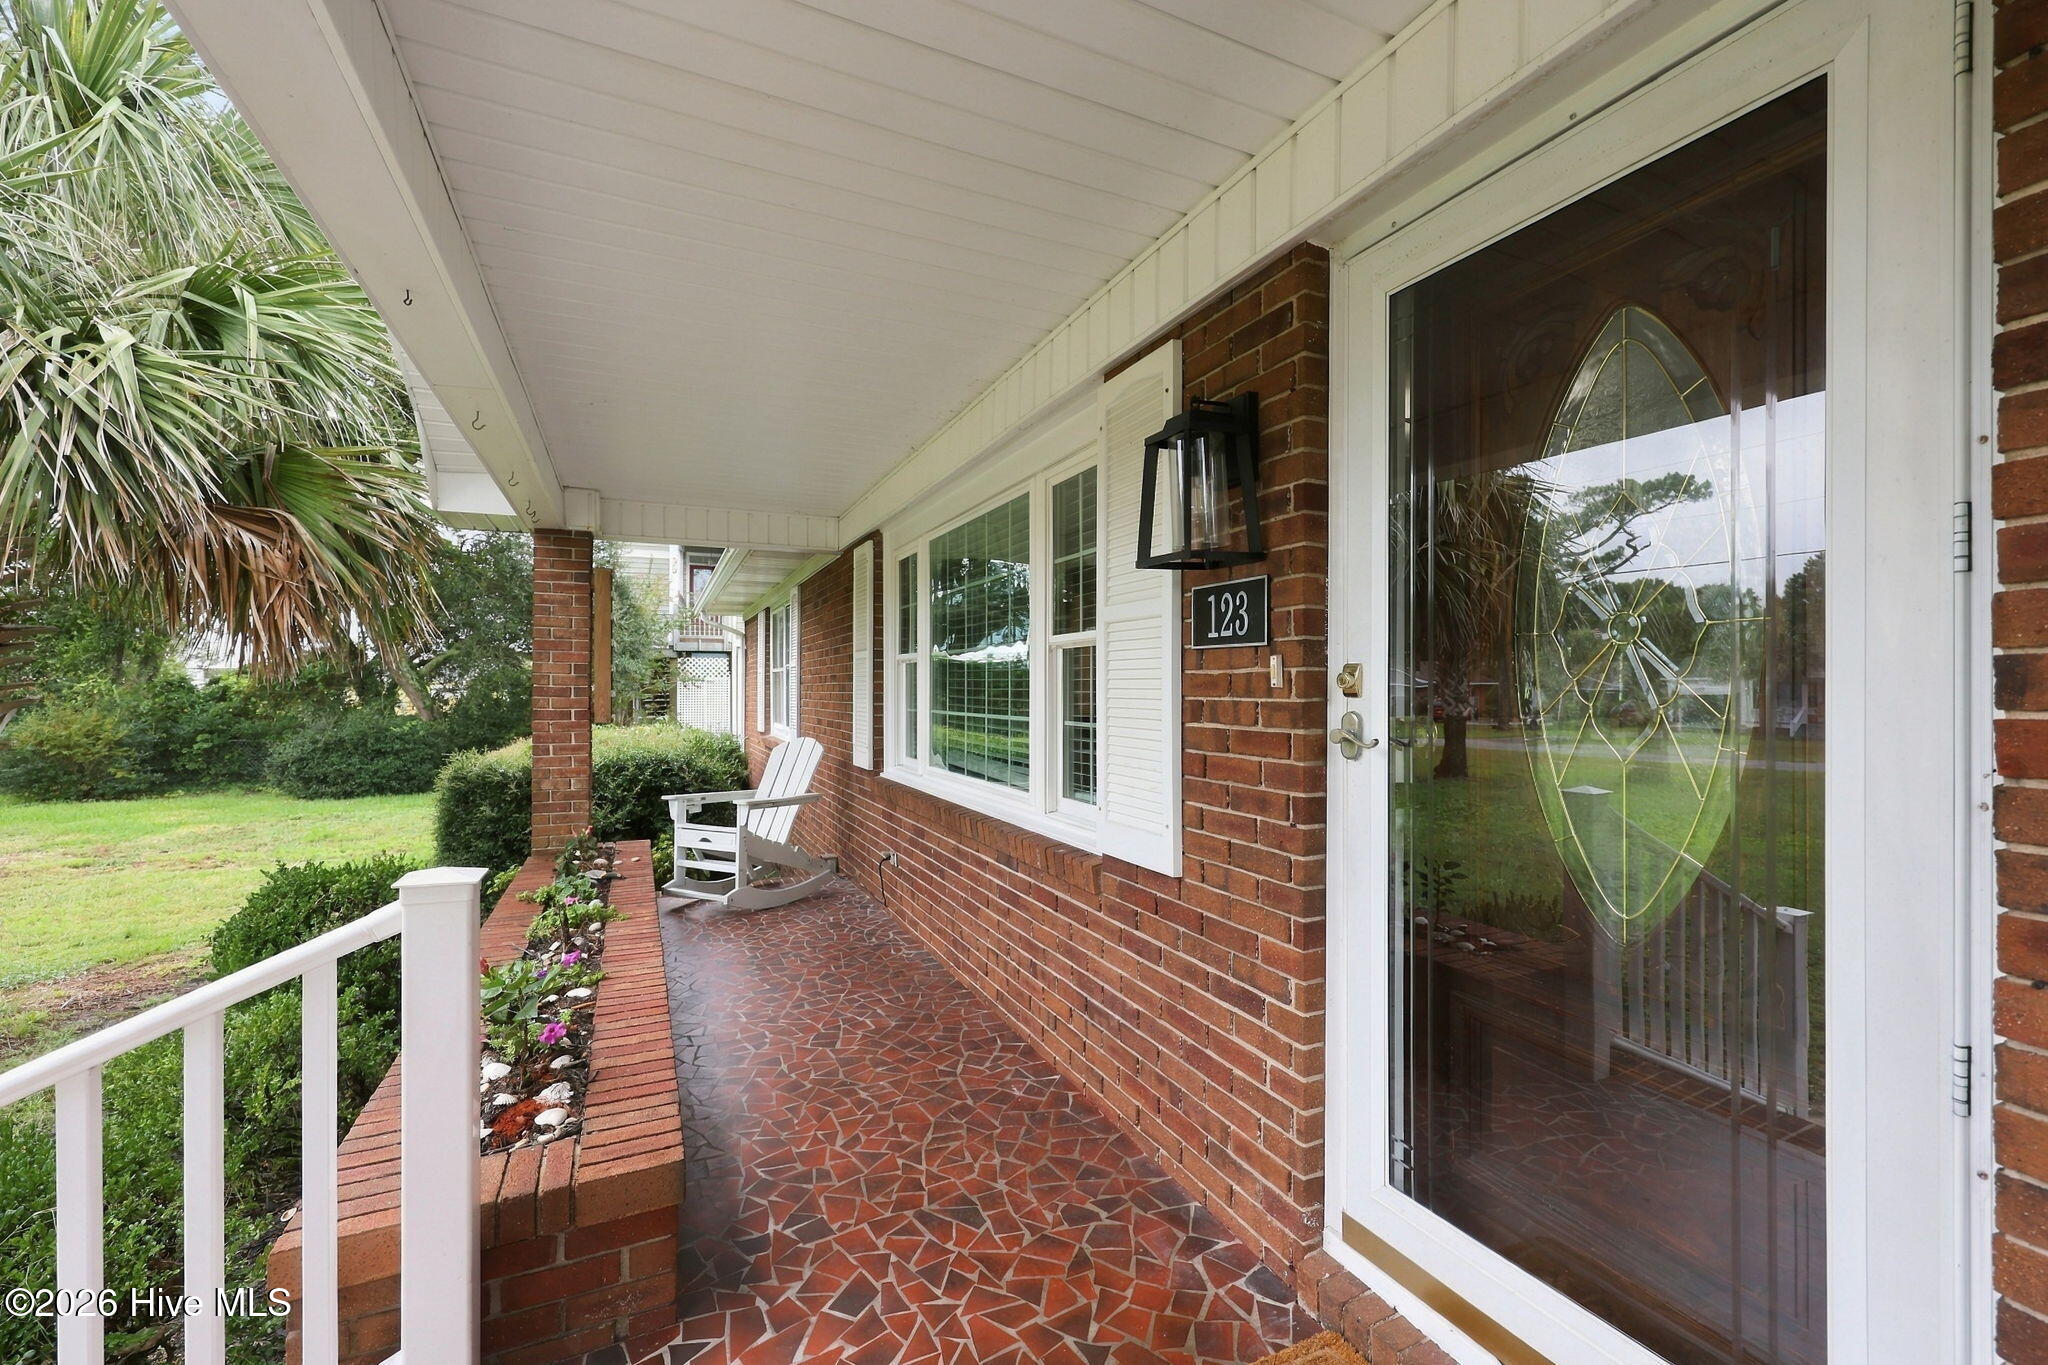
See Remarks, Front Porch
Lot Features
Deeded Water Access
Price History
| Date | Event | Price |
|---|---|---|
09/28/2026 Source: | Listed for Sale | $525,000 +54.41% $249/sqft |
03/21/2023 Source: #100370485 | Price Increased | $340,000 +6.25% $161/sqft |
03/21/2023 Source: #100370485 | Price Increased | $320,000 +42.22% $152/sqft |
01/17/2012 Source: #11105025 | Sold | $225,000 +7.14% $107/sqft |
01/17/2012 Source: #11105025 | Price Decreased | $210,000 -17.49% $100/sqft |

Show more
Nearby Homes
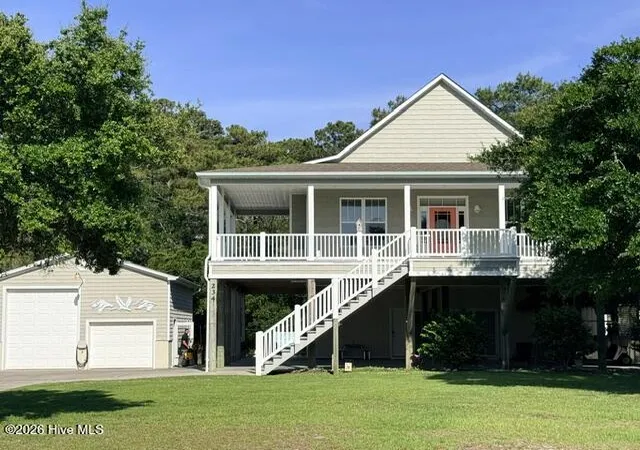
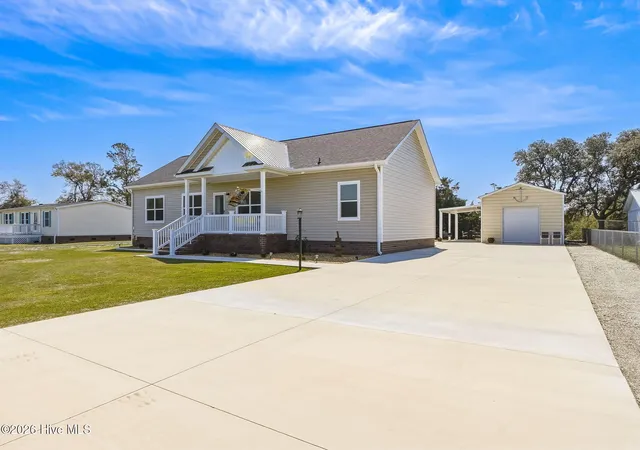
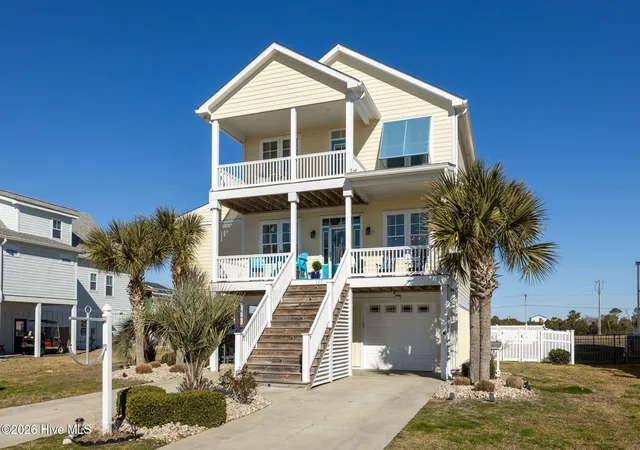
Find Homes by Property Features in Harkers Island, NC

Based on information from the Hive MLS, through Oct 08, 2026, 07:30PM. This website may not include listings or property addresses of sellers who have directed their listing brokers to withhold their listing or their property address from display on the Internet. The data relating to real estate on this web site comes in part from the Internet Data Exchange program of Hive MLS, and is updated as of Oct 08, 2026, 07:30PM. All information is deemed reliable but not guaranteed and should be independently verified. All properties are subject to prior sale, change, or withdrawal. Neither listing broker(s) nor Chosen Realty LLC nor Houzeo shall be responsible for any typographical errors, misinformation, or misprints, and shall be held totally harmless from any damages arising from reliance upon these data. IDX information is provided exclusively for personal, non-commercial use, and may not be used for any purpose other than to identify prospective properties consumers may be interested in purchasing. © 2026 Hive MLS. All Rights Reserved.
 Advertising Broker: Nicholas Huscroft | Chosen Realty