- Overview
- Description
- Property Details
- Location
- Facts & Features
- Getting Around
- Nearby Homes

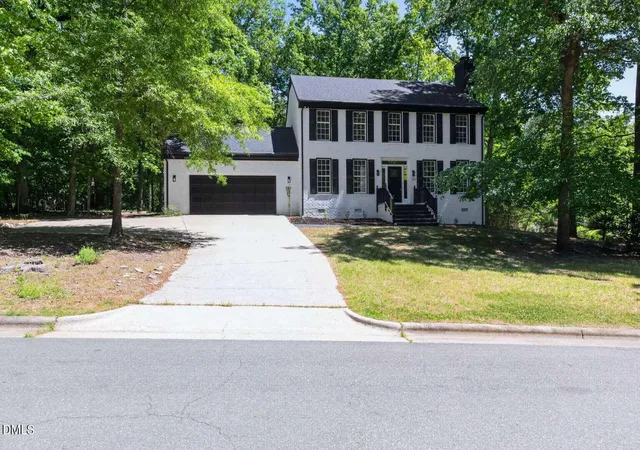
Street View
$525,000
Monthly Est:$2,613
 3 Beds
 2 Baths
2 full baths
 1,710sqft
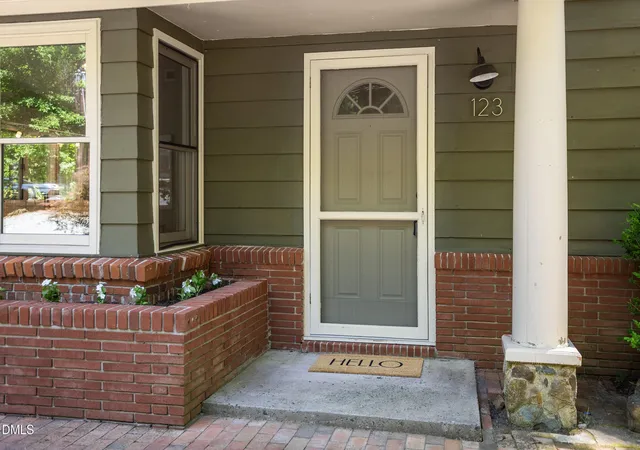
123 Windsor Cir, Chapel Hill, NC 27516
$525,000
$2,613/moEst:
Get Pre-Approved
Single Family Residence
Built in 1957
$-- HOA
0.46 acre lot
$307/sq.ft
Description
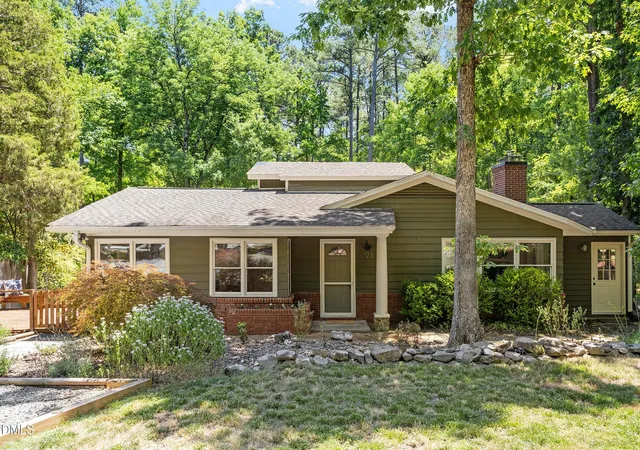
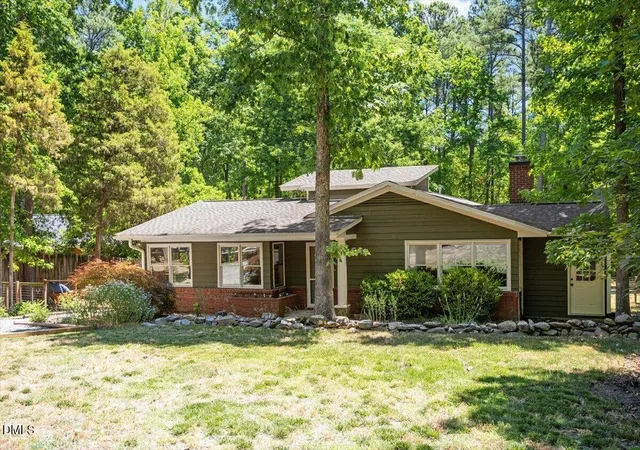
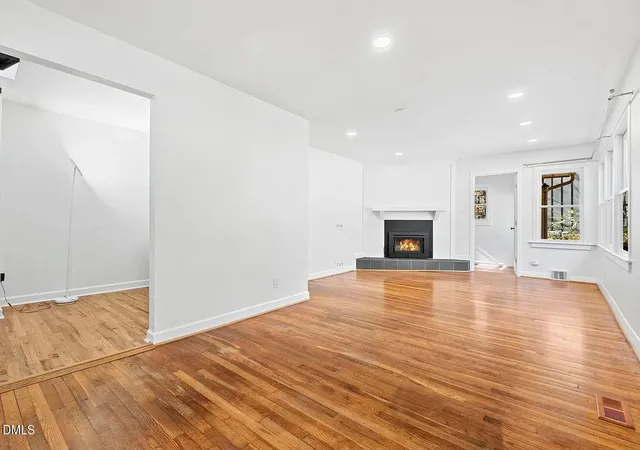
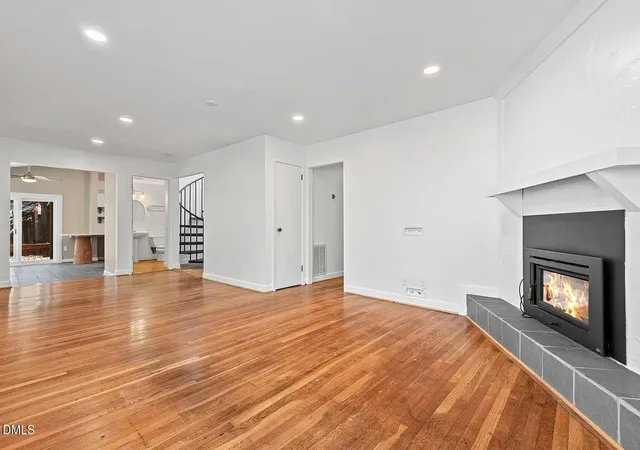
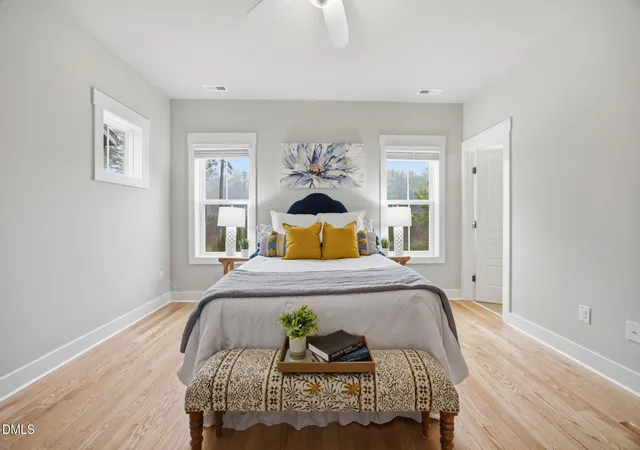
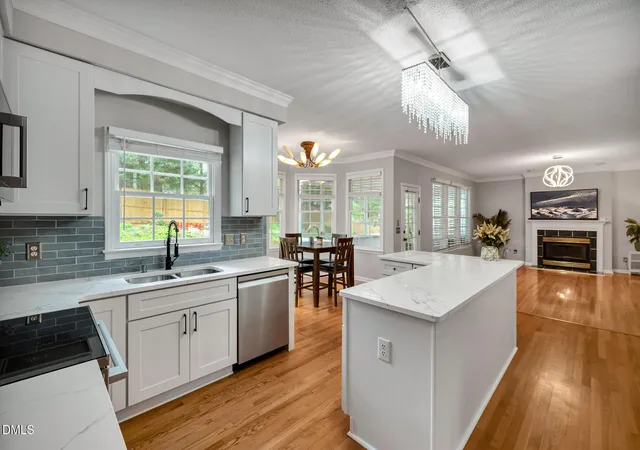
Priced to sell! Welcome home to Windsor Circle. This renovated 3-bedroom home features three additional flex spaces, a big kitchen, a large primary suite, a screened porch, and a fenced backyard that backs up to Carolina North Forest. Located in the CHCCS district, this home has so many bonuses! Like a proper primary suite with an attached sitting room, a huge walk-in closet, and a renovated bathroom with double sinks. Its curb appeal includes understated, yet sophisticated landscaping. The large foyer showcases the open layout, and the California-style kitchen features walls of windows, handsome tile, and a sunny dining space that could easily seat 12-15 +. Love to entertain? Your new home is ready. The porch off the dining room and the screened porch off the kitchen are perfect for party overflow on beautiful days and nights. The living room has a corner fireplace poised for cozy moments. Off the foyer, find the first of three flex spaces that could be used as an office, playroom, gym, meditation space, studio, etc. Same for the upstairs flex space accessible by the charming spiral staircase, and the cozy sunroom off the living room with a separate entrance. The secondary bedrooms feature charming built-ins and wood floors. The primary suite is large enough for a huge bed + additional furnishings and overlooks the flat backyard. It's fenced and gets great light if you plan to garden. The shed offers good storage. The location couldn't be more central in Chapel Hill. The school district is highly coveted. Beloved destinations like the Homestead Aquatic Center and the senior center are mere minutes away. The neighborhood is full of charm, quiet, and green, but less than ten minutes from downtown Chapel Hill/campus by car to the south, and less than ten minutes from I-40 to the north. There's a town bus stop nearby, making your commute to town/campus a breeze (and free)! Your new home is close to parks, pools, schools, shopping, and a world-class university and hospital. The best of both worlds in so many ways. The charm of a renovated house with modern amenities. A quiet, serene location minutes from downtown. If you've been searching for your Chapel Hill dream home, the value in 123 Windsor Circle is obvious. The search stops now. Visit Windsor Circle today and take advantage of this excellent opportunity!
- Houzeo last checked: 4 hours ago
- Listing updated: October 11, 2026 at 3:35 pm
- Listing Provided by: Molly Dansby (919) 636-1885 | Berkshire Hathaway HomeService (919) 929-7100
- Source: Doorify MLS-NC | MLS#: 10193762

Property Details
Status
Active
Type
Single Family Residence
No. of Stories
-
County
City
Neighborhood
Year Built
1957
HOA Fees
-
Finished Area
1,710 sqft
Lot Size
0.46 acre lot
Basement Area
- sqft
MLS Name
Doorify MLS
MLS Number
10193762
MLS Status
Active

Continue Your Journey in App
Find your dream home, receive real-time updates, and many more!
Download App
Continue Your Journey in App
Find your dream home, receive real-time updates, and many more!
Location
Facts & Features
Rooms
Bedrooms & bathrooms
Bedrooms: 3
Bathrooms: 2
Interior
Exterior Features
Rain Gutters, Storage
Flooring
Carpet, Hardwood, Tile, Wood
Appliances
Dishwasher, Dryer, Free Standing Range, Free Standing Refrigerator, Range, Range Hood, Refrigerator, Stainless Steel Appliance(s), Washer, Washer/dryer
Interior Features
Ceiling Fan(s), Crown Molding, Double Vanity, High Ceilings, Recessed Lighting, Stone Counters, Vaulted Ceiling(s), Walk In Closet(s)
Sewer
Public Sewer
Heating
Natural Gas, None
Cooling
Ceiling Fan(s), Central Air
Construction
Year Built
Year Built: 1957
Home type
Single Family Residence
Foundation Details
Pillar/post/pier, Raised
Roof
Shingle
Architectural Style
Arts & Crafts, Bungalow, Craftsman, Traditional, Tudor
Construction Materials
Brick, Wood Siding
Utilities & Energy
Fireplace Features
Family Room
Water Source
Public
Laundry Features
Electric Dryer Hookup, Inside, Laundry Room
Security Features
Smoke Detector(s)
Parking Features
Parking Pad
Other Features
Subdivision Name
Glenn Heights
Patio And Porch Features
Deck, Enclosed, Screened
Price History
| Date | Event | Price |
|---|---|---|
10/08/2026 Source: | Listed for Sale | $525,000 $307/sqft |
09/21/2026 Source: | Pending | $525,000 $307/sqft |
09/19/2026 Source: | Price Decreased | $525,000 -4.55% $307/sqft |
08/27/2026 Source: | Price Decreased | $550,000 -4.35% $322/sqft |
06/19/2026 Source: | Listed for Sale | $575,000 -2.38% $336/sqft |

Show more
Nearby Homes




Find Homes by Property Features in Chapel Hill, NC
Nearby New Homes For Sale


Based on information from the Doorify MLS (Triangle MLS, Inc.) through Oct 22, 2026, 03:46PM. All information provided is deemed reliable but is not guaranteed and should be independently verified. Some IDX listings have been excluded from this IDX display. Brokers make an effort to deliver accurate information, but buyers should independently verify any information on which they will rely in a transaction. The listing broker shall not be responsible for any typographical errors, misinformation, or misprints, and they shall be held totally harmless from any damages arising from reliance upon this data. This data is provided exclusively for consumers’ personal, non-commercial use. Listings marked with an icon are provided courtesy of the Doorify MLS, Inc. of North Carolina, Internet Data Exchange Database. Closed (sold) listings may have been listed and/or sold by a real estate firm other than the firm(s) featured on this website. Closed data is not available until the sale of the property is recorded in the MLS. Home sale data is not an appraisal, CMA, competitive or comparative market analysis, or home valuation of any property. © 2026 Doorify MLS, Inc. of North Carolina. All rights reserved. Non-MLS properties are not included. Properties sold were listed/sold by various MLS participating offices. © 2026 Doorify MLS, Inc. of North Carolina. All Rights Reserved.
 Advertising Broker: Nicholas Huscroft | Chosen Realty
