- Overview
- Description
- Property Details
- Location
- HOA Management
- Facts & Features
- Getting Around
- Nearby Homes



Street View
$3,000,000
Monthly Est:$14,932
 5 Beds
 6 Baths
5 full baths + 1 half bath
 4,929sqft
1230 Asgi Trl, Maggie Valley, NC 28751
$3,000,000
$14,932/moEst:
Get Pre-Approved
Single Family Residence
Built in 2024
$141.67/mo HOA
2.54 acres lot
$609/sq.ft
Description
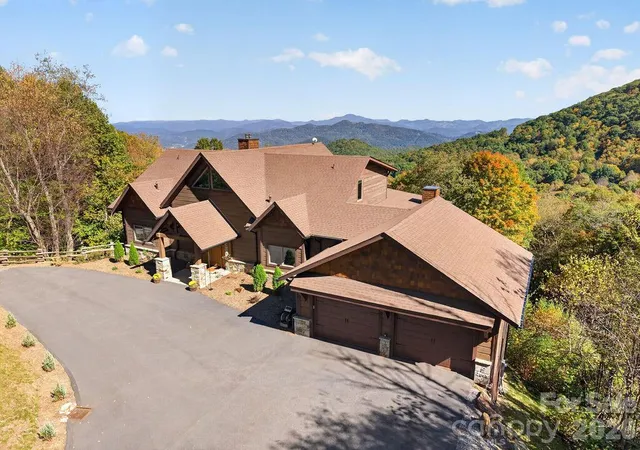
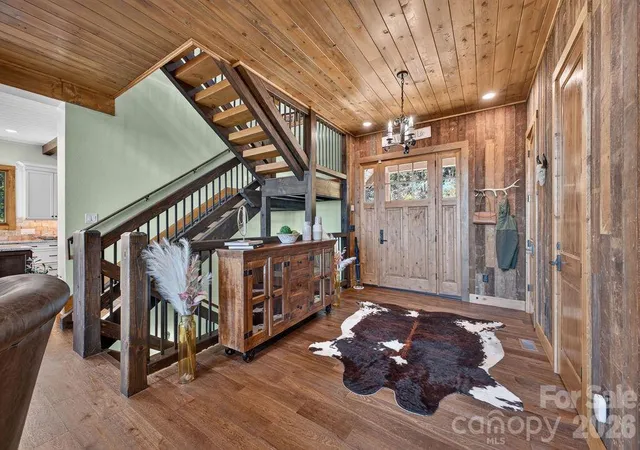
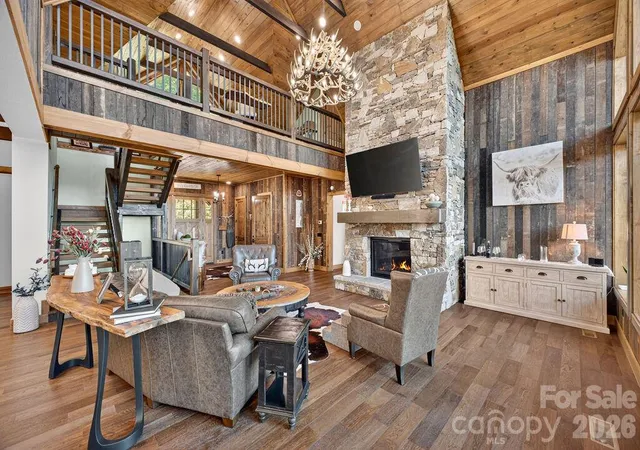
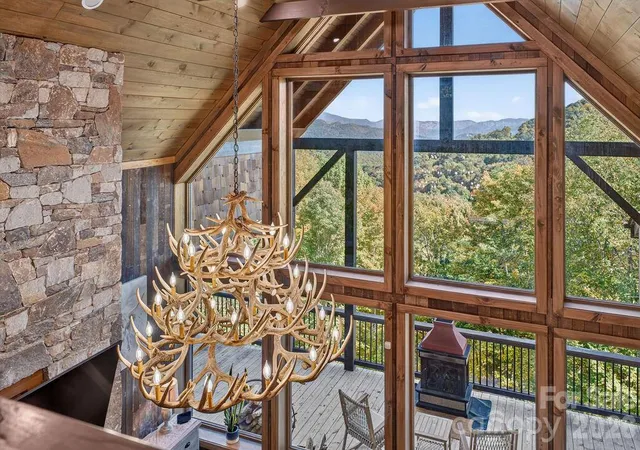
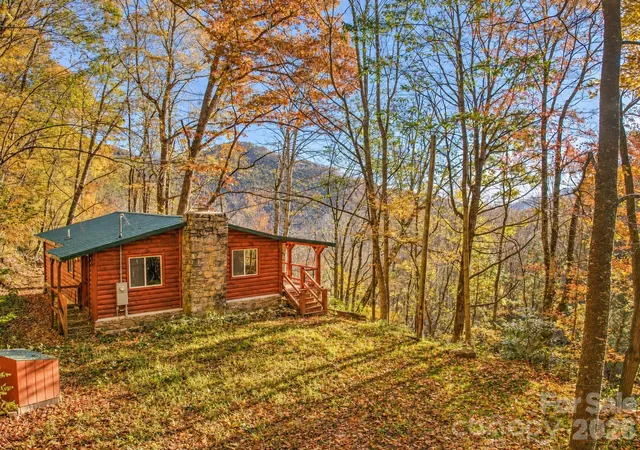
Perched at nearly 4,300 feet with long-range mountain views, this custom-built residence sits on 2.5+ acres in Smoky Mountain Retreat at Eagle's Nest. A wall of glass frames panoramic views, while the great room features 26-foot vaulted ceilings, rustic timber beams, and a floor-to-ceiling native stone fireplace. With over 5,600 heated sq ft, the open floor plan connects the chef's kitchen, living and dining areas, and covered outdoor spaces with a second stone fireplace. GE Monogram appliances, custom cabinetry, granite countertops, wide-plank hardwood floors, reclaimed barn wood accents, and designer lighting add a refined mountain-modern feel. Main-level primary suite plus four additional bedroom suites with private baths and walk-in closets. Home theater, library, custom bar, fitness studio, sauna, hot tub, oversized garage, dual-fuel zoned HVAC, and gigabit internet. Furnished with select exclusions. Some photos have been virtually rendered.
- Houzeo last checked: 12 minutes ago
- Listing updated: October 21, 2026 at 9:02 am
- Listing Provided by: Craig Tribus (804) 656-5007 | Beycome Brokerage Realty LLC (804) 656-5007
- Source: Canopy MLS | MLS#: 4436514

Property Details
Status
Active
Type
Single Family Residence
No. of Stories
-
County
City
Neighborhood
--
Year Built
2024
HOA Fees
$141.67/mo
Finished Area
4,929 sqft
Lot Size
2.54 acres lot
Basement Area
- sqft
MLS Name
Canopy MLS
MLS Number
4436514
MLS Status
Active
Days on Market
1
Cumulative Days on Market
1

Continue Your Journey in App
Find your dream home, receive real-time updates, and many more!
Download App
Continue Your Journey in App
Find your dream home, receive real-time updates, and many more!
Location
HOA Management
N/A
HOA Fees
$850/ Semi-Annually
Disclaimer: Amenities are based on third-party information and may vary; buyers must independently verify all amenities, as information is deemed reliable but not guaranteed.
Facts & Features
Rooms
Bedrooms & bathrooms
Bedrooms: 5
Bathrooms: 6
Interior
Sewer
Septic Installed
Cooling
Central Air, Heat Pump
Appliances
Dishwasher, Exhaust Hood, Gas Range, Microwave, Refrigerator, Warming Drawer
Heating
Heat Pump, Propane
Construction
Year Built
Year Built: 2024
Home type
Single Family Residence
Foundation Details
Basement
Construction Materials
Fiber Cement, Stone, Wood
Utilities & Energy
Parking Features
Driveway, Attached Garage, Garage Faces Front
Fireplace Features
Gas Log, Great Room, Outside, Recreation Room
Laundry Features
Inside, Main Level
Basement
Finished, Walk Out Access
Water Source
Public
Other Features
Subdivision Name
Smoky Mountain Retreat At Eagles Nest
Price History
| Date | Event | Price |
|---|---|---|
10/20/2026 Source: | Listed for Sale | $3,000,000 +44.58% $609/sqft |
09/06/2024 Source: | Price Decreased | $2,075,000 -16.73% $421/sqft |
09/06/2024 Source: | Sold | $2,492,000 $506/sqft |

Nearby Homes





Find Homes by Property Features in Maggie Valley, NC
Nearby New Homes For Sale

Based on information submitted to the MLS GRID from Canopy MLS through Oct 21, 2026, 10:02AM. All data is obtained from various sources and may not have been verified by the broker or MLS GRID. Supplied Open House Information is subject to change without notice. All information should be independently reviewed and verified for accuracy. Properties may or may not be listed by the office/agent presenting the information. IDX information is provided exclusively for consumers’ personal, noncommercial use. It may not be used for any purpose other than to identify prospective properties which the consumers may be interested in purchasing. The data is deemed reliable but is not guaranteed by MLS GRID. The use of the MLS GRID Data may be subject to an end-user license agreement prescribed by the Member Participant’s applicable MLS, if any, and as amended from time to time. ©2026 Canopy MLS. All Rights Reserved.
 Advertising Broker: Nicholas Huscroft | Chosen Realty
