- Overview
- Description
- Property Details
- Location
- HOA Management
- Facts & Features
- Getting Around
- Nearby Homes
 New Construction
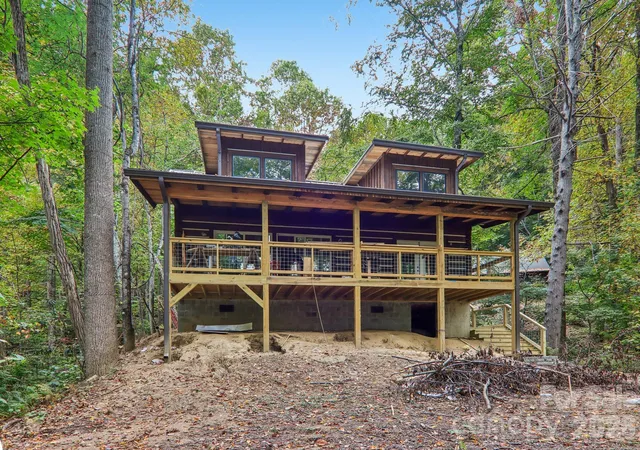

Street View
$499,000
Monthly Est:$2,484
 2 Beds
 2 Baths
2 full baths
 1,369sqft
5 Marion Dr, Maggie Valley, NC 28751
$499,000
$2,484/moEst:
Get Pre-Approved
Single Family Residence
Built in 2026
$111.67/mo HOA
0.3 acre lot
$364/sq.ft
Description
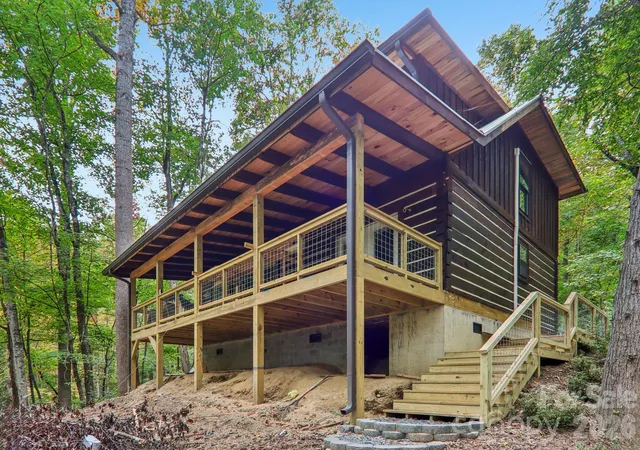
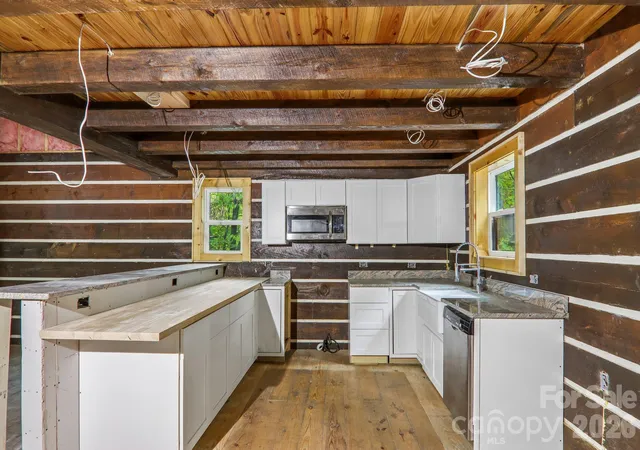
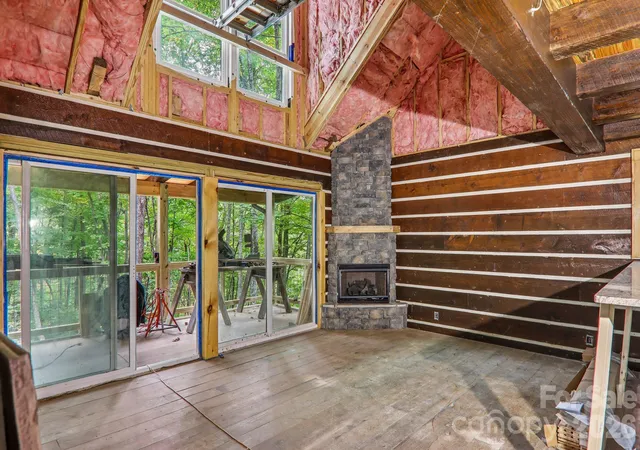
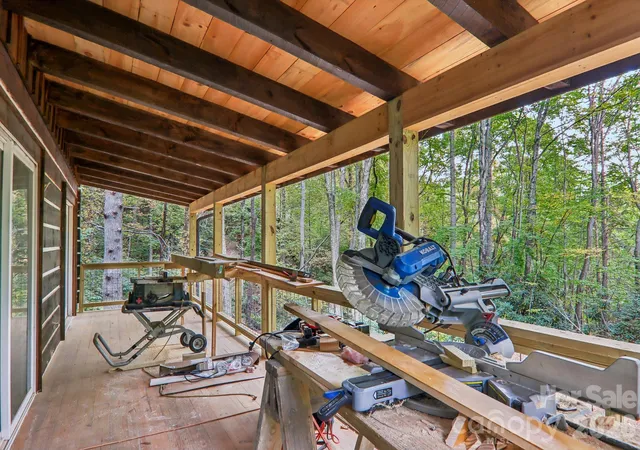
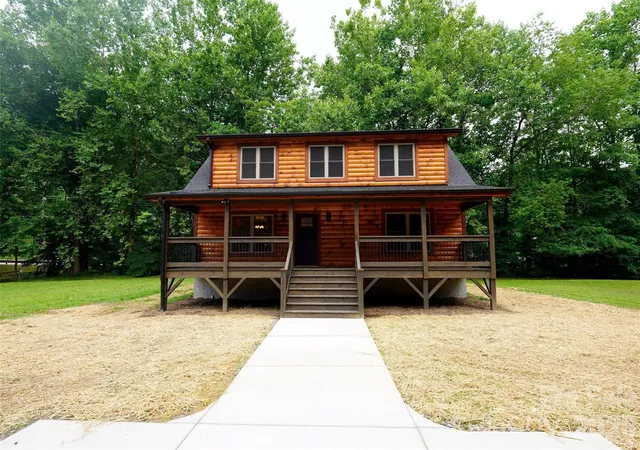
BRAND-NEW HANDCRAFTED LOG CABIN — WHERE RUSTIC CHARM MEETS MODERN MOUNTAIN LIVING! Discover the beauty of a newly constructed mountain retreat featuring impressive 6-inch hewn logs, quality craftsmanship, and thoughtfully designed living spaces. Step inside to soaring tongue-and-groove ceilings, an inviting open floor plan, and a stunning stone fireplace that anchors the heart of the home. French doors invite you onto the spacious covered porch, where peaceful mornings, mountain air, and relaxing evenings become part of everyday life.
The main-level primary suite offers comfort and convenience with private porch access, a walk-in closet, and a beautifully finished ensuite bath. Upstairs, a spacious loft with scenic views provides flexible space for an office, recreation area, or additional sleeping accommodations, along with a second bedroom, full bath, and laundry area.
Outside, the large, level yard offers room to enjoy the outdoors, with a firepit and separate covered gathering pavilion planned. Additional highlights include a durable metal roof, hardwood flooring planned throughout much of the home, and quality finishes that complement the natural beauty of the handcrafted logs.
Built by a local log home builder, this property offers the character of a traditional mountain cabin with the appeal of BRAND-NEW CONSTRUCTION! Whether you're looking for a full-time residence or a mountain getaway, this is an opportunity to enjoy cabin living without taking on an older home. Construction is nearing completion, and buyers may have an opportunity to select certain remaining finishes, depending on construction progress. Schedule your showing and experience the craftsmanship and charm for yourself!
- Houzeo last checked: 10 minutes ago
- Listing updated: October 16, 2026 at 12:53 pm
- Listing Provided by: Janet Frazier (229) 315-9029 | Better Homes and Gardens Real Estate Heritage (828) 926-5200
- Source: Canopy MLS | MLS#: 4396408

Property Details
Status
Active
Type
Single Family Residence
No. of Stories
-
County
City
Neighborhood
--
Year Built
2026
HOA Fees
$111.67/mo
Finished Area
1,369 sqft
Lot Size
0.3 acre lot
Basement Area
- sqft
MLS Name
Canopy MLS
MLS Number
4396408
MLS Status
Active
Days on Market
120
Cumulative Days on Market
115

Continue Your Journey in App
Find your dream home, receive real-time updates, and many more!
Download App
Continue Your Journey in App
Find your dream home, receive real-time updates, and many more!
Location
HOA Management
Sherwood Forest
HOA Fees
$150/ Annually
Sherwood Mountain
HOA Fees
$1,190/ Annually
Disclaimer: Amenities are based on third-party information and may vary; buyers must independently verify all amenities, as information is deemed reliable but not guaranteed.
Facts & Features
Rooms
Bedrooms & bathrooms
Bedrooms: 2
Bathrooms: 2
Interior
Heating
Ductless
Appliances
Disposal, None
Interior Features
Open Floorplan, Walk In Closet(s)
Cooling
Ductless
Exterior Features
Fire Pit, Other See Remarks
Sewer
Septic Installed
Construction
Year Built
Year Built: 2026
Home type
Single Family Residence
Roof
Metal
Construction Materials
Log
Foundation Details
Crawl Space
Architectural Style
Cabin
Utilities & Energy
Laundry Features
Upper Level
Parking Features
Driveway, Parking Space(s)
Fireplace Features
Gas Log, Living Room
Utilities
Propane, Underground Power Lines, Underground Utilities
Water Source
City
Other Features
Subdivision Name
Sherwood Forest
Patio And Porch Features
Covered, Deck
Lot Features
Corner Lot, Level, Sloped, Wooded, Views
Price History
| Date | Event | Price |
|---|---|---|
06/25/2026 Source: | Price Decreased | $499,000 -3.85% $364/sqft |
06/25/2026 Source: | Listed for Sale | $519,000 $379/sqft |

Nearby Homes


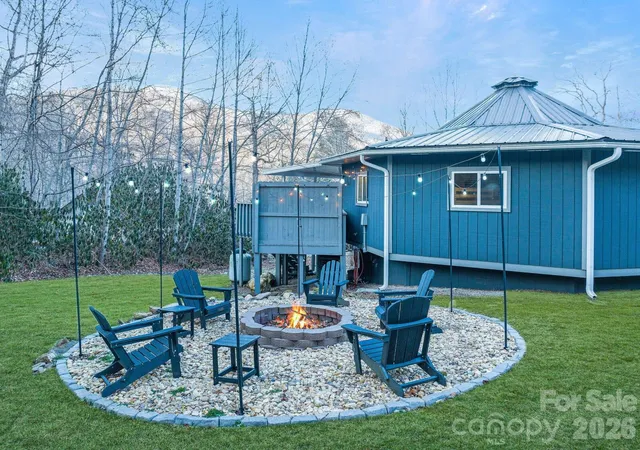


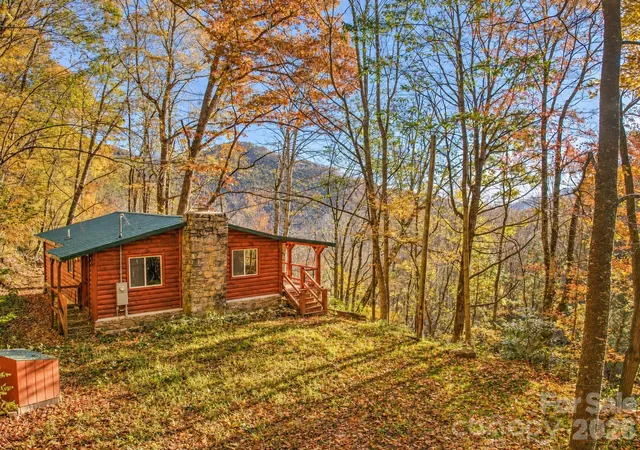
Find Homes by Property Features in Maggie Valley, NC
Nearby New Homes For Sale

Based on information submitted to the MLS GRID from Canopy MLS through Oct 21, 2026, 09:15AM. All data is obtained from various sources and may not have been verified by the broker or MLS GRID. Supplied Open House Information is subject to change without notice. All information should be independently reviewed and verified for accuracy. Properties may or may not be listed by the office/agent presenting the information. IDX information is provided exclusively for consumers’ personal, noncommercial use. It may not be used for any purpose other than to identify prospective properties which the consumers may be interested in purchasing. The data is deemed reliable but is not guaranteed by MLS GRID. The use of the MLS GRID Data may be subject to an end-user license agreement prescribed by the Member Participant’s applicable MLS, if any, and as amended from time to time. ©2026 Canopy MLS. All Rights Reserved.
 Advertising Broker: Nicholas Huscroft | Chosen Realty
