- Overview
- Description
- Property Details
- Location
- HOA Management
- Facts & Features
- Getting Around
- Nearby Homes




$539,500
Monthly Est:$2,685
 3 Beds
 3 Baths
3 full baths
 2,101sqft
50 Sleeping Bear Ridge, Maggie Valley, NC 28751
$539,500
$2,685/moEst:
Get Pre-Approved
Single Family Residence
Built in 2026
$50/mo HOA
0.42 acre lot
$257/sq.ft
Description
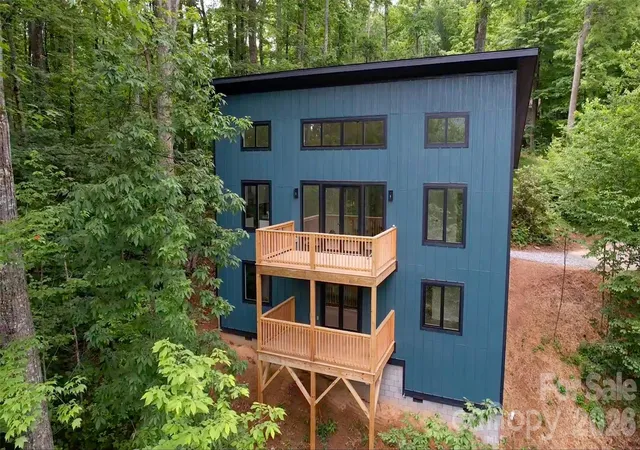
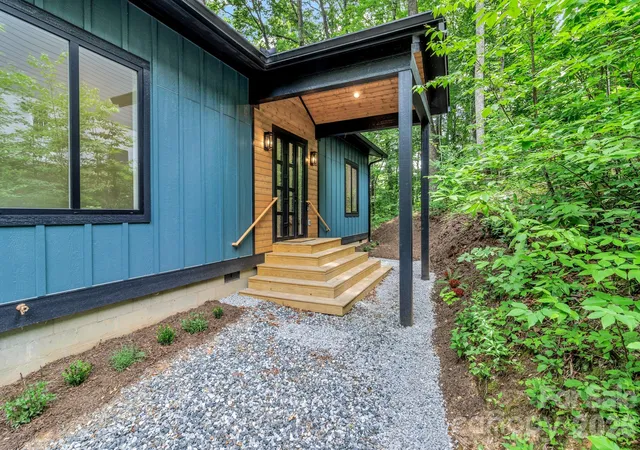
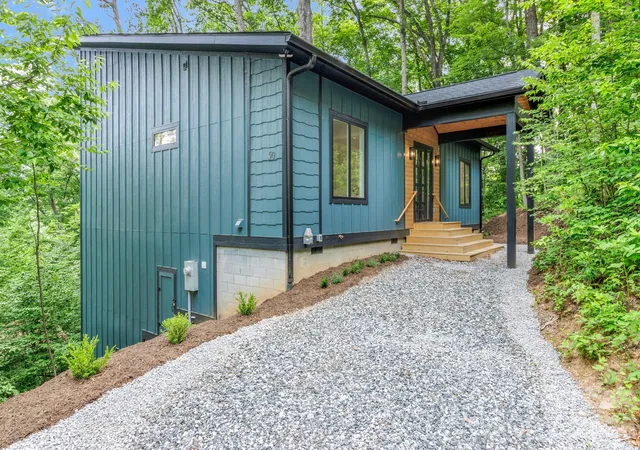
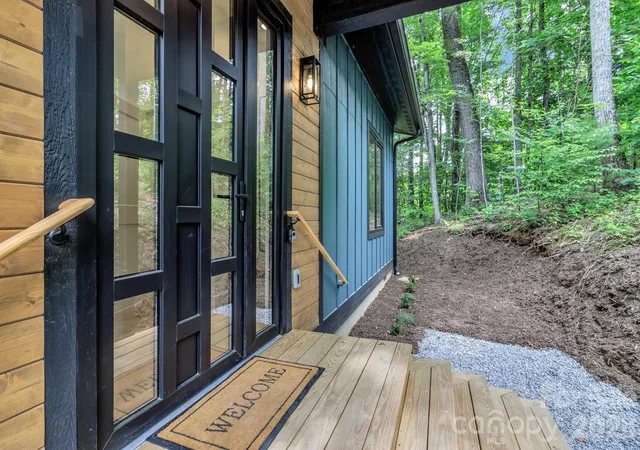
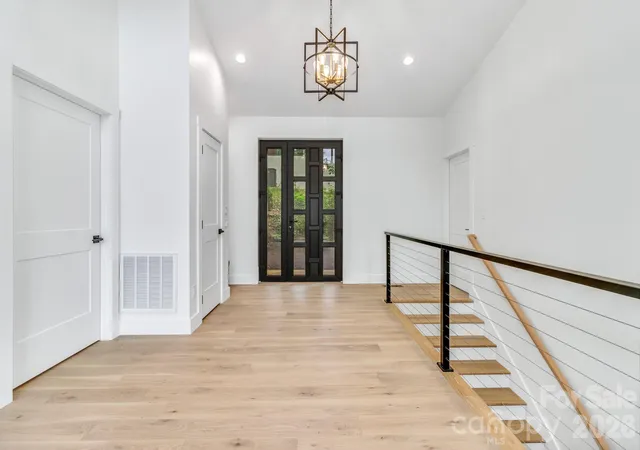
New Construction Mountain Retreat with Stunning Views, Privacy, and Endless Possibilities! Tucked away at the end of a quiet cul-de-sac, this beautifully designed 3-bedroom, 3-bath home offers over 2,100 square feet of thoughtfully crafted living space surrounded by breathtaking mountain views and exceptional privacy.
Step inside to soaring ceilings, abundant natural light, and a stunning floor-to-ceiling electric fireplace that serves as the centerpiece of the open-concept living area. Large windows perfectly frame the mountain scenery, creating a warm and inviting atmosphere throughout. The kitchen is designed for both everyday living and entertaining, featuring stainless steel Whirlpool appliances, a spacious island, and a large walk-in pantry.
The main level offers the convenience of one-level living with a spacious primary suite complete with a luxurious bathroom featuring dual vanities, a walk-in shower, and a large walk-in closet. A second bedroom, full bathroom, laundry room, and expansive deck overlooking the mountains complete the main floor.
The lower level is ideal for guests, extended family, or rental potential, offering a large family room with a kitchenette that includes granite countertops, a sink, mini refrigerator, and abundant cabinet storage. You'll also find a third bedroom, a full bathroom with granite countertops, and access to a spacious covered porch already equipped with a hot tub outlet—perfect for enjoying cool mountain evenings.
Additional features include an EV charging station already installed and quality finishes throughout. Located just outside Maggie Valley, you'll be only minutes from restaurants, shopping, Lake Junaluska, golf, hiking, skiing, and countless outdoor adventures. Whether you're searching for a full-time residence, mountain getaway, or short-term rental investment, this exceptional home offers the perfect combination of comfort, convenience, and mountain living.
- Houzeo last checked: 10 minutes ago
- Listing updated: October 20, 2026 at 1:51 pm
- Listing Provided by: Aleksey Davidchuk (828) 772-1377 | NextHome Partners (828) 338-8121
- Source: Canopy MLS | MLS#: 4391689

Property Details
Status
Active
Type
Single Family Residence
No. of Stories
-
County
City
Neighborhood
--
Year Built
2026
HOA Fees
$50/mo
Finished Area
2,101 sqft
Lot Size
0.42 acre lot
Basement Area
- sqft
MLS Name
Canopy MLS
MLS Number
4391689
MLS Status
Active
Days on Market
133
Cumulative Days on Market
132

Continue Your Journey in App
Find your dream home, receive real-time updates, and many more!
Download App
Continue Your Journey in App
Find your dream home, receive real-time updates, and many more!
Location
HOA Management
N/A
HOA Fees
$600/ Annually
Disclaimer: Amenities are based on third-party information and may vary; buyers must independently verify all amenities, as information is deemed reliable but not guaranteed.
Facts & Features
Rooms
Bedrooms & bathrooms
Bedrooms: 3
Bathrooms: 3
Interior
Appliances
Dishwasher, Electric Oven, Electric Range, Electric Water Heater, Exhaust Fan, Exhaust Hood, Microwave, Refrigerator
Sewer
Public Sewer
Heating
Central, Electric, Forced Air, Heat Pump
Flooring
Tile, Wood
Cooling
Ceiling Fan(s), Central Air, Electric
Window Features
Insulated Window(s)
Construction
Year Built
Year Built: 2026
Home type
Single Family Residence
Roof
Architectural Shingle
Construction Materials
Hardboard Siding
Foundation Details
Basement
Architectural Style
Modern
Utilities & Energy
Security Features
Carbon Monoxide Detector(s), Smoke Detector(s)
Fireplace Features
Electric
Parking Features
Driveway
Basement
Finished, Full, Interior Entry, Walk Out Access
Water Source
City
Laundry Features
Electric Dryer Hookup, Laundry Room, Main Level, Washer Hookup
Other Features
Lot Features
Corner Lot, Hilly, Private, Wooded, Views
Patio And Porch Features
Covered, Porch, Rear Porch
Subdivision Name
Katua Falls
Price History
| Date | Event | Price |
|---|---|---|
09/28/2026 Source: | Price Decreased | $539,500 -1.91% $257/sqft |
06/10/2026 Source: | Price Increased | $550,000 +1.29% $262/sqft |
06/10/2026 Source: | Listed for Sale | $543,000 $258/sqft |

Nearby Homes




Find Homes by Property Features in Maggie Valley, NC
Nearby New Homes For Sale

Based on information submitted to the MLS GRID from Canopy MLS through Oct 21, 2026, 08:15AM. All data is obtained from various sources and may not have been verified by the broker or MLS GRID. Supplied Open House Information is subject to change without notice. All information should be independently reviewed and verified for accuracy. Properties may or may not be listed by the office/agent presenting the information. IDX information is provided exclusively for consumers’ personal, noncommercial use. It may not be used for any purpose other than to identify prospective properties which the consumers may be interested in purchasing. The data is deemed reliable but is not guaranteed by MLS GRID. The use of the MLS GRID Data may be subject to an end-user license agreement prescribed by the Member Participant’s applicable MLS, if any, and as amended from time to time. ©2026 Canopy MLS. All Rights Reserved.
 Advertising Broker: Nicholas Huscroft | Chosen Realty
