- Overview
- Description
- Property Details
- Location
- HOA Management
- Facts & Features
- Getting Around
- Nearby Homes

Street View
$244,900
Monthly Est:$1,219
 2 Beds
 2 Baths
2 full baths
 1,022sqft
1230 Melton Rd #104, West Union, SC 29696
$244,900
$1,219/moEst:
Get Pre-Approved
Single Family Residence
Built in 2002
$635/mo HOA
-- sqft lot
$240/sq.ft
Description
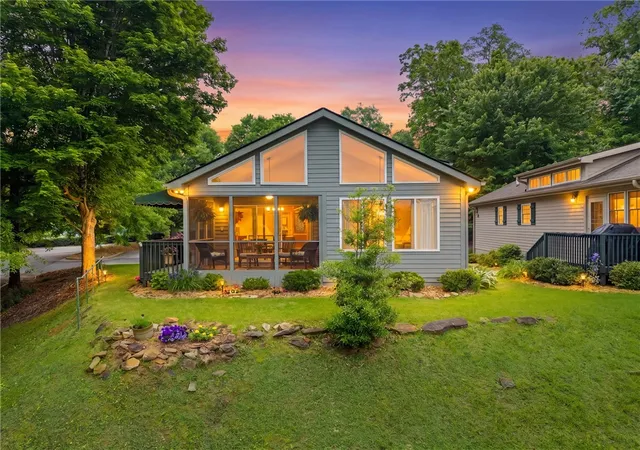
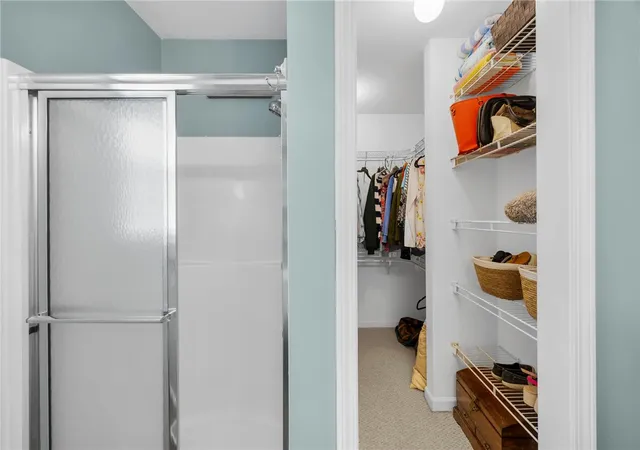
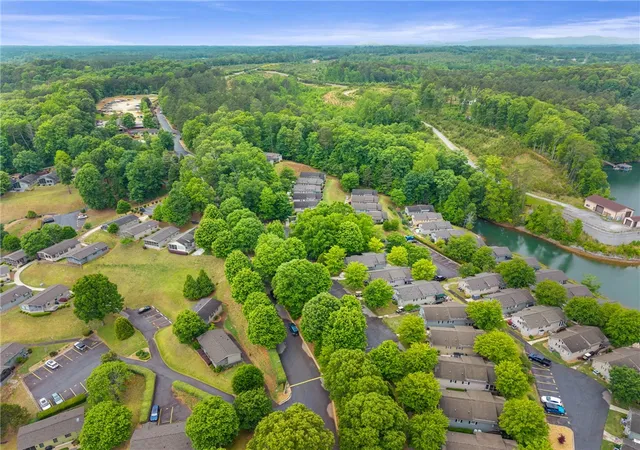
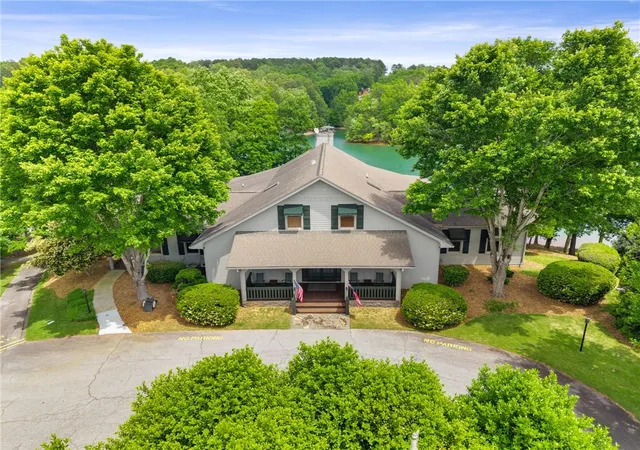
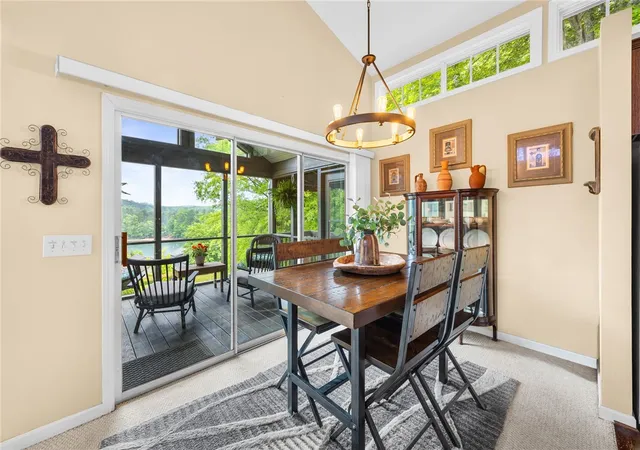
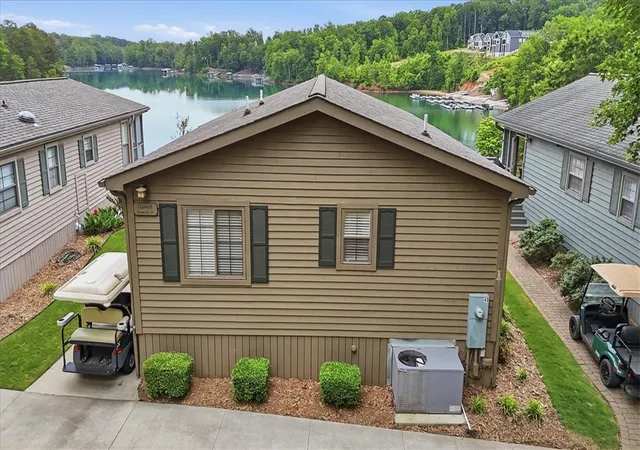
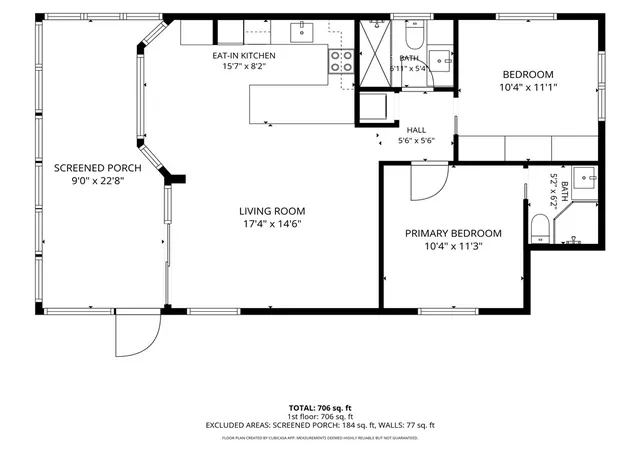
Adorable (and now even more affordable!) Lakefront Cottage with panoramic Lake Keowee views in the gated community of Backwater Landing, where everyday living feels like a vacation! Nestled along the shores of beautiful Lake Keowee, this charming corner cottage offers breathtaking lake views, incredibly low property taxes, and access to one of the most fun and amenity-rich communities in the area. Unlike many neighboring homes, this cottage features a larger yard and convenient proximity to its designated parking space. Relax on the spacious screened-in porch while enjoying peaceful lake breezes and stunning lake views before stepping inside to an inviting open-concept layout designed for comfortable living and easy entertaining. The bright and airy kitchen features solid wood cabinetry, generous prep space with a large peninsula, and an abundance of natural light pouring in through transom windows that perfectly frame the lake views. The seamless flow between the kitchen and living space creates the ideal atmosphere for hosting family and friends after a day on the water. Down the hall, you’ll find two spacious bedrooms and two full bathrooms, including a private primary suite complete with a walk-in closet and ensuite bath with a walk-in shower. Upstairs, the fully finished attic space offers endless flexibility as a guest room, office, hobby space, or additional storage. Enjoy truly low-maintenance living with lawn care, landscaping, water, and trash service all included—giving you more time to enjoy everything this vibrant lake community has to offer. Backwater Landing features lakeside walking trails, a lakefront pool, boat docks, and an inviting lakefront lodge complete with a fitness center, library, billiards room, game room, and large entertaining space with a cozy wood-burning fireplace. Boat slips, tie-up docks, and storage for boats, kayaks, RVs, and trailers are also available to lease. And while it feels tucked away in a peaceful lakeside setting, you’re still just minutes from shopping, dining, Prisma Health, the YMCA, and only 20 minutes from Clemson University — perfect for game days, concerts, and visits to the botanical gardens.
- Houzeo last checked: 9 minutes ago
- Listing updated: August 28, 2026 at 5:09 pm
- Listing Provided by: Ashley Witherspoon (828) 412-2963 DRE #127410 | The Property Lounge (843) 283-4539
- Source: Western Upstate MLS-SC | MLS#: 20301396

Property Details
Status
Active
Type
Single Family Residence
No. of Stories
1
County
City
Neighborhood
--
Year Built
2002
HOA Fees
$635/mo
Finished Area
1,022 sqft
Lot Size
-- sqft lot
Basement Area
- sqft
MLS Name
Western Upstate MLS
MLS Number
20301396
MLS Status
Active
Days on Market
148
Cumulative Days on Market
106

Continue Your Journey in App
Find your dream home, receive real-time updates, and many more!
Download App
Continue Your Journey in App
Find your dream home, receive real-time updates, and many more!
Location
HOA Management
N/A
HOA Fees
$7,620/ Annually
Amenities
 Amenities and services may be covered by one or multiple associations and service providers.
 Trash Pickup
 Water
Water
 Maintenance
 StreetLights
Pools
RecreationFacilities
Disclaimer: Amenities are based on third-party information and may vary; buyers must independently verify all amenities, as information is deemed reliable but not guaranteed.
Facts & Features
Rooms
Bedrooms & bathrooms
Bedrooms: 2
Bathrooms: 2
ScreenedPorch
Level: Main
Area: 108.00 Square Feet
Dimensions: 9x12
Bedroom2
Level: Main
Area: 130.00 Square Feet
Dimensions: 13x10
PrimaryBedroom
Level: Main
Area: 143.00 Square Feet
Dimensions: 13x11
Kitchen
Level: Main
Area: 81.00 Square Feet
Dimensions: 9x9
DiningRoom
Level: Main
Area: 72.00 Square Feet
Dimensions: 8x9
LivingRoom
Level: Main
Area: 336.00 Square Feet
Dimensions: 24x14
Interior
Sewer
Septic Tank
Interior Features
Cathedral Ceilings, High Ceilings, Jack And Jill Bath, Bath In Primary Bedroom, Main Level Primary, Pull Down Attic Stairs, Smooth Ceilings, Separate Shower, Cable Tv, Walk In Closets, Walk In Shower, Window Treatments
Window Features
Blinds, Bay Windows
Cooling
Central Air, Electric, Forced Air, Heat Pump
Flooring
Carpet, Hardwood
Heating
Central, Electric, Forced Air, Heat Pump
Appliances
Dryer, Dishwasher, Electric Oven, Electric Range, Microwave, Refrigerator, Smooth Cooktop, Washer
Construction
Year Built
Year Built: 2002
Home type
Single Family Residence
Roof
Architectural, Shingle
Architectural Style
Traditional
Foundation Details
Crawlspace
Construction Materials
Cement Siding
Utilities & Energy
Water Source
Private
Basement
None, Crawl Space
Utilities
Cable Available
Pool Features
Community
Security Features
Gated Community, Smoke Detectors
Parking Features
None
Other Features
Subdivision Name
Backwater Landing
Lot Features
Corner Lot, Outside City Limits, Subdivision, Views, Interior Lot
Patio And Porch Features
Porch, Screened
Community Features
Boat Facilities, Common Grounds Area, Clubhouse, Dock, Fitness Center, Gated, Pool, Storage Facilities, Trails Paths, Water Access, Lake
Price History
| Date | Event | Price |
|---|---|---|
05/14/2026 Source: | Price Decreased | $244,900 -7.58% $240/sqft |
04/27/2025 Source: | Off Market | $265,000 -1.82% $259/sqft |
04/27/2025 Source: | Listed for Sale | $269,900 $264/sqft |
04/25/2025 Source: | Price Decreased | $269,900 -14.32% $264/sqft |
02/04/2025 Source: | Listed for Sale | $315,000 +5.04% $308/sqft |

Show more
Nearby Homes




Find Homes by Property Features in West Union, SC
Nearby New Homes For Sale

Based on information from the Western Upstate MLS through Oct 10, 2026, 07:30PM. This information is deemed reliable, but not guaranteed. Neither the Western Upstate Association of REALTORS® Inc. or the Western Upstate MLS of South Carolina Inc., nor the listing broker, nor their agents are responsible for the accuracy of the information. The buyer is responsible for verifying all information. This information is provided by the Western Upstate Association of REALTORS® Inc. and the Western Upstate MLS of South Carolina Inc. for use by its members and is not intended for the use for any other purpose. The data relating to real estate for sale on this website comes in part from the Broker Reciprocity Program of the Western Upstate Association of REALTORS® Inc. and the Western Upstate MLS of South Carolina Inc. © 2026 Western Upstate MLS of South Carolina Inc. All Rights Reserved.
 Advertising Broker: Nicholas Huscroft | Chosen Realty