- Overview
- Description
- Property Details
- Location
- Facts & Features
- Getting Around
- Nearby Homes




$825,000
Monthly Est:$4,106
 3 Beds
 2 Baths
2 full baths
 2,244sqft
1230 Redcoat Dr, Charlotte, NC 28211
$825,000
$4,106/moEst:
Get Pre-Approved
Single Family Residence
Built in 1965
$-- HOA
0.38 acre lot
$368/sq.ft
Description
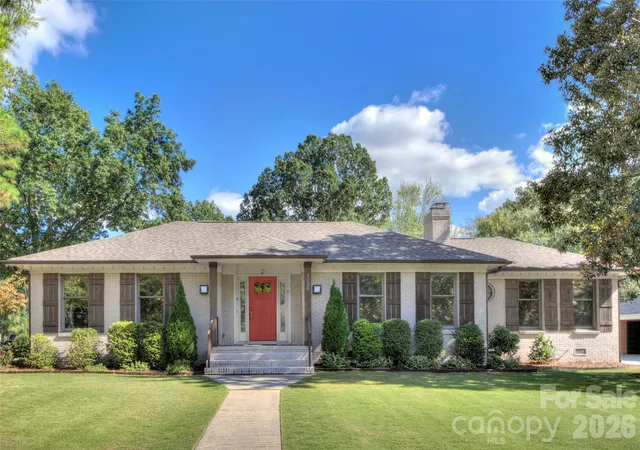
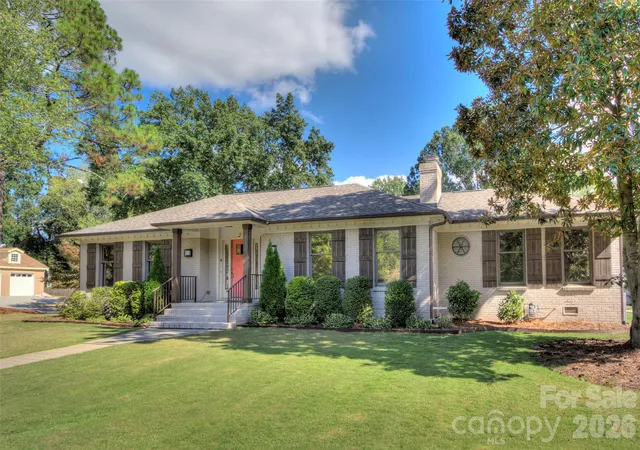
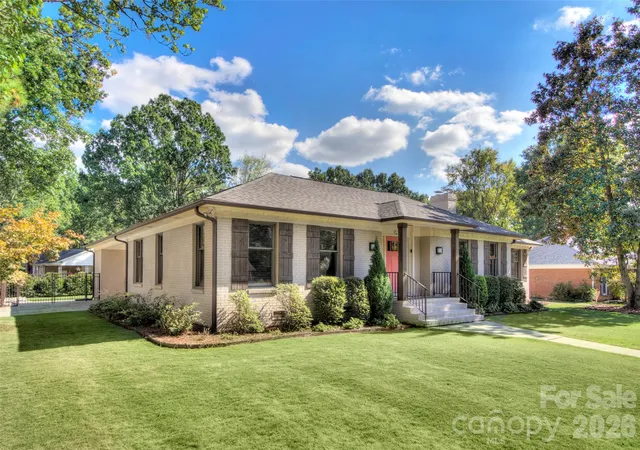
Stunning, Fully Renovated Full-Brick Ranch in Desirable Stonehaven—Where Modern Luxury Meets Effortless Living! This exceptional home truly has it all, offering the perfect blend of sophisticated design, thoughtful upgrades, smart-home technology, and inviting indoor and outdoor living spaces! From the moment you enter, you'll appreciate the bright, open floor plan, gleaming hardwood floors throughout, and seamless flow designed for both everyday comfort and effortless entertaining.
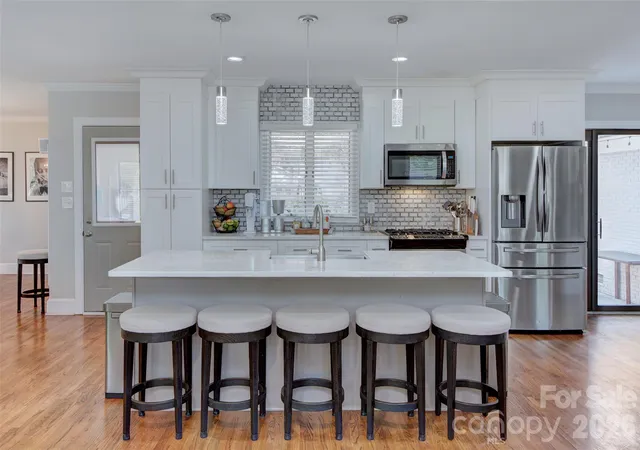
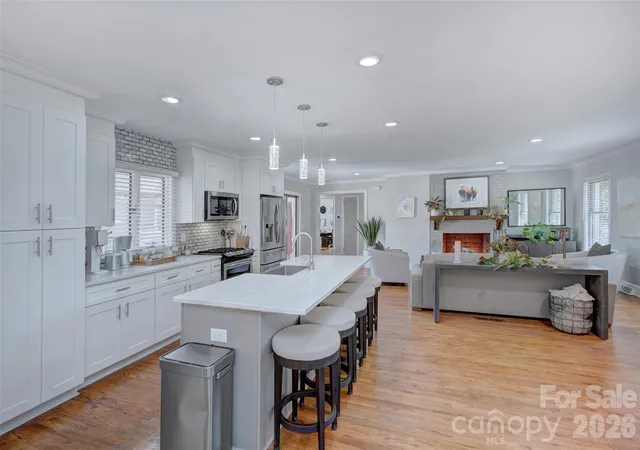
The showstopping kitchen is the heart of the home, featuring an expansive island with gorgeous quartz countertops, custom cabinetry, gas cooktop, and abundant space to gather with family and friends. Open to the living areas, this beautifully designed space makes entertaining a breeze! The spacious great room features a fireplace, while the dining room, currently enjoyed as a billiard and entertainment room, offers wonderful flexibility to suit your lifestyle.
Retreat to the luxurious primary suite, complete with a stunning spa-inspired bath showcasing custom cabinetry and exquisite tilework, along with an expansive, custom-designed walk-in closet. Secondary bedrooms boast beautiful hardwood floors, and the equally impressive secondary bath features a custom vanity and gorgeous tile finishes. A Murphy bed in one secondary bedroom conveys, providing wonderful versatility for guests or a home office.
Step outside to your own private backyard oasis, where outdoor living and entertaining take center stage! The expansive patio with beautiful concrete pavers features a custom pizza oven shipped from Italy, creating the perfect setting for unforgettable evenings of homemade pizza, alfresco dining, and gatherings with family and friends! Surrounded by professional landscaping and a fully fenced backyard, this inviting retreat also boasts raised garden beds and an impressive collection of citrus trees, including lemon, lime, tangerine, and grapefruit. Whether hosting lively get-togethers, enjoying morning coffee, or simply unwinding in your own peaceful sanctuary, this extraordinary outdoor space offers a lifestyle you'll love!
The exceptional upgrades go far beyond the beautiful finishes! Enjoy fully paid solar panels with a 10-year warranty, smart lighting and switches throughout, a newer smart electrical panel with dedicated EV subpanel, UV-tinted windows for added privacy and energy efficiency, a perimeter French drain system, and newer sump pump. Additional improvements include a 2020 roof and new HVAC and ductwork in 2026. Smart light bulbs may remain at the buyer's preference or be replaced by the seller.
Beautifully renovated and thoughtfully designed for today's lifestyle, this Stonehaven gem offers the rare opportunity to enjoy stylish, single-level living with an incredible array of modern conveniences. From the stunning interiors to the one-of-a-kind outdoor entertaining space, every detail invites you to relax, gather, and enjoy the comforts of home. Move right in and start living the lifestyle you've been dreaming of!
Fireplace has never been used by the seller, was inspected in 2020, and conveys as-is with no known issues.
- Houzeo last checked: 1 minute ago
- Listing updated: October 8, 2026 at 4:46 pm
- Listing Provided by: Melissa Taylor (704) 574-0397 | Helen Adams Realty (704) 341-0279
- Source: Canopy MLS | MLS#: 4428216

Property Details
Status
Active
Type
Single Family Residence
No. of Stories
-
County
City
Neighborhood
Year Built
1965
HOA Fees
-
Finished Area
2,244 sqft
Lot Size
0.38 acre lot
Basement Area
- sqft
MLS Name
Canopy MLS
MLS Number
4428216
MLS Status
Active
Days on Market
1

Continue Your Journey in App
Find your dream home, receive real-time updates, and many more!
Download App
Continue Your Journey in App
Find your dream home, receive real-time updates, and many more!
Location
Facts & Features
Rooms
Bedrooms & bathrooms
Bedrooms: 3
Bathrooms: 2
Interior
Sewer
Public Sewer
Interior Features
Open Floorplan
Window Features
Insulated Window(s)
Flooring
Tile, Wood
Cooling
Central Air
Heating
Forced Air, Natural Gas
Appliances
Dishwasher, Electric Water Heater, Gas Cooktop, Oven, Refrigerator
Construction
Year Built
Year Built: 1965
Home type
Single Family Residence
Foundation Details
Crawl Space
Roof
Architectural Shingle
Construction Materials
Brick Full
Utilities & Energy
Security Features
Carbon Monoxide Detector(s)
Fireplace Features
Great Room
Parking Features
Attached Carport, Driveway
Water Source
City
Utilities
Natural Gas
Laundry Features
Main Level
Other Features
Lot Features
Corner Lot, Level
Subdivision Name
Stonehaven
Community Features
Sidewalks
Patio And Porch Features
Front Porch, Rear Porch
Price History
| Date | Event | Price |
|---|---|---|
10/08/2026 Source: | Listed for Sale | $825,000 +65.17% $368/sqft |
02/04/2020 Source: | Price Increased | $499,500 +2.99% $223/sqft |
02/04/2020 Source: | Price Increased | $485,000 +67.24% $216/sqft |
07/24/2019 Source: | Price Decreased | $290,000 -7.94% $129/sqft |
07/24/2019 Source: | Sold | $315,000 $140/sqft |

Nearby Homes
Find Homes by Property Features in Charlotte, NC
Nearby New Homes For Sale

Based on information submitted to the MLS GRID from Canopy MLS through Oct 09, 2026, 05:45AM. All data is obtained from various sources and may not have been verified by the broker or MLS GRID. Supplied Open House Information is subject to change without notice. All information should be independently reviewed and verified for accuracy. Properties may or may not be listed by the office/agent presenting the information. IDX information is provided exclusively for consumers’ personal, noncommercial use. It may not be used for any purpose other than to identify prospective properties which the consumers may be interested in purchasing. The data is deemed reliable but is not guaranteed by MLS GRID. The use of the MLS GRID Data may be subject to an end-user license agreement prescribed by the Member Participant’s applicable MLS, if any, and as amended from time to time. ©2026 Canopy MLS. All Rights Reserved.
 Advertising Broker: Nicholas Huscroft | Chosen Realty