- Overview
- Description
- Property Details
- Location
- Facts & Features
- Getting Around
- Nearby Homes



$949,000
Monthly Est:$4,724
 3 Beds
 3 Baths
3 full baths
 2,350sqft
5515 Doncaster Dr, Charlotte, NC 28211
$949,000
$4,724/moEst:
Get Pre-Approved
Single Family Residence
Built in 1960
$-- HOA
0.41 acre lot
$404/sq.ft
Description
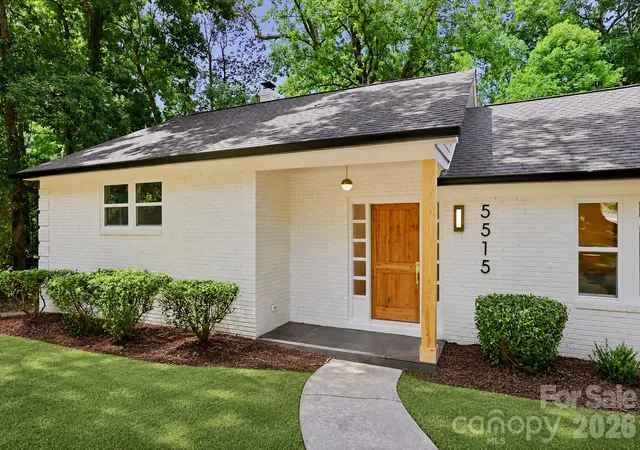
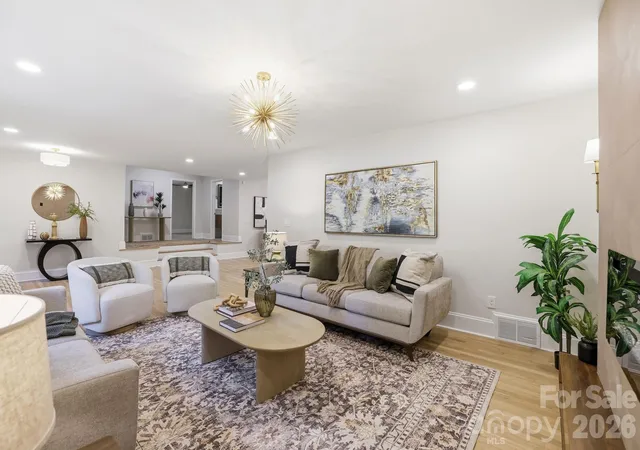
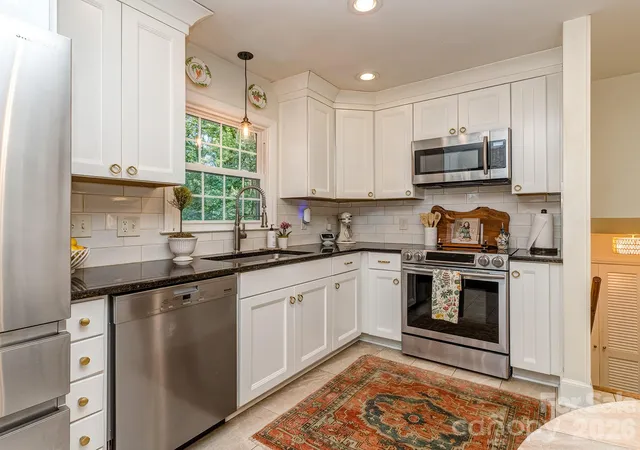
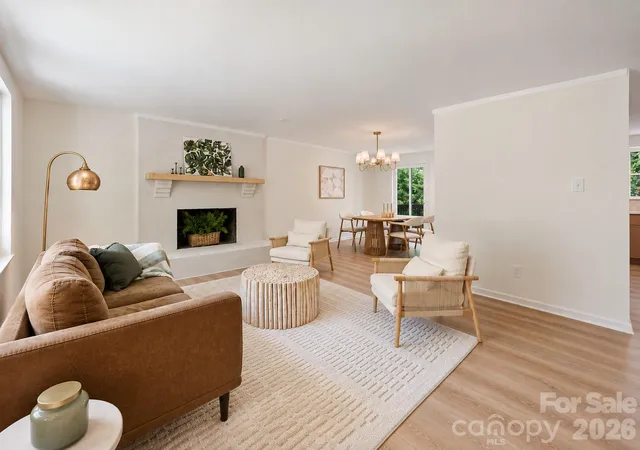
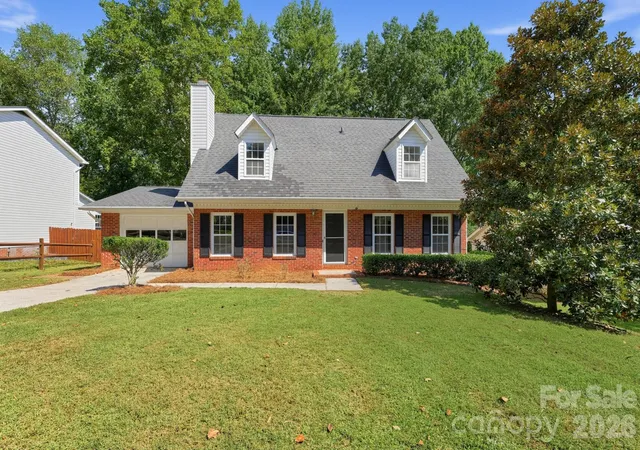
Completely reimagined in the heart of Charlotte's beloved Sherwood Forest. 5515 Doncaster Drive pairs a comprehensive, high-finish renovation with a thoughtfully redesigned floor plan with a uniquely private setting.
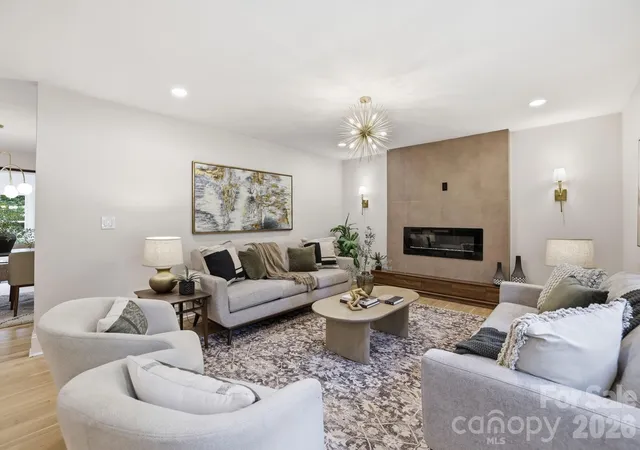
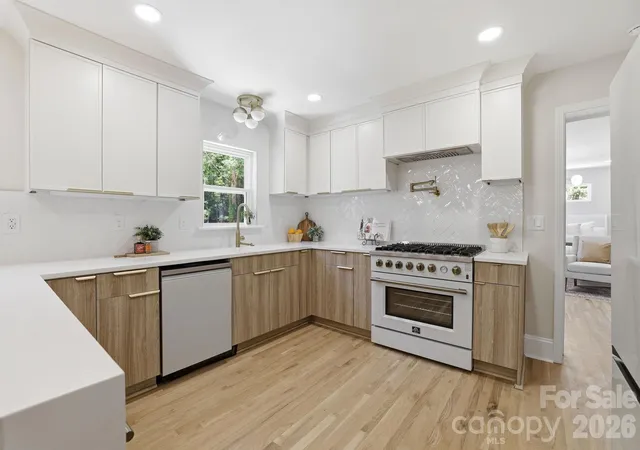
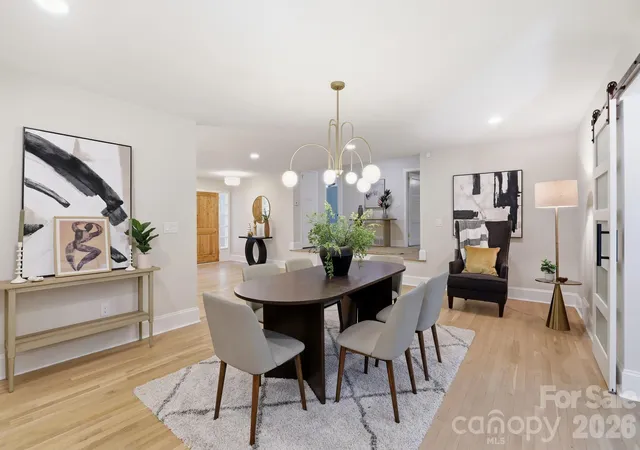
Set along a quiet, tucked-away stretch of Doncaster Drive, the home enjoys a sense of space and privacy rarely found this close in. Mature trees and the unique positioning of the lot create natural separation from neighboring homes. Inside, refinished hardwoods, a beautifully appointed kitchen, designer finishes, and a light-filled sunroom set the tone. The three bedroom split-layout includes a private primary wing with generous wardrobe space, spa-inspired bath, dedicated HVAC, and direct access to the outdoor lounge along with two generously sized secondary bedrooms.
Outside, the generous lot leaves room for what comes next — a pool, detached garage, ADU, additional living space, or simply more room to enjoy. Bring your own vision to a home where the hard work has already been done.
Ask about available preferred-lender incentives that may reduce closing costs or monthly payment for qualified buyers.
- Houzeo last checked: 5 minutes ago
- Listing updated: October 22, 2026 at 4:55 pm
- Listing Provided by: Tracy Cummins (704) 516-5877 | EXP Realty LLC Ballantyne (704) 248-8230
- Source: Canopy MLS as distributed by MLS GRID | MLS#: 4399766

Property Details
Status
Active
Type
Single Family Residence
No. of Stories
-
County
City
Neighborhood
Year Built
1960
HOA Fees
-
Finished Area
2,350 sqft
Lot Size
0.41 acre lot
Basement Area
- sqft
MLS Name
Canopy MLS as distributed by MLS GRID
MLS Number
4399766
MLS Status
Active
Days on Market
122
Cumulative Days on Market
106

Continue Your Journey in App
Find your dream home, receive real-time updates, and many more!
Continue Your Journey in App
Find your dream home, receive real-time updates, and many more!
Location
Facts & Features
Rooms
Bedrooms & bathrooms
Bedrooms: 3
Bathrooms: 3
Interior
Appliances
Bar Fridge, Convection Oven, Dishwasher, Disposal, Exhaust Hood, Gas Range, Refrigerator With Ice Maker, Self Cleaning Oven, Wine Refrigerator
Flooring
Wood
Sewer
Public Sewer
Heating
Forced Air
Interior Features
Attic Other, Built In Features, Open Floorplan, Split Bedroom, Walk In Closet(s)
Cooling
Central Air
Construction
Year Built
Year Built: 1960
Home type
Single Family Residence
Foundation Details
Crawl Space
Roof
Architectural Shingle
Construction Materials
Brick Partial
Architectural Style
Ranch
Utilities & Energy
Laundry Features
Electric Dryer Hookup, Laundry Room
Parking Features
Driveway, On Street
Fireplace Features
Electric
Water Source
City
Utilities
Cable Available, Electricity Connected, Natural Gas, Wired Internet Available
Security Features
Carbon Monoxide Detector(s), Smoke Detector(s)
Other Features
Lot Features
Level, Rolling Slope, Wooded
Subdivision Name
Sherwood Forest
Price History
| Date | Event | Price |
|---|---|---|
09/24/2026 Source: | Price Decreased | $949,000 -2.87% $404/sqft |
09/10/2026 Source: | Price Decreased | $977,000 -0.51% $416/sqft |
08/19/2026 Source: | Price Decreased | $982,000 -0.51% $418/sqft |
08/06/2026 Source: | Price Decreased | $987,000 -1.00% $420/sqft |
07/02/2026 Source: | Price Increased | $997,000 +5.06% $424/sqft |

Show more
Nearby Homes
Find Homes by Property Features in Charlotte, NC
Nearby New Homes For Sale

Based on information submitted to the MLS GRID from Canopy MLS through Oct 31, 2026, 09:00PM. All data is obtained from various sources and may not have been verified by the broker or MLS GRID. Supplied Open House Information is subject to change without notice. All information should be independently reviewed and verified for accuracy. Properties may or may not be listed by the office/agent presenting the information. IDX information is provided exclusively for consumers’ personal, noncommercial use. It may not be used for any purpose other than to identify prospective properties which the consumers may be interested in purchasing. The data is deemed reliable but is not guaranteed by MLS GRID. The use of the MLS GRID Data may be subject to an end-user license agreement prescribed by the Member Participant’s applicable MLS, if any, and as amended from time to time. ©2026 Canopy MLS. All Rights Reserved.
 Advertising Broker: Nicholas Huscroft | Chosen Realty
