- Overview
- Description
- Property Details
- Location
- Facts & Features
- Getting Around
- Nearby Homes
 Hot

Street View
$2,700,000
Monthly Est:$13,439
 5 Beds
 6 Baths
5 full baths + 1 half bath
 5,622sqft
110 Hunter Ln, Charlotte, NC 28211
$2,700,000
$13,439/moEst:
Get Pre-Approved
Single Family Residence
Built in 2026
$-- HOA
0.31 acre lot
$480/sq.ft
Description
Roma Homes planned this home with two goals in mind: elegance and exceptional performance. Every architectural and design decision was made to create a home of unique beauty, while a considerate building-science approach ensures the home performs as beautifully as it looks—with an emphasis on comfort, energy efficiency, durability and indoor air quality.
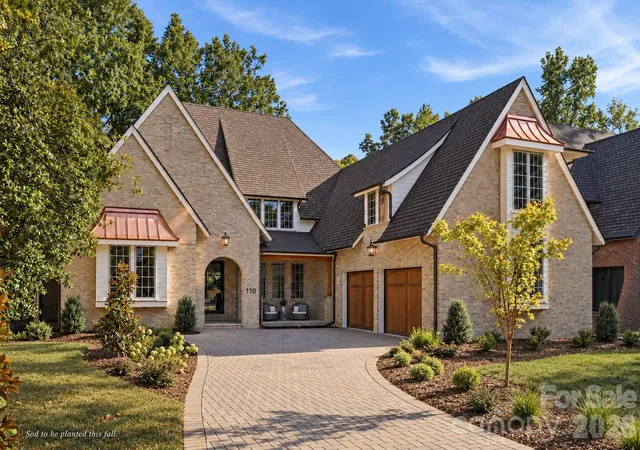
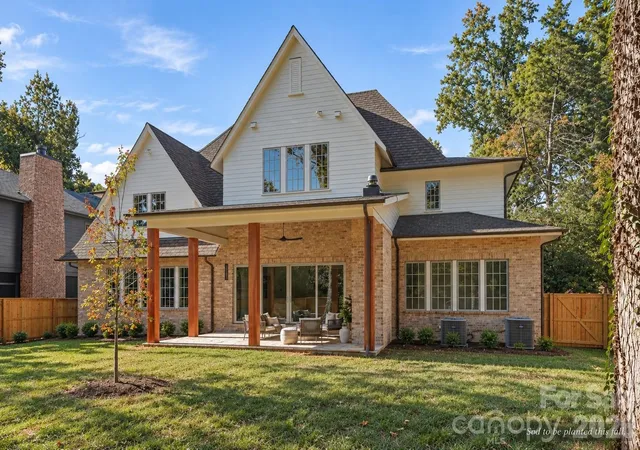
Classic brick, copper accents and handcrafted wood garage doors set the tone outside. Cedar corbels flanking the porch were handcrafted from a tree that once stood on this very lot, carrying a piece of the property’s history into the home.
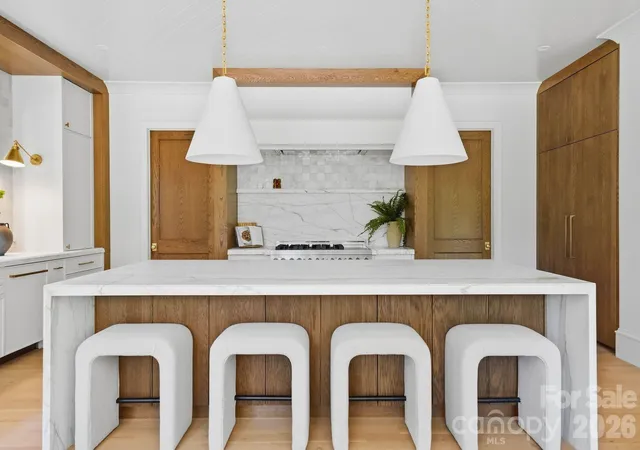
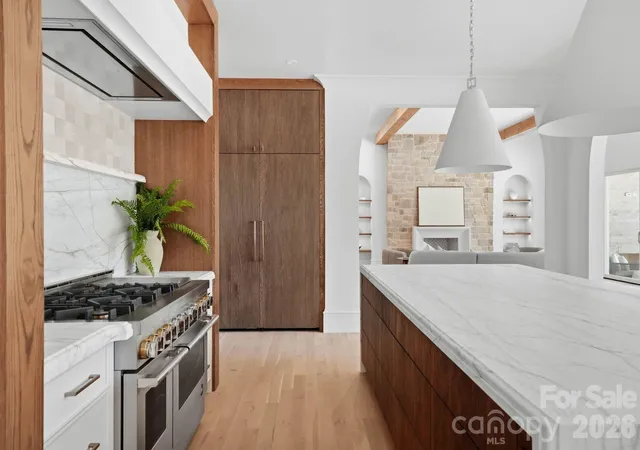
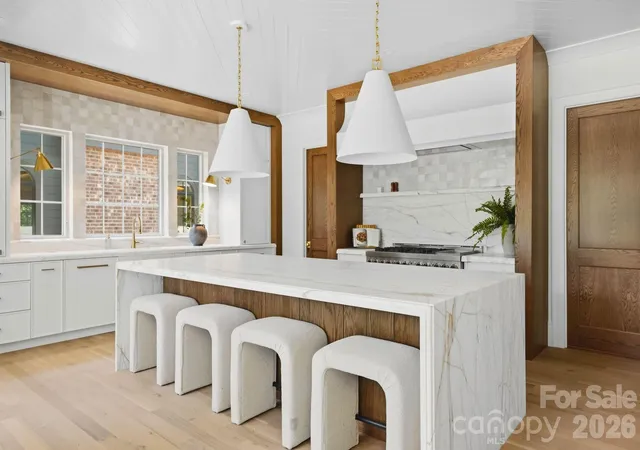
Inside, a dramatic marble waterfall island with specialty edge profiles and sink aprons complement hand-reeded white oak cabinetry, a 48-inch professional range, 60-inch refrigeration and two dishwashers. Rift-sawn white oak floors, graceful arches, natural stone and thoughtfully placed color bring warmth and character. The living room features a floor-to-ceiling stone fireplace and remarkable solid 10x10 wood beams weighing approximately 750 pounds each. Eight-foot, 1¾-inch solid-core doors with Emtek hardware reinforce a sense of substance throughout.
The primary suite offers separate vanity areas and private water closets, a spacious shower and soaking tub within its own private retreat. Upstairs are three additional en suite bedrooms, a private sauna and two bonus spaces with ceiling heights capable of accommodating that golf simulator. An impressive eight-foot-wide staircase with white oak handrails leads the way.
Designing a home is an art; building is a science. We work with energy consultants to develop an integrated approach to HVAC performance. An ERV, whole-home air purification and dedicated dehumidification work together to promote exceptional indoor air quality, comfort and humidity control—with the health and well-being of the people who live here at the forefront.
110 Hunter Lane is a different approach to new construction—timeless, handcrafted and designed so quality isn’t simply something you see. It’s something you feel.
Listing agent related to seller. Price improvement on 10/22/26
- Houzeo last checked: 5 minutes ago
- Listing updated: October 31, 2026 at 4:05 pm
- Listing Provided by: Steve Katsaros (248) 229-4663 | Roma Real Estate Inc. (704) 315-5962
- Source: Canopy MLS as distributed by MLS GRID | MLS#: 4424085

Property Details
Status
Active
Type
Single Family Residence
No. of Stories
-
County
City
Neighborhood
Year Built
2026
HOA Fees
-
Finished Area
5,622 sqft
Lot Size
0.31 acre lot
Basement Area
- sqft
MLS Name
Canopy MLS as distributed by MLS GRID
MLS Number
4424085
MLS Status
Active
Days on Market
46
Cumulative Days on Market
393

Continue Your Journey in App
Find your dream home, receive real-time updates, and many more!
Continue Your Journey in App
Find your dream home, receive real-time updates, and many more!
Location
Facts & Features
Rooms
Bedrooms & bathrooms
Bedrooms: 5
Bathrooms: 6
Interior
Flooring
Tile, Wood
Heating
Central, Forced Air, Heat Pump
Window Features
Insulated Window(s)
Sewer
Public Sewer
Interior Features
Attic Stairs Pulldown, Built In Features, Drop Zone, Entrance Foyer, Garden Tub, Kitchen Island, Open Floorplan, Pantry, Sauna, Storage, Walk In Closet(s), Walk In Pantry, Wet Bar
Cooling
Ceiling Fan(s), Central Air
Appliances
Bar Fridge, Disposal, Energy Star Qualified Dishwasher, Energy Star Qualified Refrigerator, Exhaust Hood, Gas Range, Microwave, Refrigerator With Ice Maker, Self Cleaning Oven, Tankless Water Heater
Construction
Year Built
Year Built: 2026
Home type
Single Family Residence
Construction Materials
Brick Partial, Hardboard Siding
Architectural Style
Colonial, Contemporary
Foundation Details
Crawl Space
Roof
Architectural Shingle
Utilities & Energy
Fireplace Features
Gas Unvented, Great Room, Outside
Laundry Features
Electric Dryer Hookup, Laundry Room, Main Level, Multiple Locations, Upper Level
Security Features
Carbon Monoxide Detector(s), Smoke Detector(s)
Utilities
Cable Available, Electricity Connected, Natural Gas, Underground Power Lines, Underground Utilities
Parking Features
Driveway, Attached Garage, Garage Door Opener
Water Source
City
Other Features
Patio And Porch Features
Covered, Front Porch, Patio, Porch, Rear Porch
Subdivision Name
Cotswold
Lot Features
Level
Price History
| Date | Event | Price |
|---|---|---|
09/15/2026 Source: | Listed for Sale | $2,700,000 -1.82% $480/sqft |
09/11/2026 Source: | Listing Removed | $2,750,000 $489/sqft |
09/29/2025 Source: | Listed for Sale | $2,750,000 $489/sqft |

Nearby Homes
Find Homes by Property Features in Charlotte, NC
Nearby New Homes For Sale

Based on information submitted to the MLS GRID from Canopy MLS through Oct 31, 2026, 04:15PM. All data is obtained from various sources and may not have been verified by the broker or MLS GRID. Supplied Open House Information is subject to change without notice. All information should be independently reviewed and verified for accuracy. Properties may or may not be listed by the office/agent presenting the information. IDX information is provided exclusively for consumers’ personal, noncommercial use. It may not be used for any purpose other than to identify prospective properties which the consumers may be interested in purchasing. The data is deemed reliable but is not guaranteed by MLS GRID. The use of the MLS GRID Data may be subject to an end-user license agreement prescribed by the Member Participant’s applicable MLS, if any, and as amended from time to time. ©2026 Canopy MLS. All Rights Reserved.
 Advertising Broker: Nicholas Huscroft | Chosen Realty
