- Overview
- Description
- Property Details
- Location
- Facts & Features
- Getting Around
- Nearby Homes



Street View
$1,675,000
Monthly Est:$8,337
 5 Beds
 4 Baths
4 full baths
 3,983sqft
1115 Lomax Ave, Charlotte, NC 28211
$1,675,000
$8,337/moEst:
Get Pre-Approved
Single Family Residence
Built in 2026
$-- HOA
0.24 acre lot
$421/sq.ft
Description
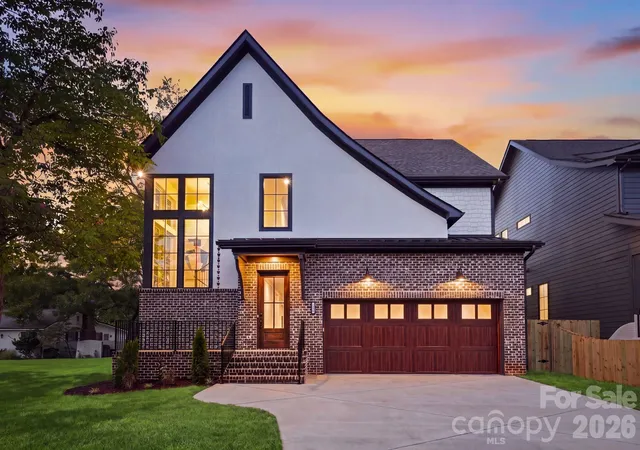
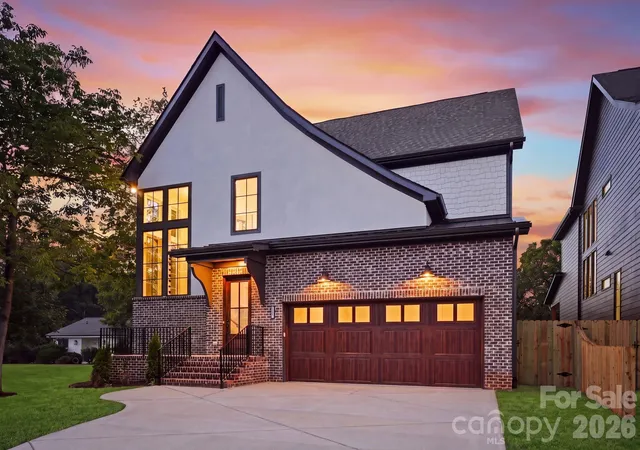
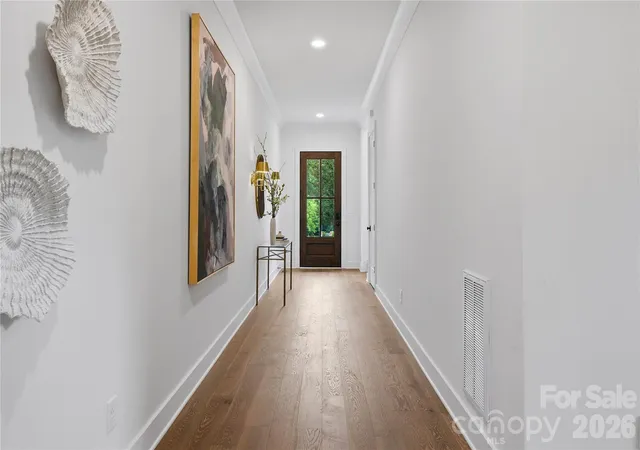
This stunning new construction residence located in the heart of Cotswold, one of Charlotte's most beloved neighborhoods, offers designer lighting, high-end finishes, and thoughtful architectural details throughout every room, creating a home that feels both elevated and effortlessly livable.
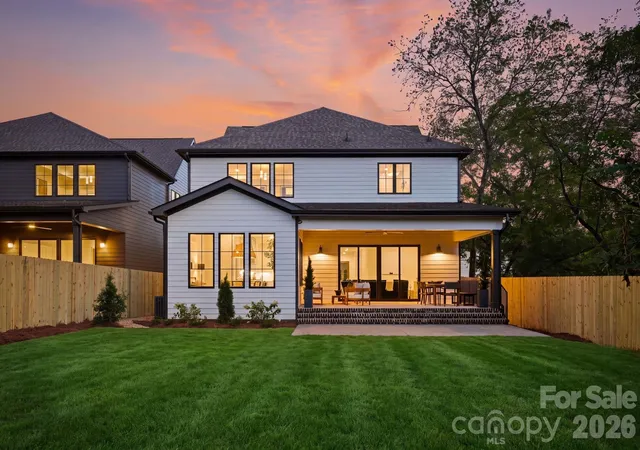
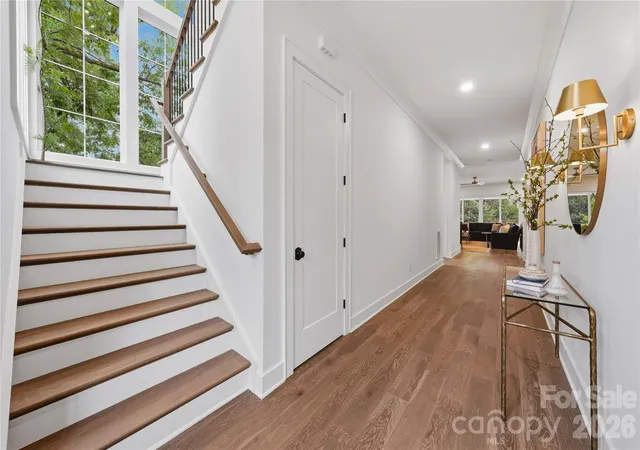
A gracious foyer welcomes you inside, anchored by a grand two-story staircase with expansive glass windows, filling the home with natural light. The open-concept main living area unfolds beyond, where the living room's fireplace, framed in black limestone mosaic and flanked by custom built-in cabinetry, brings warmth and character to the space. Dual sliding doors lead out to a covered patio and the spacious backyard beyond, blurring the line between indoor and outdoor living and creating an effortless space for entertaining.
The kitchen is a true showpiece, featuring floor-to-ceiling custom cabinetry, quartz countertops, and a striking tile backsplash, all illuminated by a statement chandelier and under-cabinet lighting. A professional-grade gas range, wall oven, and premium appliance suite make this kitchen as functional as it is beautiful. Just beyond, a scullery offers a secondary prep space to keep the mess of everyday cooking and entertaining out of sight, complete with its own sink, quartz counters, custom shelving, and designer pendant lighting. A walk-in pantry tucked between the scullery and mudroom adds bonus storage for effortless day-to-day living. The adjacent dining area is anchored by a rustic wood ceiling beam and a woven pendant light, creating a warm, inviting space for everyday meals or hosting family and friends.
Rounding out the main level, a versatile office or additional guest bedroom offers flexibility for how you live and work, with a full bathroom conveniently located just across the hall, finished with designer wallpaper and custom tilework. A mudroom off the garage keeps daily life organized with custom cabinetry and coat hooks, leading to an oversized two-car garage.
Upstairs, the primary suite is a true retreat, with a tray ceiling, picture frame molding, and a statement chandelier that elevates the space. The spacious primary closet connects directly to the laundry room for everyday ease, while the ensuite primary bath impresses with a freestanding soaking tub, a walk-in shower with brushed gold fixtures, dual vanities, and quartz countertops throughout. The laundry room itself is finished with quartz counters and custom cabinetry, adding a touch of luxury to an everyday task.
Three additional guest bedrooms complete the upper level, two sharing a beautifully finished Jack-and-Jill bath and one with its own private ensuite, each offering generous closet space and ceiling fans.
Outside, enjoy a spacious, fully fenced backyard, ideal for pets, play, or quiet evenings relaxing under the covered patio.
Located in the highly desirable Cotswold neighborhood, this home offers the best of Charlotte living, tree-lined streets, mature landscaping, and a true sense of community just minutes from Uptown. Just steps to Charlotte Swim & Racquet Club, this home is also in close proximity to some of the city's most sought-after shopping and dining along Randolph Road and Sharon Amity, along with easy access to parks, greenways, and everyday conveniences in the nearby Cotswold Village shopping center. Enjoy convenient access to Charlotte's top-rated public and private schools, making this an unmatched opportunity in one of the city's most established and desirable neighborhoods. **Measurements are approximate, new measurments coming 9/11.
- Houzeo last checked: 6 hours ago
- Listing updated: September 30, 2026 at 1:57 pm
- Listing Provided by: Liza Caminiti (704) 526-6695 , Beth Parker | Ivester Jackson Christie's (704) 817-9826
- Source: Canopy MLS | MLS#: 4422009

Property Details
Status
Active
Type
Single Family Residence
No. of Stories
-
County
City
Neighborhood
Year Built
2026
HOA Fees
-
Finished Area
3,983 sqft
Lot Size
0.24 acre lot
Basement Area
- sqft
MLS Name
Canopy MLS
MLS Number
4422009
MLS Status
Active
Days on Market
5
Cumulative Days on Market
4
Open House

Continue Your Journey in App
Find your dream home, receive real-time updates, and many more!
Download App
Continue Your Journey in App
Find your dream home, receive real-time updates, and many more!
Location
Facts & Features
Rooms
Bedrooms & bathrooms
Bedrooms: 5
Bathrooms: 4
Interior
Heating
Forced Air
Window Features
Insulated Window(s)
Cooling
Central Air
Appliances
Dishwasher, Disposal, Electric Oven, Exhaust Hood, Gas Range, Microwave, Refrigerator, Tankless Water Heater
Sewer
Public Sewer
Interior Features
Attic Stairs Pulldown
Flooring
Tile, Wood
Construction
Year Built
Year Built: 2026
Home type
Single Family Residence
Construction Materials
Brick Partial, Hardboard Siding
Architectural Style
Traditional
Roof
Architectural Shingle
Foundation Details
Crawl Space
Utilities & Energy
Parking Features
Driveway, Attached Garage
Utilities
Cable Available
Laundry Features
Electric Dryer Hookup, Laundry Room, Upper Level, Washer Hookup
Fireplace Features
Family Room
Security Features
Carbon Monoxide Detector(s), Smoke Detector(s)
Water Source
City
Other Features
Community Features
None
Subdivision Name
Walker Hills
Patio And Porch Features
Covered, Rear Porch
Price History
| Date | Event | Price |
|---|---|---|
09/26/2026 Source: | Listed for Sale | $1,675,000 $421/sqft |
09/05/2026 Source: | Coming Soon | $1,675,000 +1.52% $421/sqft |
07/17/2026 Source: | Listing Removed | $1,650,000 $414/sqft |
05/08/2026 Source: | Listed for Sale | $1,650,000 $414/sqft |

Cotswold Ranks #6 in Charlotte, NC

Homes

Rental Prices

Median Home Price
Nearby Homes

Find Homes by Property Features in Charlotte, NC
Nearby New Homes For Sale

Based on information submitted to the MLS GRID from Canopy MLS through Oct 01, 2026, 02:46PM. All data is obtained from various sources and may not have been verified by the broker or MLS GRID. Supplied Open House Information is subject to change without notice. All information should be independently reviewed and verified for accuracy. Properties may or may not be listed by the office/agent presenting the information. IDX information is provided exclusively for consumers’ personal, noncommercial use. It may not be used for any purpose other than to identify prospective properties which the consumers may be interested in purchasing. The data is deemed reliable but is not guaranteed by MLS GRID. The use of the MLS GRID Data may be subject to an end-user license agreement prescribed by the Member Participant’s applicable MLS, if any, and as amended from time to time. ©2026 Canopy MLS. All Rights Reserved.
 Advertising Broker: Nicholas Huscroft | Chosen Realty