- Overview
- Description
- Property Details
- Location
- Facts & Features
- Getting Around
- Nearby Homes



$599,000
Monthly Est:$2,981
 3 Beds
 3 Baths
2 full baths + 1 half bath
 2,015sqft
7323 Rollingridge Dr, Charlotte, NC 28211
$599,000
$2,981/moEst:
Get Pre-Approved
Single Family Residence
Built in 1980
$-- HOA
0.3 acre lot
$297/sq.ft
Description
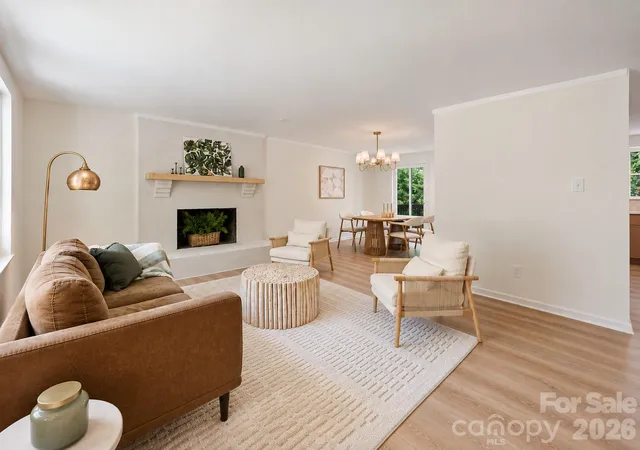
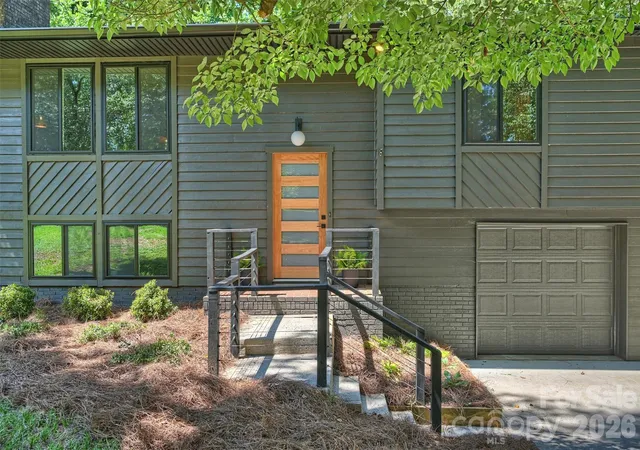
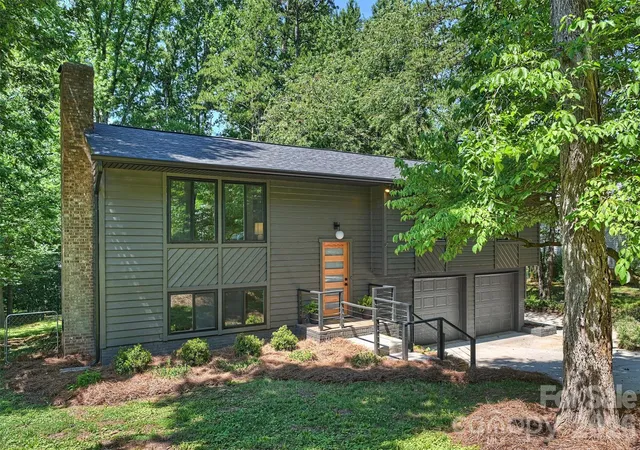
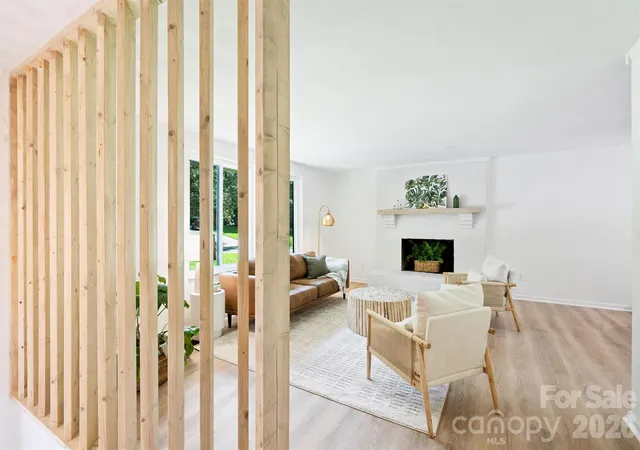
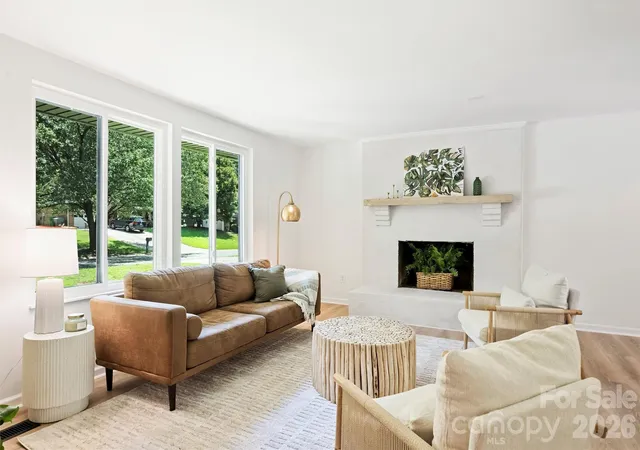
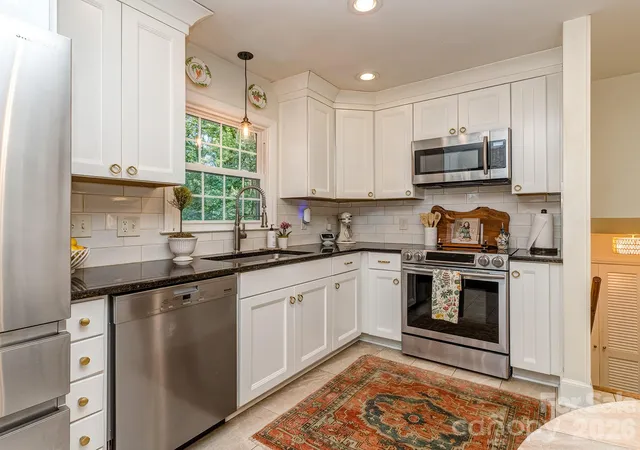
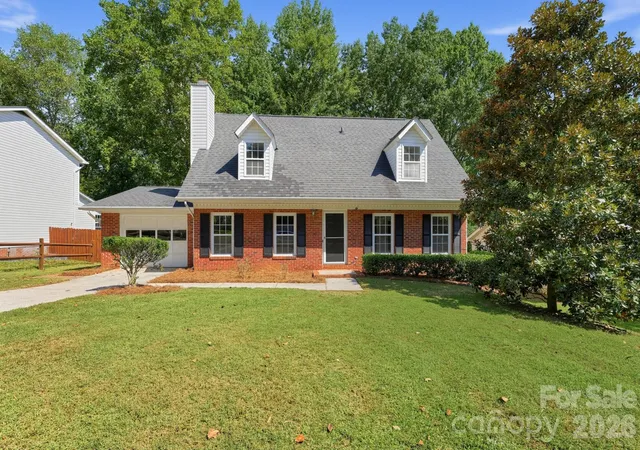
This modern masterpiece off Sardis Road is a true showstopper, offering a fresh, designer-led transformation in the sought-after Waverly Hall/Stonehaven area. Extensively renovated in 2026, every inch of this home feels thoughtfully designed—from the new roof and windows to fresh interior and exterior paint, a stunning new kitchen, beautifully updated bathrooms, and so much more. At the heart of the home is the chef’s kitchen, featuring quartz countertops, new cabinetry, and brand-new appliances. The spacious dining room just off the kitchen flows into the inviting family room, where a cozy fireplace and oversized windows fill the space with natural light. Gorgeous luxury vinyl plank flooring runs seamlessly throughout the main level and leads to a serene primary suite with a walk-in closet and spa-inspired ensuite featuring a new vanity and glass-enclosed walk-in shower. Two additional bedrooms and a second beautifully renovated full bath complete the main level.
Downstairs, an expansive second living area provides even more space for relaxing, entertaining, or gathering with friends and family. A dedicated serving station with generous cabinetry, storage, and a beverage refrigerator makes entertaining effortless. The lower level also includes a dedicated laundry room with additional storage and a convenient half bath. The attached two-car garage offers even more versatility with a large utility closet ideal for a workshop or additional storage. Outside, enjoy the oversized deck overlooking a fully fenced .3-acre lot—perfect for entertaining, play, or simply enjoying the fresh landscaping and private backyard. Located just minutes from the best of SouthPark, Cotswold, and the McAlpine Creek Greenway, this is a rare opportunity to own a truly turnkey home where everything has been done for you—just move in and enjoy!
- Houzeo last checked: 11 minutes ago
- Listing updated: October 29, 2026 at 6:01 pm
- Listing Provided by: Natalie Rutherford (704) 609-1103 | COMPASS (704) 234-7880
- Source: Canopy MLS as distributed by MLS GRID | MLS#: 4427779

Property Details
Status
Active
Type
Single Family Residence
No. of Stories
-
County
City
Neighborhood
Year Built
1980
HOA Fees
-
Finished Area
2,015 sqft
Lot Size
0.3 acre lot
Basement Area
- sqft
MLS Name
Canopy MLS as distributed by MLS GRID
MLS Number
4427779
MLS Status
Active
Days on Market
37
Cumulative Days on Market
114
Open House

Continue Your Journey in App
Find your dream home, receive real-time updates, and many more!
Continue Your Journey in App
Find your dream home, receive real-time updates, and many more!
Location
Facts & Features
Rooms
Bedrooms & bathrooms
Bedrooms: 3
Bathrooms: 3
Interior
Cooling
Central Air
Interior Features
Open Floorplan, Walk In Closet(s)
Flooring
Vinyl
Appliances
Dishwasher, Disposal, Electric Range, Refrigerator
Sewer
Public Sewer
Heating
Central
Construction
Year Built
Year Built: 1980
Home type
Single Family Residence
Architectural Style
Modern
Roof
Architectural Shingle
Construction Materials
Wood
Foundation Details
Basement
Utilities & Energy
Water Source
City
Parking Features
Driveway, Attached Garage
Laundry Features
Laundry Room, Lower Level
Fireplace Features
Family Room
Basement
Finished, Walk Out Access
Other Features
Subdivision Name
Waverly Hall
Patio And Porch Features
Deck, Front Porch
Price History
| Date | Event | Price |
|---|---|---|
10/19/2026 Source: | Listed for Sale | $615,000 +2.67% $305/sqft |
10/19/2026 Source: | Price Decreased | $599,000 -2.60% $297/sqft |
10/08/2026 Source: | Contingent (Active Under Contract) | $615,000 -1.60% $305/sqft |
09/23/2026 Source: | Listing Removed | $625,000 $310/sqft |
09/10/2026 Source: | Price Decreased | $625,000 -3.85% $310/sqft |

Show more
Getting Around 7323 Rollingridge Dr
Bike Score®

Somewhat Bikeable
11/100
Walk Score®

Car-Dependent
4/100
Transit Score®

Minimal Transit
6/100
Data provided by Redfin
Nearby Homes
Find Homes by Property Features in Charlotte, NC
Nearby New Homes For Sale

Based on information submitted to the MLS GRID from Canopy MLS through Nov 01, 2026, 01:30AM. All data is obtained from various sources and may not have been verified by the broker or MLS GRID. Supplied Open House Information is subject to change without notice. All information should be independently reviewed and verified for accuracy. Properties may or may not be listed by the office/agent presenting the information. IDX information is provided exclusively for consumers’ personal, noncommercial use. It may not be used for any purpose other than to identify prospective properties which the consumers may be interested in purchasing. The data is deemed reliable but is not guaranteed by MLS GRID. The use of the MLS GRID Data may be subject to an end-user license agreement prescribed by the Member Participant’s applicable MLS, if any, and as amended from time to time. ©2026 Canopy MLS. All Rights Reserved.
 Advertising Broker: Nicholas Huscroft | Chosen Realty
