- Overview
- Description
- Property Details
- Location
- Facts & Features
- Getting Around
- Nearby Homes
 New Construction

Street View
$1,289,000
Monthly Est:$6,416
 5 Beds
 4 Baths
3 full baths + 1 half bath
 3,398sqft
1433 N Sharon Amity Rd, Charlotte, NC 28211
$1,289,000
$6,416/moEst:
Get Pre-Approved
Single Family Residence
Built in 2026
$-- HOA
0.33 acre lot
$379/sq.ft
Description
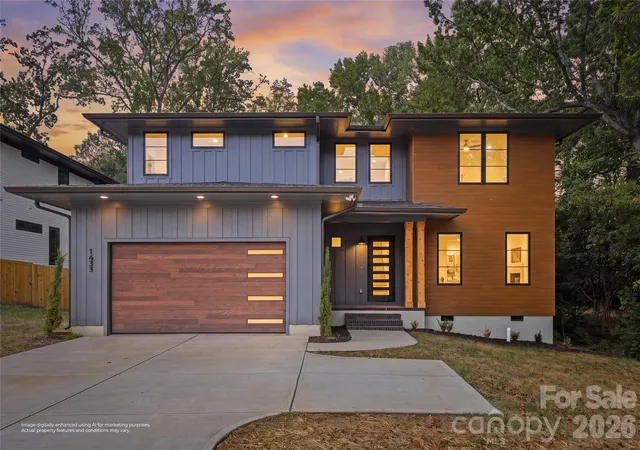
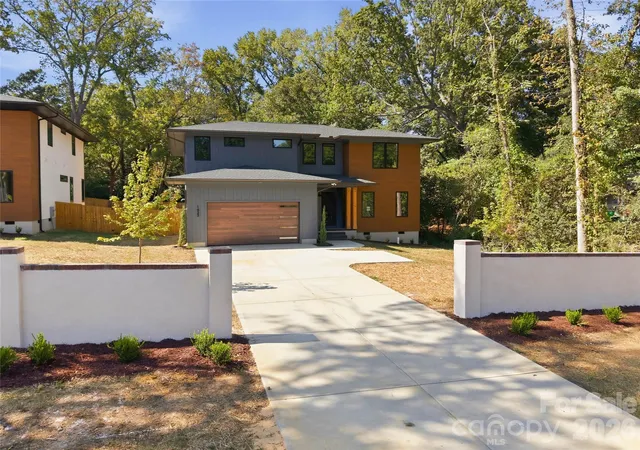
Your next chapter in Cotswold just got even better! For a limited time, enjoy a 2-1 interest rate buydown AND a gated driveway with a fully fenced front yard at no additional cost with a qualifying contract before Thanksgiving. Welcome to 1433 N. Sharon Amity Road, where bold architectural details, rich finishes, and nearly 3,400 square feet of thoughtfully designed living space come together.
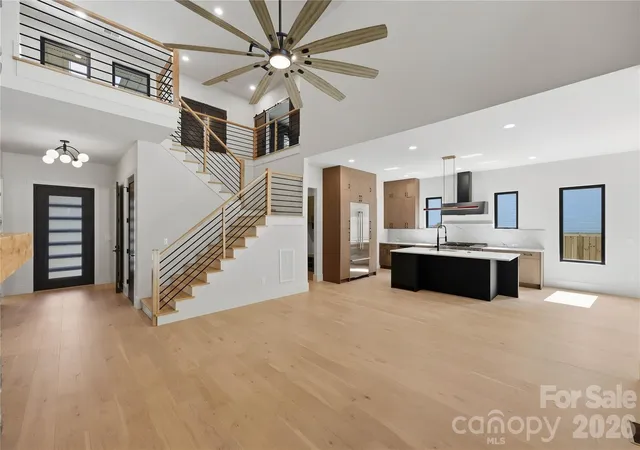
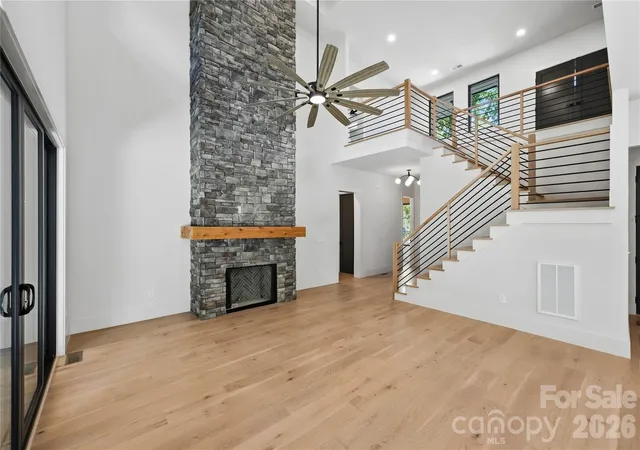
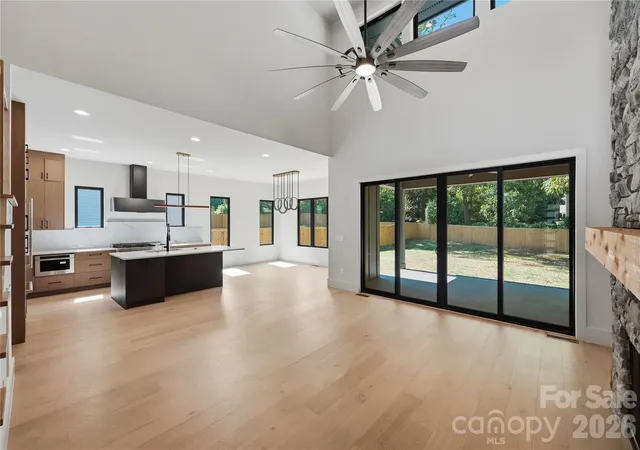
This modern 5-bedroom new construction home offers a warmer, more dramatic take on luxury living in Charlotte's desirable Cotswold neighborhood. Natural stone, engineered hardwood floors, and a beautifully curated palette create an inviting atmosphere, while soaring ceilings and oversized windows fill the home with natural light. At the heart of the home, a dramatic two-story living room features a floor-to-ceiling stone fireplace that makes a statement without. The open-concept kitchen is just as impressive, featuring quartz countertops, an oversized island, walk-in pantry, and a JennAir appliance package, including a 48-inch gas range. A space designed for everything from quiet mornings to effortless entertaining.
The main-level primary suite offers a private retreat, complete with a spacious walk-in closet that connects directly to the laundry room and a spa-inspired bathroom featuring a freestanding soaking tub and walk-in shower in a beautifully designed wet room. A dedicated pocket office and convenient drop zone bring thoughtful functionality to the main level.
Upstairs, a generous bonus room offers the flexibility of a fifth bedroom, media room, or additional living space. Three additional bedrooms complete the upper level, including one with its own private en-suite bathroom and two connected by a Jack-and-Jill bath with separate vanities.
The outdoor space is just as inviting, featuring a covered rear patio that extends the living space outdoors, while a stucco privacy wall along the front of the property adds separation and curb appeal. The limited-time gated driveway and fully fenced front yard package offers even more privacy at no additional cost, while an optional pool package provides the opportunity to make the backyard your own.
Located in Charlotte's desirable Cotswold neighborhood, enjoy convenient access to SouthPark, Plaza Midwood, Uptown Charlotte, and some of the city's favorite shopping, dining, and entertainment. Additional highlights include an attached two-car garage with EV charging and a tankless water heater.
Bold design, thoughtful details, and a little something extra for your next chapter. Schedule your private showing today!
Holiday incentives available with qualifying contracts executed before November 26, 2026. Rate buydown subject to lender approval and applicable financing terms. Tax value subject to change.
- Houzeo last checked: 12 hours ago
- Listing updated: October 30, 2026 at 10:06 pm
- Listing Provided by: Olivia Galarde (910) 899-6262 , Bri Russell | Corcoran HM Properties (704) 909-5000
- Source: Canopy MLS as distributed by MLS GRID | MLS#: 4426029

Property Details
Status
Active
Type
Single Family Residence
No. of Stories
-
County
City
Neighborhood
Year Built
2026
HOA Fees
-
Finished Area
3,398 sqft
Lot Size
0.33 acre lot
Basement Area
- sqft
MLS Name
Canopy MLS as distributed by MLS GRID
MLS Number
4426029
MLS Status
Active
Days on Market
46
Cumulative Days on Market
42

Continue Your Journey in App
Find your dream home, receive real-time updates, and many more!
Continue Your Journey in App
Find your dream home, receive real-time updates, and many more!
Location
Facts & Features
Rooms
Bedrooms & bathrooms
Bedrooms: 5
Bathrooms: 4
Interior
Flooring
Hardwood, Tile
Sewer
Public Sewer
Appliances
Dishwasher, Disposal, Exhaust Hood, Freezer, Gas Range, Microwave, Refrigerator With Ice Maker, Tankless Water Heater
Window Features
Insulated Window(s)
Heating
Central, Heat Pump
Cooling
Ceiling Fan(s), Central Air, Heat Pump, Other See Remarks
Construction
Year Built
Year Built: 2026
Home type
Single Family Residence
Foundation Details
Crawl Space
Construction Materials
Brick Partial, Hardboard Siding
Architectural Style
Modern
Roof
Architectural Shingle
Utilities & Energy
Security Features
Carbon Monoxide Detector(s), Smoke Detector(s)
Water Source
City
Laundry Features
Laundry Room, Main Level
Fireplace Features
Gas Vented, Living Room
Parking Features
Driveway, Electric Vehicle Charging Station(s), Garage Door Opener, Garage Faces Front
Other Features
Subdivision Name
Cotswold
Patio And Porch Features
Covered, Deck, Front Porch
Price History
| Date | Event | Price |
|---|---|---|
10/30/2026 Source: | Price Decreased | $1,289,000 -0.77% $379/sqft |
09/18/2026 Source: | Listed for Sale | $1,299,000 $382/sqft |

Cotswold Ranks #6 in Charlotte, NC

Homes

Rental Prices

Median Home Price
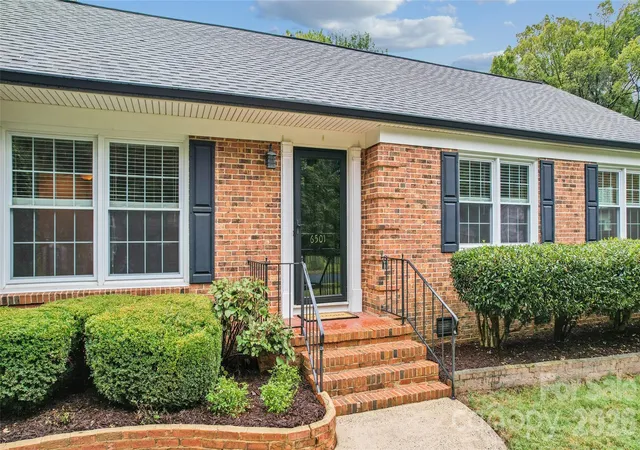
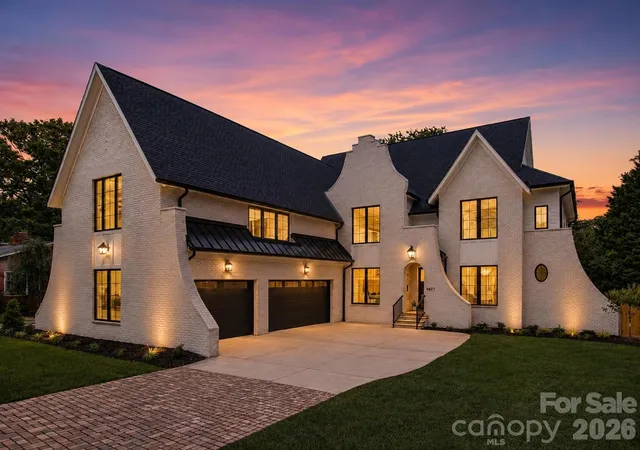
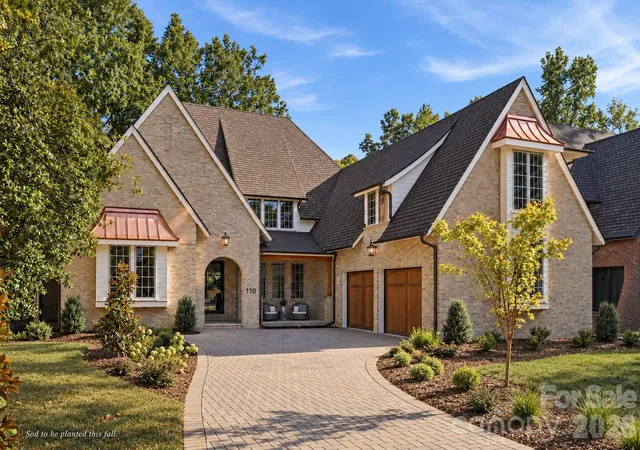
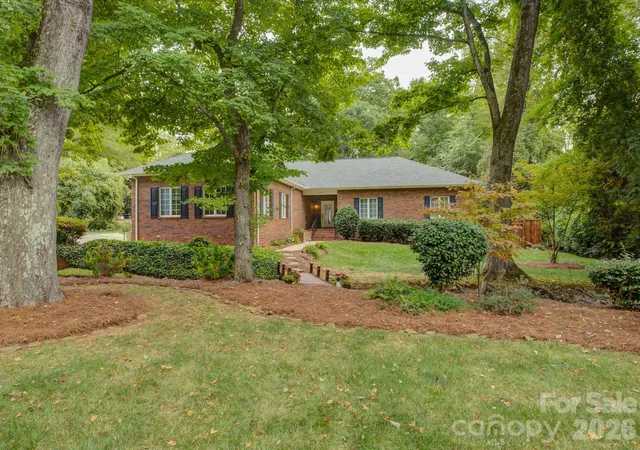
Nearby Homes
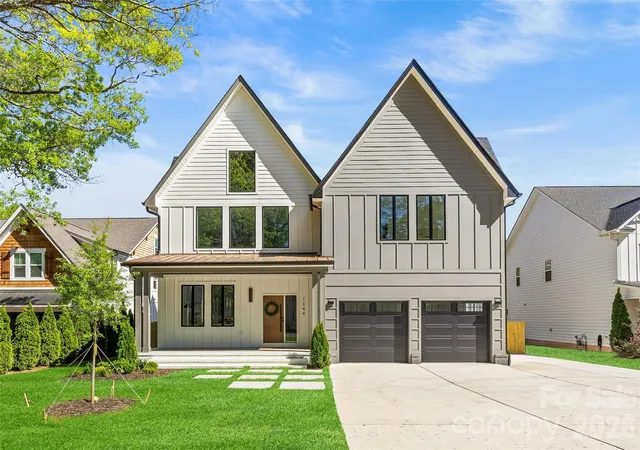
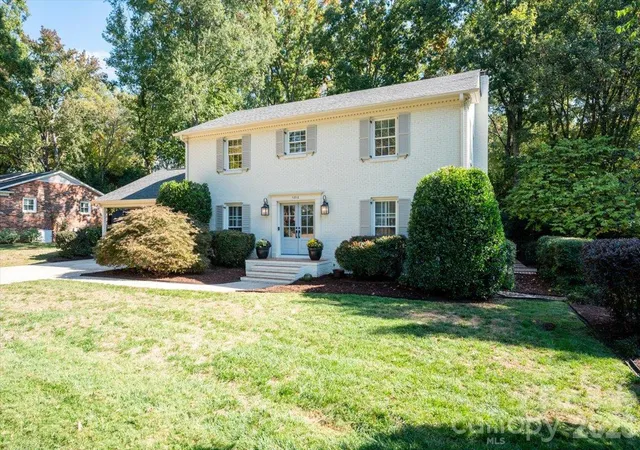
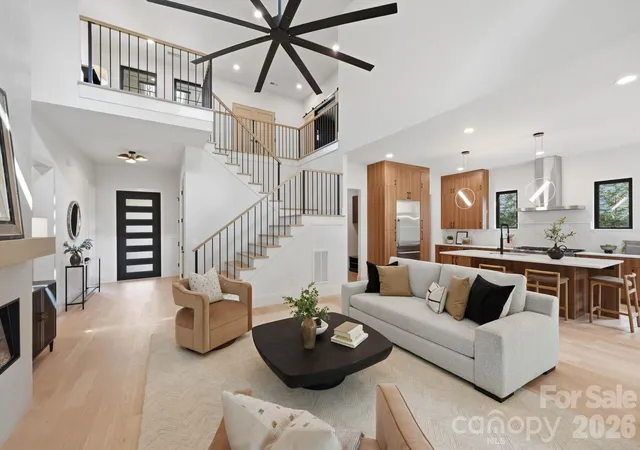
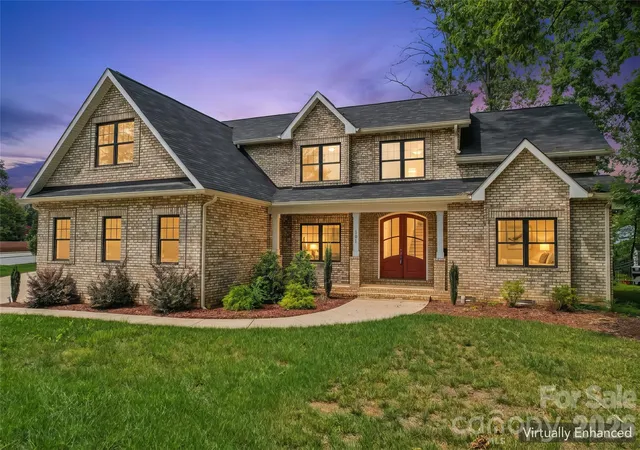
Find Homes by Property Features in Charlotte, NC
Nearby New Homes For Sale

Based on information from Canopy MLS through Nov 02, 2026, 02:15PM as submitted to and distributed by MLS GRID. All data is obtained from various sources and may not have been verified by the broker or MLS GRID. Supplied Open House Information is subject to change without notice. All information should be independently reviewed and verified for accuracy. Properties may or may not be listed by the office/agent presenting the information. IDX information is provided exclusively for consumers’ personal, noncommercial use. It may not be used for any purpose other than to identify prospective properties which the consumers may be interested in purchasing. The data is deemed reliable but is not guaranteed by MLS GRID. The use of the MLS GRID Data may be subject to an end-user license agreement prescribed by the Member Participant’s applicable MLS, if any, and as amended from time to time. ©2026 Canopy MLS. All Rights Reserved.
 Advertising Broker: Nicholas Huscroft | Chosen Realty
