- Overview
- Description
- Property Details
- Location
- Facts & Features
- Getting Around
- Nearby Homes
 New Construction

Street View
$2,790,000
Monthly Est:$13,887
 5 Beds
 6 Baths
5 full baths + 1 half bath
 5,270sqft
4627 Water Oak Rd, Charlotte, NC 28211
$2,790,000
$13,887/moEst:
Get Pre-Approved
Single Family Residence
Built in 2026
$-- HOA
0.45 acre lot
$529/sq.ft
Description
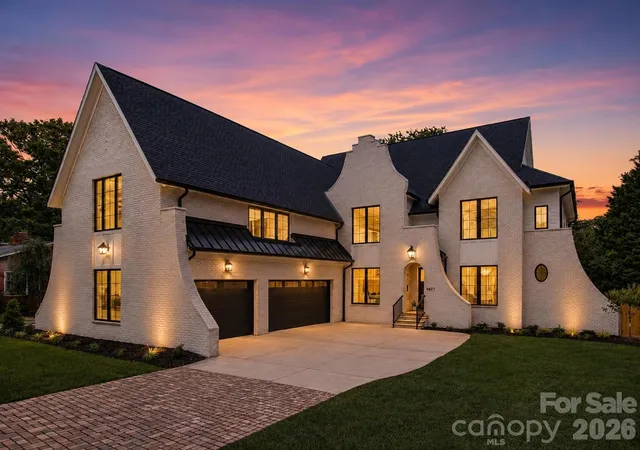
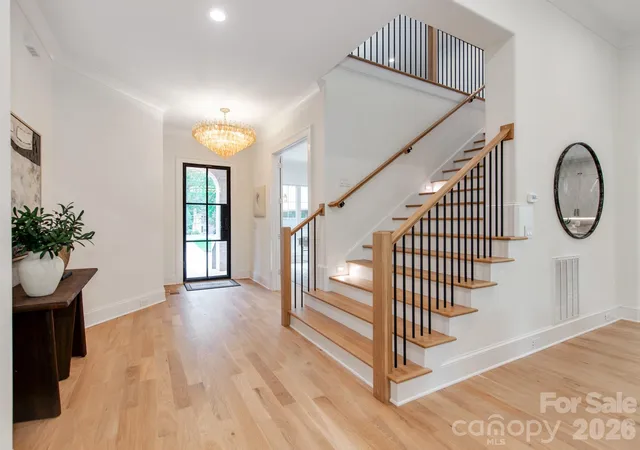
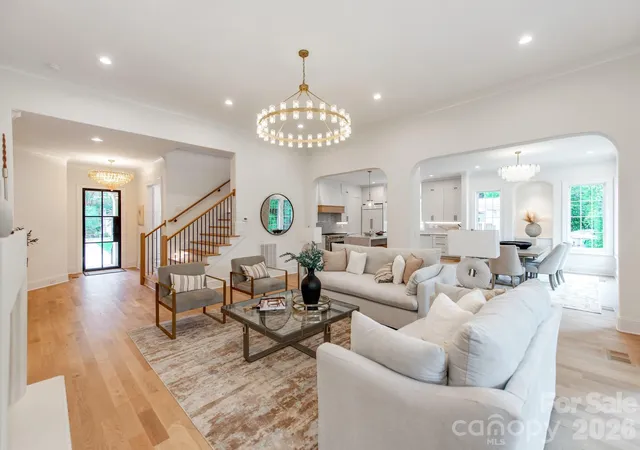
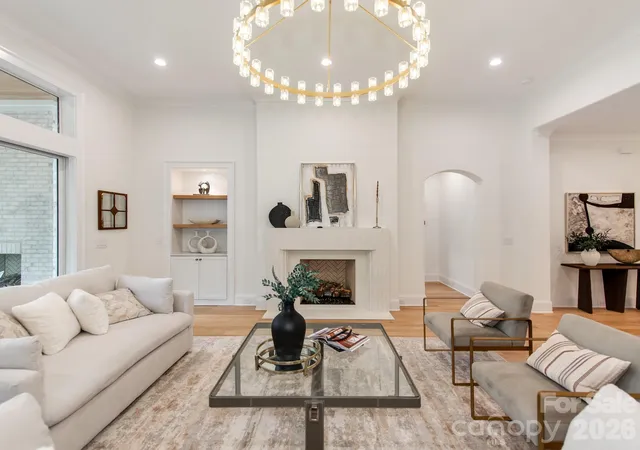
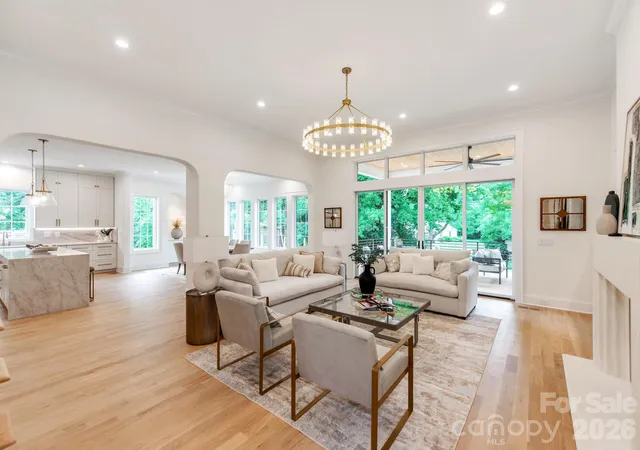
Beautifully Crafted New Construction Home on a Highly Desirable Level Lot in Cotswold. Low Slung Rooflines, Paver Stone Driveway, Copper Gas Lanterns, Soaring Windows and Hand Crafted Brick Detailing Create an Elegant Exterior. Inside Features Wide Plank Natural White Oak Flooring with High End Details like Breathtaking Hand Blown Glass Chandelier in the Foyer, a Locally Made Fluted Plaster Fireplace in the Great Room, Double Thick Waterfall Edge Island, Custom Cabinets and More. Start and End Your Days Right with Endless Natural Light Flowing Inside the Home from the Oversized Windows and Soaring Ceilings. Entertaining Friends Family and Guests is a Breeze from the Heart of the Home Which Overlooks the Dining Area, Scullery, Great Room and Outdoor Porch - Outdoor Area Features a Vaulted Tongue and Groove Wood Ceiling over the Covered Porch with and Additional Built in Fireplace - Lot Fits a Pool, Firepit and More. The Chef's Kitchen will Delight any Cook, Amateur or Professional with its 48" Dual Fuel Range, 42" Built in Paneled Thermador Refrigerator, Paneled Dishwasher, Built in Spice Cabinets, Gorgeous Faucets, Hardware and Fixtures. Impressive Scullery off the Kitchen with Great Storage plus Second Dishwasher. 5 Bedrooms, 5 Full Bathrooms, Office Areas, Huge Bonus Room, a Proper Craft or Media Room with Bonus Closet and a Loft and Reading Nook - So Many Areas to Spread Out when Degrees of Separation Needed. Builder is Proud to Include Attached 3 Car Garage Pre-Wired Electric Vehicle Charging that can Acomodate a Lift with Such Tall Ceiling Height. This is a Stunning Home with a Great Level Lot Location. Other Features Include Oversize Doors, Dual Trane High Efficiency HVAC Units, Rinnai Tankless Water Heater and Marvin Windows. 10 and 12 Foot Ceilings on the Main Level and 9 Foot on the Upper Level. One Well Built Home with Beautiful Appeal both Inside and Out. Myers Park School District!
- Houzeo last checked: 4 minutes ago
- Listing updated: October 3, 2026 at 8:06 pm
- Listing Provided by: Andrew Sharpe (704) 840-0923 | Southeastern Premier Properties LLC (704) 840-0923
- Source: Canopy MLS as distributed by MLS GRID | MLS#: 4390042

Property Details
Status
Active
Type
Single Family Residence
No. of Stories
-
County
City
Neighborhood
Year Built
2026
HOA Fees
-
Finished Area
5,270 sqft
Lot Size
0.45 acre lot
Basement Area
- sqft
MLS Name
Canopy MLS as distributed by MLS GRID
MLS Number
4390042
MLS Status
Active
Days on Market
144
Cumulative Days on Market
116

Continue Your Journey in App
Find your dream home, receive real-time updates, and many more!
Continue Your Journey in App
Find your dream home, receive real-time updates, and many more!
Location
Facts & Features
Rooms
Bedrooms & bathrooms
Bedrooms: 5
Bathrooms: 6
Interior
Window Features
Insulated Window(s)
Interior Features
Attic Stairs Pulldown
Flooring
Marble, Tile, Wood
Heating
Central
Cooling
Central Air
Exterior Features
In Ground Irrigation
Sewer
Public Sewer
Appliances
Bar Fridge, Dishwasher, Disposal, Exhaust Hood, Gas Range, Microwave, Plumbed For Ice Maker, Refrigerator, Tankless Water Heater
Construction
Year Built
Year Built: 2026
Home type
Single Family Residence
Roof
Architectural Shingle
Foundation Details
Crawl Space
Construction Materials
Brick Partial, Hardboard Siding, Stone
Utilities & Energy
Parking Features
Driveway, Attached Garage, Garage Faces Side
Laundry Features
Laundry Room
Security Features
Carbon Monoxide Detector(s), Smoke Detector(s)
Water Source
City
Fireplace Features
Great Room, Outside
Utilities
Cable Available, Electricity Connected, Fiber Optics, Natural Gas, Satellite Internet Available
Other Features
Community Features
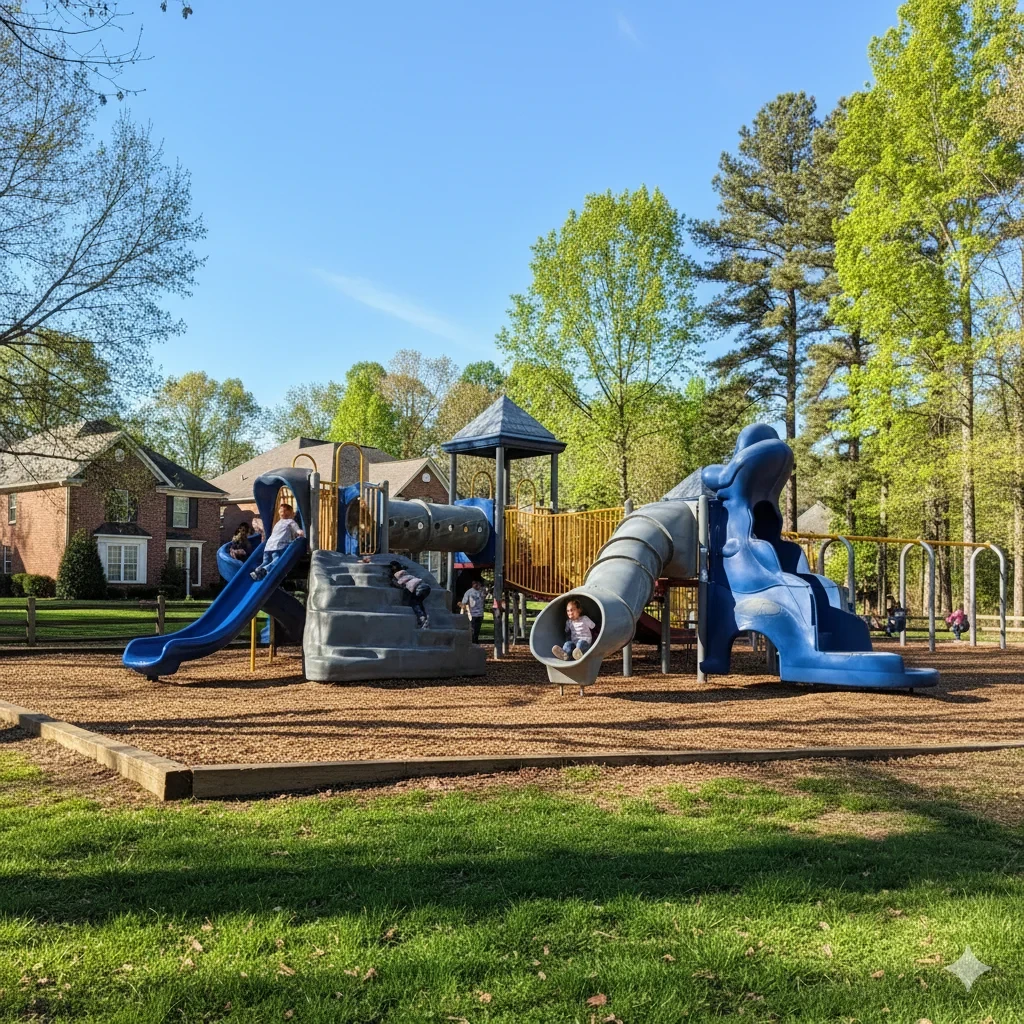
Playground, Sidewalks
Lot Features
Level
Patio And Porch Features
Covered, Front Porch, Rear Porch
Subdivision Name
Cotswold
Price History
| Date | Event | Price |
|---|---|---|
06/09/2026 Source: | Listed for Sale | $2,790,000 $529/sqft |
06/05/2026 Source: | Coming Soon | $2,790,000 $529/sqft |

Cotswold Ranks #6 in Charlotte, NC

Homes

Rental Prices

Median Home Price
Nearby Homes
Find Homes by Property Features in Charlotte, NC
Nearby New Homes For Sale

Based on information submitted to the MLS GRID from Canopy MLS through Oct 31, 2026, 08:15AM. All data is obtained from various sources and may not have been verified by the broker or MLS GRID. Supplied Open House Information is subject to change without notice. All information should be independently reviewed and verified for accuracy. Properties may or may not be listed by the office/agent presenting the information. IDX information is provided exclusively for consumers’ personal, noncommercial use. It may not be used for any purpose other than to identify prospective properties which the consumers may be interested in purchasing. The data is deemed reliable but is not guaranteed by MLS GRID. The use of the MLS GRID Data may be subject to an end-user license agreement prescribed by the Member Participant’s applicable MLS, if any, and as amended from time to time. ©2026 Canopy MLS. All Rights Reserved.
 Advertising Broker: Nicholas Huscroft | Chosen Realty
