- Overview
- Description
- Property Details
- Location
- Facts & Features
- Getting Around
- Nearby Homes
 Price Drop: $25K (10/30)

Street View
$1,350,000
Monthly Est:$6,719
 5 Beds
 5 Baths
4 full baths + 1 half bath
 3,928sqft
1344 Richland Dr, Charlotte, NC 28211
$1,350,000
$6,719/moEst:
Get Pre-Approved
Single Family Residence
Built in 2026
$-- HOA
0.3 acre lot
$344/sq.ft
Description
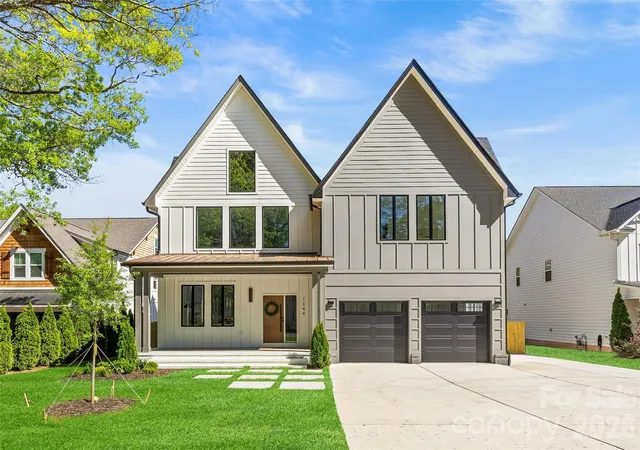
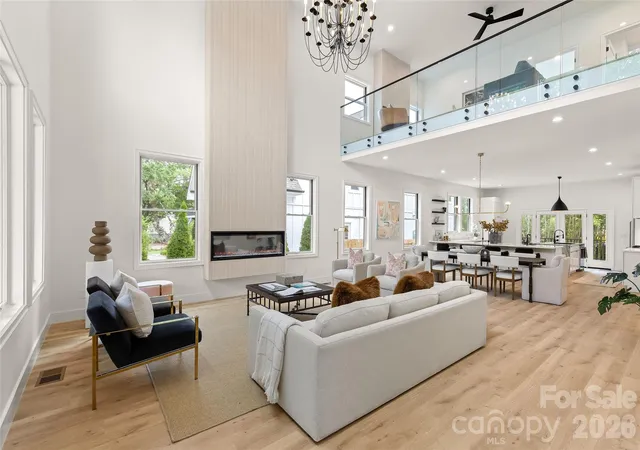
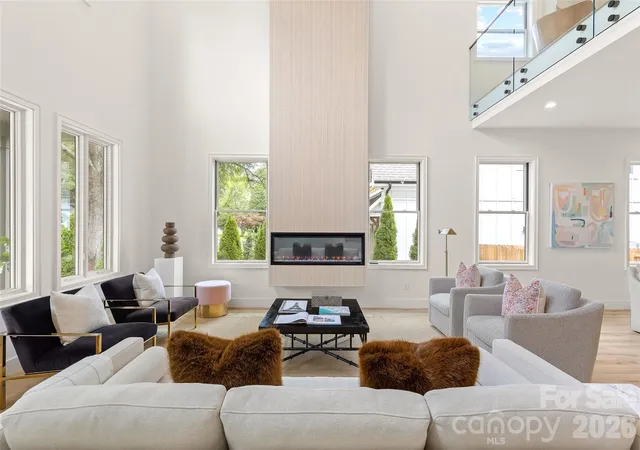
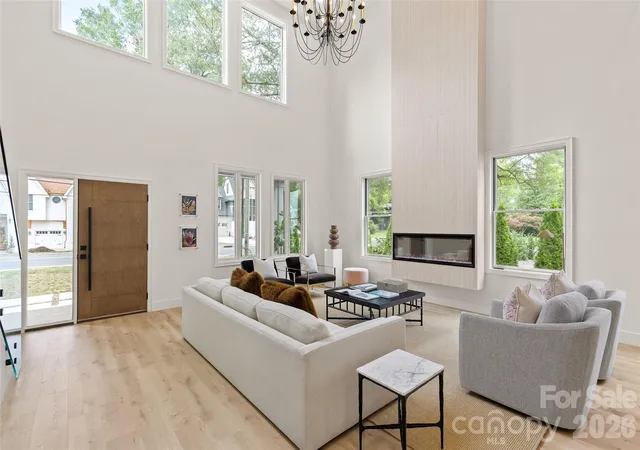
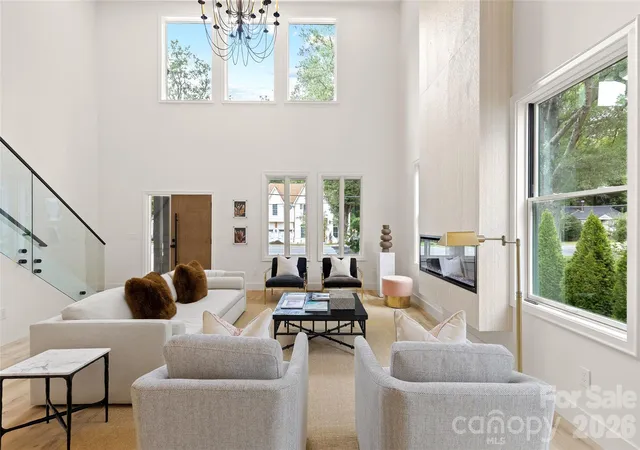
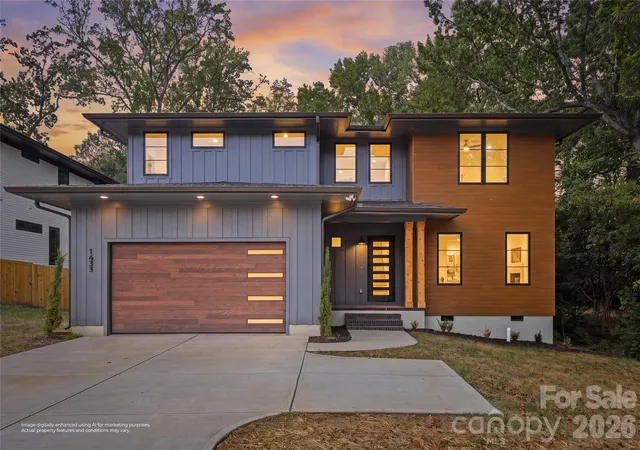
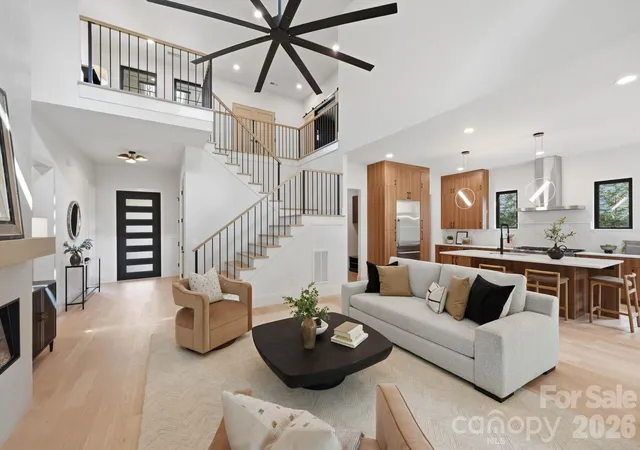
Welcome HOME! This beautiful new construction home is filled with light and is sure to wow from the moment you step inside! In the popular Cotswold area of Charlotte, upon entering this home you’re greeted by a dramatic two-story open living space that is sure to wow. The living space seamlessly flows into a sleek, contemporary kitchen—perfect for both everyday living and entertaining. The chef’s kitchen is a true centerpiece, featuring elegant quartz countertops, a show-stopping waterfall island, gas range, and a full suite of stainless steel appliances. The open layout creates an effortless connection between the kitchen, dining, and living areas. It's the perfect spot to gather while hosting others or enjoying family meals. With 5 spacious bedrooms and 4.5 beautifully appointed bathrooms, this home offers flexibility for guests, home offices, or multi-generational living. The primary suite is a private retreat, complete with a spa-inspired bathroom boasting a zero-entry walk-in shower, a luxurious soaking tub, and generous space to unwind. The downstairs guest suite is well-appointed and could also serve as a primary suite. Step outside to enjoy a large, fully fenced backyard—ideal for gatherings, pets, or play. A spacious deck overlooks the yard, offering the perfect setting for outdoor dining, morning coffee, or evening relaxation. This home has light filled spaces in every room and finishes that the most discerning buyers are looking for from custom closets to showers with zero-entry and frameless glass, tankless water heater, fully fenced yard, high ceilings and a loft space overlooking the main living area that has a stunning glass railing. This is a fantastic opportunity to get into the booming Cotswold / "Oakwold" area, where many new builds are priced well-above this!
- Houzeo last checked: 13 minutes ago
- Listing updated: October 30, 2026 at 8:11 pm
- Listing Provided by: Chip Jetton (704) 608-1661 | COMPASS (704) 234-7880
- Source: Canopy MLS as distributed by MLS GRID | MLS#: 4411343

Property Details
Status
Active
Type
Single Family Residence
No. of Stories
-
County
City
Neighborhood
Year Built
2026
HOA Fees
-
Finished Area
3,928 sqft
Lot Size
0.3 acre lot
Basement Area
- sqft
MLS Name
Canopy MLS as distributed by MLS GRID
MLS Number
4411343
MLS Status
Active
Days on Market
63
Cumulative Days on Market
42

Continue Your Journey in App
Find your dream home, receive real-time updates, and many more!
Continue Your Journey in App
Find your dream home, receive real-time updates, and many more!
Location
Facts & Features
Rooms
Bedrooms & bathrooms
Bedrooms: 5
Bathrooms: 5
Interior
Heating
Central, Floor Furnace, Natural Gas
Cooling
Central Air
Sewer
Public Sewer
Appliances
Dishwasher, Double Oven, Gas Range, Microwave, Refrigerator, Tankless Water Heater, Wine Refrigerator
Construction
Year Built
Year Built: 2026
Home type
Single Family Residence
Roof
Architectural Shingle
Foundation Details
Crawl Space
Construction Materials
Hardboard Siding
Utilities & Energy
Parking Features
Driveway, Attached Garage
Laundry Features
Laundry Room, Upper Level
Water Source
City
Fireplace Features
Electric, Family Room
Other Features
Patio And Porch Features
Front Porch
Subdivision Name
Cotswold
Price History
| Date | Event | Price |
|---|---|---|
10/30/2026 Source: | Listed for Sale | $1,350,000 -1.82% $344/sqft |
10/10/2026 Source: | Contingent (Active Under Contract) | $1,375,000 $350/sqft |
08/29/2026 Source: | Listed for Sale | $1,375,000 -1.79% $350/sqft |
07/14/2026 Source: | Listing Removed | $1,400,000 $356/sqft |
05/07/2026 Source: | Price Decreased | $1,400,000 -1.75% $356/sqft |

Show more
Cotswold Ranks #6 in Charlotte, NC

Homes

Rental Prices

Median Home Price
Nearby Homes
Find Homes by Property Features in Charlotte, NC
Nearby New Homes For Sale

Based on information submitted to the MLS GRID from Canopy MLS through Oct 31, 2026, 07:15AM. All data is obtained from various sources and may not have been verified by the broker or MLS GRID. Supplied Open House Information is subject to change without notice. All information should be independently reviewed and verified for accuracy. Properties may or may not be listed by the office/agent presenting the information. IDX information is provided exclusively for consumers’ personal, noncommercial use. It may not be used for any purpose other than to identify prospective properties which the consumers may be interested in purchasing. The data is deemed reliable but is not guaranteed by MLS GRID. The use of the MLS GRID Data may be subject to an end-user license agreement prescribed by the Member Participant’s applicable MLS, if any, and as amended from time to time. ©2026 Canopy MLS. All Rights Reserved.
 Advertising Broker: Nicholas Huscroft | Chosen Realty
