- Overview
- Description
- Property Details
- Location
- HOA Management
- Facts & Features
- Getting Around
- Nearby Homes



$559,900
Monthly Est:$2,787
 4 Beds
 3 Baths
2 full baths + 1 half bath
 2,826sqft
12308 Headquarters Farm Rd, Charlotte, NC 28262
$559,900
$2,787/moEst:
Get Pre-Approved
Single Family Residence
Built in 2008
$35.83/mo HOA
0.36 acre lot
$198/sq.ft
Description
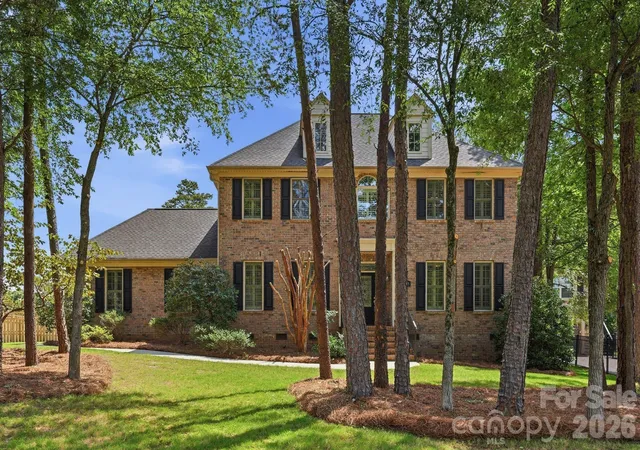
Timeless brick Traditional on a tree-lined corner lot
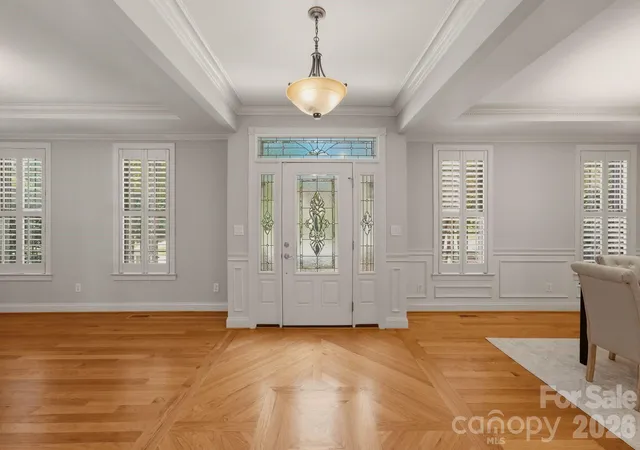
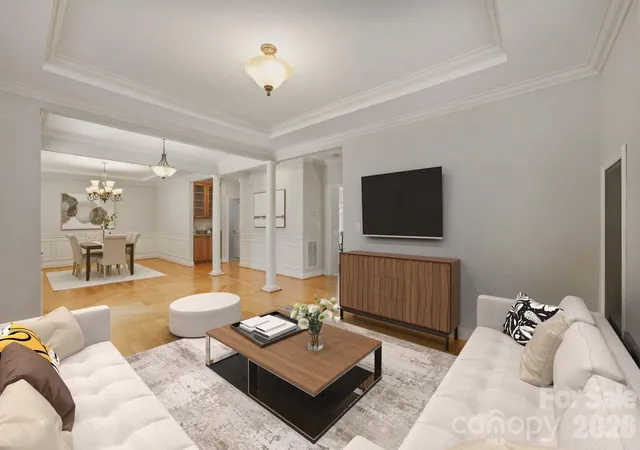
Set among mature pines and framed by manicured, pine-straw landscaping, this classic two-story brick home makes a striking first impression, twin dormers, black shutters, and a transom-and-sidelight entry give it timeless curb appeal. Step inside to a gracious open entry with a leaded-glass front door and stained-glass transom, gleaming herringbone-laid hardwoods, and elegant decorative columns that frame the space. Crown molding, tray ceilings, plantation shutters throughout, and wrought-iron stair railings carry that refined character across all 2,826 square feet.
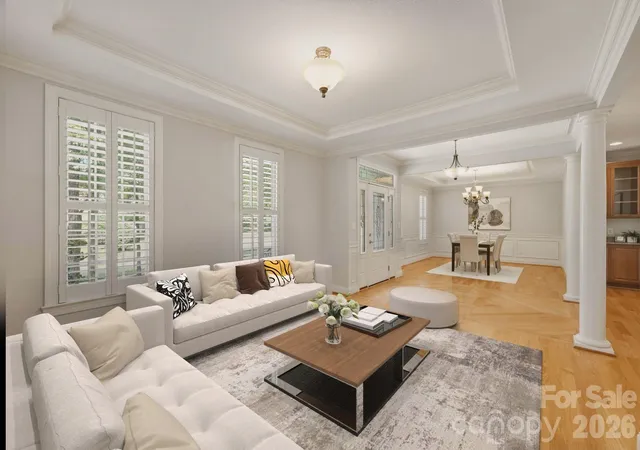
The formal living and dining rooms open gracefully on either side of the entry, an ideal layout for entertaining, finished with tray ceilings, wainscoting, picture-frame molding, and a built-in butler's pantry with glass-front cabinetry. From there, the home flows to a kitchen with granite countertops, a center island, stainless steel appliances, raised-panel cabinetry, and a pantry, opening to a sunny breakfast area and a light-filled family room anchored by a floor-to-ceiling stone fireplace. Sliding glass doors lead from the family room out to the covered porch, blending indoor and outdoor living. A convenient half bath completes the main level.
Upstairs, the spacious primary suite is a genuine retreat, with a tray ceiling and an en-suite bath featuring a dual granite vanity, a soaking tub, and a separate shower. Just off the primary, a dedicated office with a charming arched window and built-in window seat makes the perfect work-from-home or study space. Three additional guest bedrooms round out the second floor.
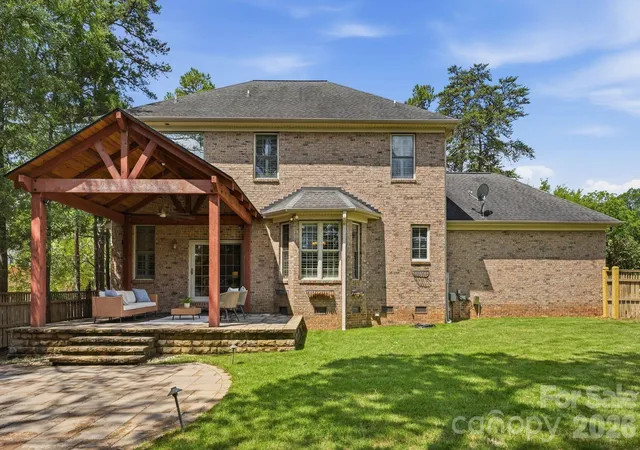
But the outdoors is where this home truly shines. Set on an expansive .36-acre corner lot wrapped in gorgeous mature pines, the property enjoys a rare sense of privacy and seclusion for a corner setting. A striking timber-frame covered porch, with a vaulted cedar ceiling, exposed beams, and a stacked-stone base, steps down to a large circular paver patio made for firepit evenings, all within a fully fenced backyard. A side-load two-car garage and a storage shed add everyday practicality.
At 2,826 square feet on a tree-lined corner lot, with timeless finishes and one of the best outdoor spaces around, this one is special.
- Houzeo last checked: 7 hours ago
- Listing updated: October 1, 2026 at 11:40 am
- Listing Provided by: Taylor Marino (704) 387-5063 | Maestro Realty Group LLC (704) 387-5063
- Source: Canopy MLS | MLS#: 4399345

Property Details
Status
Active
Type
Single Family Residence
No. of Stories
-
County
City
Neighborhood
Year Built
2008
HOA Fees
$35.83/mo
Finished Area
2,826 sqft
Lot Size
0.36 acre lot
Basement Area
- sqft
MLS Name
Canopy MLS
MLS Number
4399345
MLS Status
Active
Days on Market
84
Cumulative Days on Market
40

Continue Your Journey in App
Find your dream home, receive real-time updates, and many more!
Download App
Continue Your Journey in App
Find your dream home, receive real-time updates, and many more!
Location
HOA Management
Community association management
HOA Fees
$430/ Annually
Disclaimer: Amenities are based on third-party information and may vary; buyers must independently verify all amenities, as information is deemed reliable but not guaranteed.
Facts & Features
Rooms
Bedrooms & bathrooms
Bedrooms: 4
Bathrooms: 3
Interior
Heating
Central
Cooling
Central Air
Appliances
Dishwasher, Disposal, Dryer, Freezer, Gas Cooktop, Gas Oven, Microwave, Refrigerator, Washer, Washer/dryer
Sewer
Public Sewer
Construction
Year Built
Year Built: 2008
Home type
Single Family Residence
Construction Materials
Brick Full
Foundation Details
Crawl Space
Utilities & Energy
Parking Features
Attached Garage
Laundry Features
Utility Room
Fireplace Features
Family Room, Gas Log
Water Source
City
Other Features
Subdivision Name
The Settlements At Withrow Downs
Price History
| Date | Event | Price |
|---|---|---|
09/25/2026 Source: | Price Decreased | $559,900 -3.45% $198/sqft |
07/30/2026 Source: | Contingent (Active Under Contract) | $579,900 -3.35% $205/sqft |
07/09/2026 Source: | Listed for Sale | $600,000 +9.09% $212/sqft |
06/30/2026 Source: | Coming Soon | $550,000 -8.33% $195/sqft |
06/30/2026 Source: | Price Increased | $600,000 +50.38% $212/sqft |

Show more
Mallard Creek - Withrow Downs Ranks #106 in Charlotte, NC


Homes

Rental Prices

Median Home Price
Nearby Homes
Find Homes by Property Features in Charlotte, NC

Based on information submitted to the MLS GRID from Canopy MLS through Oct 01, 2026, 02:46PM. All data is obtained from various sources and may not have been verified by the broker or MLS GRID. Supplied Open House Information is subject to change without notice. All information should be independently reviewed and verified for accuracy. Properties may or may not be listed by the office/agent presenting the information. IDX information is provided exclusively for consumers’ personal, noncommercial use. It may not be used for any purpose other than to identify prospective properties which the consumers may be interested in purchasing. The data is deemed reliable but is not guaranteed by MLS GRID. The use of the MLS GRID Data may be subject to an end-user license agreement prescribed by the Member Participant’s applicable MLS, if any, and as amended from time to time. ©2026 Canopy MLS. All Rights Reserved.
 Advertising Broker: Nicholas Huscroft | Chosen Realty