- Overview
- Description
- Property Details
- Location
- HOA Management
- Facts & Features
- Getting Around
- Nearby Homes




$645,000
Monthly Est:$3,210
 4 Beds
 3 Baths
2 full baths + 1 half bath
 3,232sqft
1231 Ketzal Dr, Trinity, FL 34655
$645,000
$3,210/moEst:
Get Pre-Approved
Single Family Residence
Built in 2012
$140/mo HOA
6,353 sqft lot
$200/sq.ft
Description
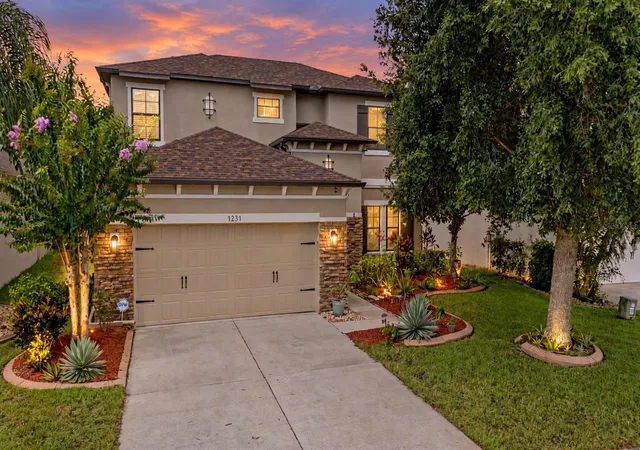
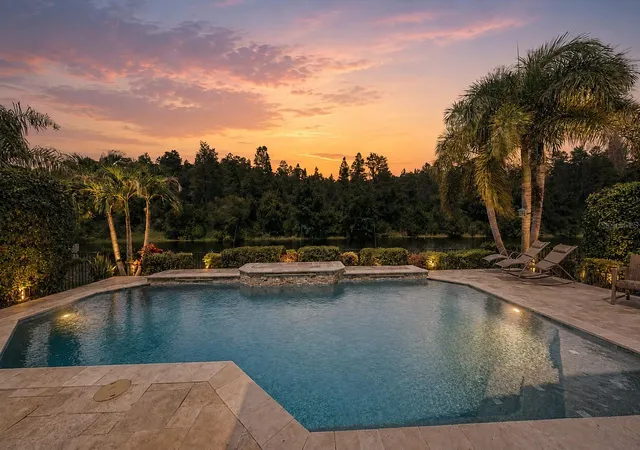
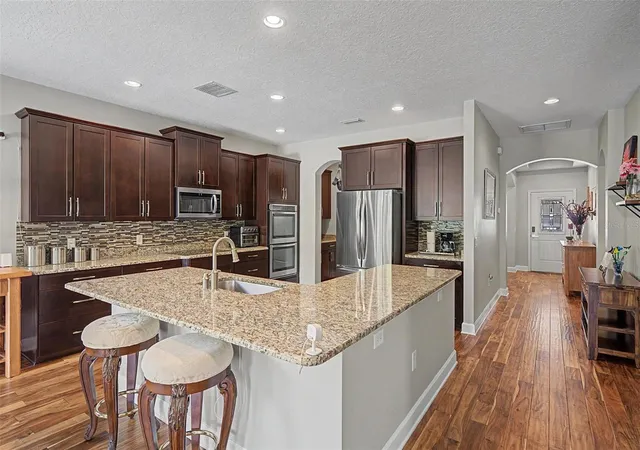
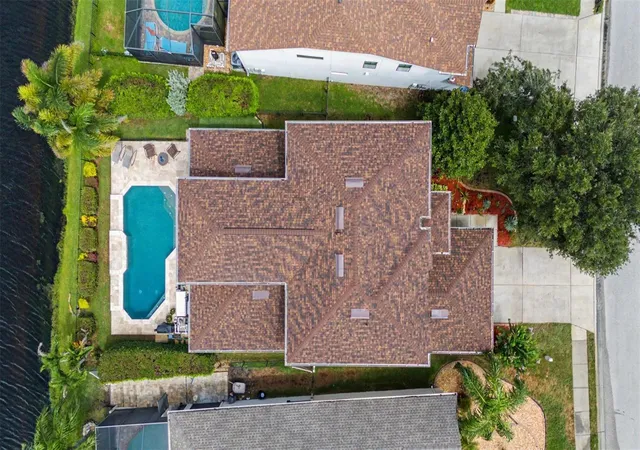
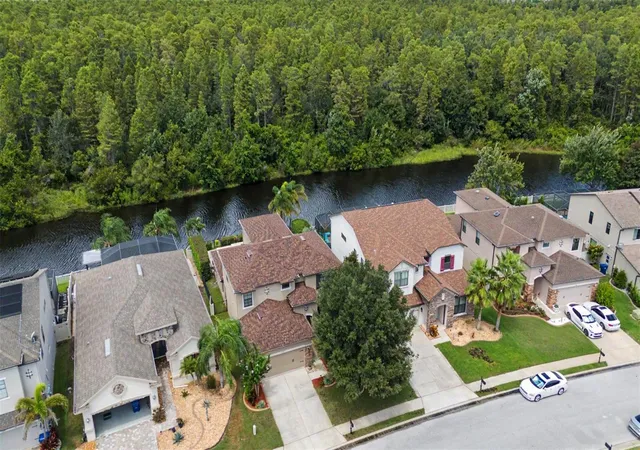
Under contract-accepting backup offers. Designed to impress! If you’re looking for a home that offers it all, look no further! With beautiful finishes, a resort-style pool and plenty of space for entertaining, this model-like residence is sure to delight. Updates: ROOF 2025, EXTERIOR PAINT 2026, INTERIOR PAINT 1ST FLR 2025 AND AC 2021 give you peace of mind. From the moment you step inside, an inviting arched foyer with a tray ceiling and beautiful acacia wood floors set the tone for what’s ahead. The elegant dining room features another tray ceiling and flows seamlessly into the impressive butler’s pantry and oversized walk-in pantry, providing incredible storage. The gourmet kitchen is a chef’s dream, showcasing granite countertops, double ovens, stainless steel appliances, abundant raised solid cherry wood cabinetry, and a gorgeous glass-tile backsplash. The first-floor owner’s suite offers a private retreat with pool view, a luxurious en-suite bath featuring a soaking tub, separate shower, dual cherry wood vanities with granite countertops, and a spacious walk-in closet. Upstairs you'll find 3 bedrooms, an oversized loft PLUS an additional bonus room with French doors, creating versatile space for a home office, media room, playroom, or entertaining area. Throughout the home, all bathrooms are beautifully appointed with solid cherry wood cabinetry and granite countertops. Step outside to your own private oasis! The peaceful lanai overlooks a sparkling pool with a Pebble Tec finish, surrounded by travertine tile pavers. The fully fenced backyard provides privacy while the spring-fed pond and conservation views (no neighbors!) create a picturesque backdrop for relaxing or entertaining. Enjoy gorgeous sunsets from the family room and breakfast nook, both offering serene water and conservation views. Additional highlights include ceiling fans and lighting throughout, double-pane windows, and an extended six-foot garage with plentiful overhead storage. This exceptional home combines elegance, comfort, functionality, and resort-style outdoor living—all in one spectacular package! The highly sought-after Trinity East is a gated community with low HOA dues and an excellent school district. Coveted Trinity area is close to great schools, shopping, airport and beaches.
- Houzeo last checked: 4 hours ago
- Listing updated: October 6, 2026 at 1:04 pm
- Listing Provided by: Justine Manousogiannakis PLLC (727) 422-9448 | FUTURE HOME REALTY (800) 921-1330
- Source: Stellar MLS-FL as distributed by MLS GRID | MLS#: W7888978

Property Details
Status
Active Under Contract
Type
Single Family Residence
No. of Stories
-
County
City
Neighborhood
--
Year Built
2012
HOA Fees
$140/mo
Finished Area
3,232 sqft
Lot Size
6,353 sqft lot
Basement Area
- sqft
MLS Name
Stellar MLS
MLS Number
W7888978
MLS Status
Pending
Days on Market
66
Cumulative Days on Market
37

Continue Your Journey in App
Find your dream home, receive real-time updates, and many more!
Continue Your Journey in App
Find your dream home, receive real-time updates, and many more!
Location
HOA Management
Management & Assoc
HOA Fees
$320/ Quarterly
Melrose Mgt
HOA Fees
$100/ Quarterly
Amenities
 Amenities and services may be covered by one or multiple associations and service providers.
 Park Playground
 Common Area Taxes
Disclaimer: Amenities are based on third-party information and may vary; buyers must independently verify all amenities, as information is deemed reliable but not guaranteed.
Facts & Features
Rooms
Bedrooms & bathrooms
Bedrooms: 4
Bathrooms: 3
Great Room
Level: First
Area: 192.00 Square Feet
Dimensions: 12x16
Kitchen
Level: First
Area: 168.00 Square Feet
Dimensions: 12x14
Primary Bedroom
Level: First
Area: 192.00 Square Feet
Dimensions: 12x16
Interior
Appliances
Dishwasher, Disposal, Electric Water Heater, Microwave, Range, Refrigerator
Flooring
Ceramic Tile, Wood
Interior Features
Ceiling Fans(s), High Ceilings, Kitchen/family Room Combo, Open Floorplan, Primary Bedroom Main Floor, Solid Wood Cabinets, Stone Counters, Walk In Closet(s)
Cooling
Central Air
Window Features
Blinds
Sewer
Public Sewer
Heating
Central, Electric
Exterior Features
Private Entrance, Private Mailbox, Sprinkler Metered
Construction
Year Built
Year Built: 2012
Home type
Single Family Residence
Construction Materials
Block, Stone, Stucco
Roof
Shingle
Foundation Details
Slab
Utilities & Energy
Water Source
Public
Parking Features
Garage Door Opener
Association Amenities
Playground
Laundry Features
Inside
Utilities
Public
Pool Features
In Ground, Salt Water
Other Features
Lot Features
Private, Paved
Community Features
Deed Restrictions, Park, Playground, Sidewalks
Patio And Porch Features
Covered, Deck, Patio, Porch
Subdivision Name
Trinity East Rep
Price History
| Date | Event | Price |
|---|---|---|
10/06/2026 Source: | Contingent (Active Under Contract) | $645,000 $200/sqft |
10/01/2026 Source: | Price Decreased | $645,000 -2.12% $200/sqft |
08/29/2026 Source: | Listed for Sale | $659,000 +51.49% $204/sqft |
05/10/2019 Source: | Listing Removed | $435,000 +1.16% $135/sqft |
04/12/2019 Source: | Sold | $430,000 -1.15% $133/sqft |

Show more
Nearby Homes

Find Homes by Property Features in Trinity, FL
Nearby New Homes For Sale

Based on information from Stellar MLS® through Nov 04, 2026, 12:45PM as submitted to and distributed by MLS GRID. All data is obtained from various sources and may not have been verified by the broker or MLS GRID. Supplied Open House Information is subject to change without notice. All information should be independently reviewed and verified for accuracy. Properties may or may not be listed by the office/agent presenting the information. IDX information is provided exclusively for consumers’ personal non-commercial use. It may not be used for any purpose other than to identify prospective properties consumers may be interested in purchasing. The data is deemed reliable but is not guaranteed by MLS GRID. The use of the MLS GRID Data may be subject to an end-user license agreement prescribed by the Member Participant’s applicable MLS, if any, and as amended from time to time. © 2026 Stellar MLS. All Rights Reserved.
 Advertising Broker: Fred McGill | Simple Showing, Inc
