Realty Solution
Powered by 
- 0
- 10
- Overview
- Description
- Property Details
- Location
- Facts & Features
- Getting Around
- Nearby Homes


Listed by: John Katnik DRE #01881694 | Katnik Brothers R.E. Services (714) 486-1419
$2,500,000
Monthly Est:$12,443
 4 Beds
 3 Baths
3 full baths
 2,773sqft
12312 Eveningside Dr, Santa Ana, CA 92705
$2,500,000
$12,443/moEst:
Get Pre-Approved
Single Family Residence
Built in 1960
$-- HOA
9,000 sqft lot
$902/sq.ft
Description
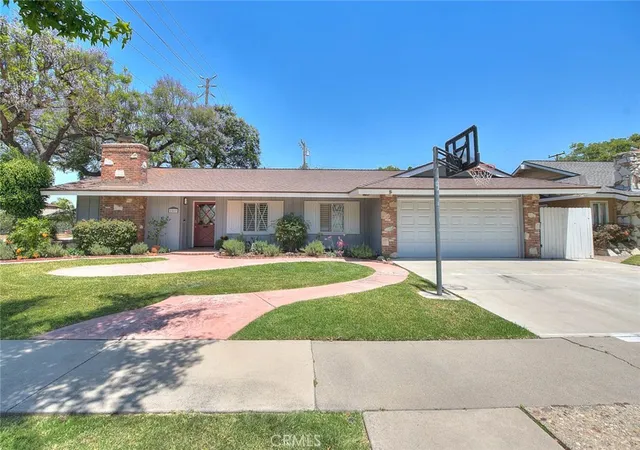
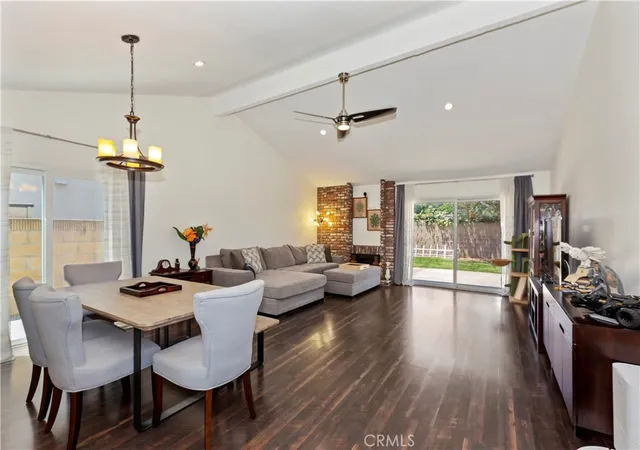
Welcome to 12312 Eveningside Drive, a Custom Single-Level Home Located on an Interior Lot in the Heart of North Tustin. Fully Remodeled in 2024, this Immaculate Home Showcases an Open Floor Plan with Four Bedrooms, Three Full Bathrooms, New Hardwood Floors, New Doors, New Anderson Windows, Nest Thermostat, Resort-Style Backyard, and Countless Owner Upgrades Throughout. The Open-Concept Family Room Showcases a Vaulted Ceiling, Cozy Fireplace, Backyard Access, and Opens to the Dining Area. The Chef’s Kitchen is Complete with an Oversized Island, Thermador Stainless Steel Appliances, Stone Counters and Ceiling-Height Backsplash, New Soft-Close/Pull-Out Cabinetry, Built-In Fridge, Wine Cooler, Large Walk-In Pantry, Backyard Views, and Breakfast Nook. The Expansive Master Suite Includes Private Backyard Access, Large Walk-In Closet, Dual Vanities, and Oversized Wet Room with Walk-In Shower and Soaking Tub. The Fourth Bedroom with Ensuite Bathroom Sits on the Opposite Side of the Home, Perfect for Guests or Multi-Generational Living. The Entertainer’s Backyard Includes a PebbleTec Pool, Multiple Seating Areas, and Large Side Yard with Pavers and Fruit Trees. Indoor Laundry Room with Built-In Cabinets, Sink, and Side Yard Access. Direct Access to the Two Car Garage with Epoxy Floors and Owned Water Softener. No HOA or Mello Roos. Walking Distance to Award Winning Tustin Unified Schools. Short Drive to Citrus Ranch Park, Tustin Sports Park, Peters Canyon & Irvine Regional Parks, Tustin Ranch Golf Course, and Tustin/Irvine Marketplace. Easy Access to 241/261 Toll Roads and 5/55 Freeways. 12312 Eveningside Drive is a Must See!
- Houzeo last checked: 12 hours ago
- Listing updated: October 3, 2026 at 9:22 pm
- Source: California Regional MLS-CA | MLS#: PW25269083

Property Details
Status
Active
Type
Single Family Residence
No. of Stories
1
County
City
Neighborhood
--
Year Built
1960
HOA Fees
-
Finished Area
2,773 sqft
Lot Size
9,000 sqft lot
Basement Area
- sqft
MLS Name
California Regional MLS
MLS Number
PW25269083
MLS Status
Active
Days on Market
24
Cumulative Days on Market
29

Continue Your Journey in App
Find your dream home, receive real-time updates, and many more!
Download App
Continue Your Journey in App
Find your dream home, receive real-time updates, and many more!
Location
Facts & Features
Rooms
Bedrooms & bathrooms
Bedrooms: 4
Bathrooms: 3
Interior
Interior Features
Beamed Ceilings, Breakfast Bar, Built In Features, Breakfast Area, Cathedral Ceilings, Separate Formal Dining Room, Open Floorplan, Pantry, Recessed Lighting, Bedroom On Main Level, Main Level Primary, Walk In Pantry, Walk In Closets
Sewer
Public Sewer
Cooling
Central Air
Flooring
Wood
Appliances
Six Burner Stove, Dishwasher, Gas Range, Refrigerator, Water Softener
Heating
Central
Utilities & Energy
Pool Features
In Ground, Private
Laundry Features
Laundry Room
Parking Features
Circular Driveway, Direct Access, Door Single, Driveway, Garage Faces Front, Garage
Fireplace Features
Family Room
Water Source
Public
Other Features
Lot Features
Back Yard, Lawn, Landscaped, Yard
Community Features
Curbs, Sidewalks
Patio And Porch Features
Patio
Price History
| Date | Event | Price |
|---|---|---|
09/18/2026 Source: | Listed for Sale | $2,500,000 $902/sqft |
01/16/2026 Source: | Off Market | $2,500,000 $902/sqft |
01/16/2026 Source: | Pending | $2,500,000 $902/sqft |
01/02/2026 Source: | Price Decreased | $2,500,000 -7.37% $902/sqft |
05/20/2025 Source: | Listed for Sale | $2,699,000 -1.82% $973/sqft |

Show more
Nearby Homes



Find Homes by Property Features in Santa Ana, CA


Based on information from California Regional Multiple Listing Service, Inc. as of Oct 12, 2026, 10:30AM and /or other sources. All data, including all measurements and calculations of area, is obtained from various sources and has not been, and will not be, verified by broker or MLS. All information should be independently reviewed and verified for accuracy. Properties may or may not be listed by the office/agent presenting the information. Information being provided is for consumers’ personal, non-commercial use and may not be used for any purpose other than to identify prospective properties consumers may be interested in purchasing. This website may not include listings or property addresses of sellers who have directed their listing brokers to withhold their listing or their property address from display on the Internet. © 2026 California Regional Multiple Listing Service. All Rights Reserved.
 Advertising Broker: William Johnson DRE #01463271 | William Johnson Brokerage