Realty Solution
Powered by 
- 20
- Overview
- Description
- Property Details
- Location
- Facts & Features
- Getting Around
- Nearby Homes

 No HOA
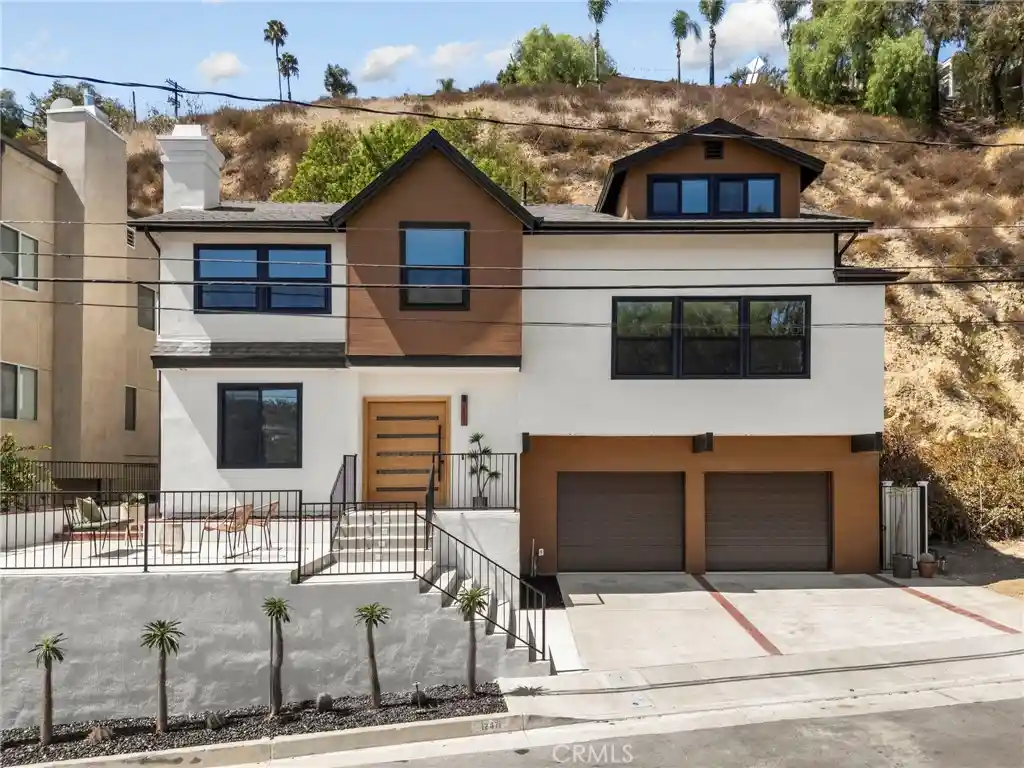


Street View
Listed by: Diana Jacquez (323) 992-5708 DRE #02077398 | SKA REAL ESTATE (909) 212-1892
$1,599,000
Monthly Est:$7,959
 3 Beds
 4 Baths
4 full baths
 2,248sqft
12471 Circula Panorama, Santa Ana, CA 92705
$1,599,000
$7,959/moEst:
Get Pre-Approved
Single Family Residence
Built in 1987
$-- HOA
5,500 sqft lot
$711/sq.ft
Description
SELLER WILLING TO CONTRIBUTE TOWARD BUYER CLOSING COSTS OR INTEREST RATE BUYDOWN WITH AN ACCEPTABLE OFFER! Perched in the desirable Panorama Heights enclave of North Tustin, this beautifully remodeled three-bedroom, four-bathroom residence offers contemporary style, flexible living and scenic hillside surroundings. From the moment you enter, the home feels fresh and sophisticated, with wide-plank flooring, recessed lighting, black-framed windows, warm wood accents and thoughtfully selected finishes throughout.
The open-concept living and dining spaces flow seamlessly into a stunning remodeled kitchen designed to impress. Rich wood cabinetry is complemented by elegant Taj Mahal quartzite countertops, stainless-steel appliances, a built-in beverage refrigerator and a spacious island. Exposed wood beams add warmth and architectural character, while multiple living areas and a fireplace create an inviting setting for relaxing or entertaining.
The well-designed floor plan includes a spacious primary suite with a beautifully remodeled bathroom featuring a dual-sink vanity, contemporary fixtures and a walk-in shower. An additional bedroom with its own en-suite bathroom offers comfort and privacy.
The expansive third-floor bonus room provides exceptional flexibility and includes its own full bathroom. Create a home office, media lounge, fitness studio, creative space or private guest retreat—the possibilities are endless!
Extending the living experience outdoors, the spacious front terrace offers an inviting setting for alfresco dining, casual entertaining or simply relaxing in the peaceful hillside surroundings.
Conveniently positioned near the entrance to Panorama Heights, the home offers easy access in and out of the community along with the added benefit of street parking.
Ideally located near Peters Canyon, Old Town Tustin, Old Towne Orange, shopping and dining, this beautifully updated North Tustin residence offers refined finishes, flexible living spaces and a tranquil hillside setting.
- Houzeo last checked: 6 minutes ago
- Listing updated: October 30, 2026 at 7:31 pm
- Source: California Regional MLS-CA | MLS#: CV26193388

Property Details
Status
Active
Type
Single Family Residence
No. of Stories
3
County
City
Neighborhood
--
Year Built
1987
HOA Fees
-
Finished Area
2,248 sqft
Lot Size
5,500 sqft lot
Basement Area
- sqft
MLS Name
California Regional MLS
MLS Number
CV26193388
MLS Status
Active
Days on Market
58
Cumulative Days on Market
57
Open House

Continue Your Journey in App
Find your dream home, receive real-time updates, and many more!
Continue Your Journey in App
Find your dream home, receive real-time updates, and many more!
Location
Facts & Features
Rooms
Bedrooms & bathrooms
Bedrooms: 3
Bathrooms: 4
Interior
Appliances
Six Burner Stove, Dishwasher, Disposal, Gas Range, Microwave, Range Hood, Tankless Water Heater
Window Features
Double Pane Windows, Screens
Flooring
Laminate
Sewer
Public Sewer
Cooling
Central Air
Exterior Features
Rain Gutters
Interior Features
Ceiling Fans, Separate Formal Dining Room, Eat In Kitchen, Open Floorplan, Recessed Lighting, Bedroom On Main Level, Multiple Primary Suites, Primary Suite, Walk In Closets
Heating
Central
Construction
Year Built
Year Built: 1987
Home type
Single Family Residence
Roof
Asphalt, Shingle
Property Condition
Building Permit, Updated Remodeled, Turnkey
Construction Materials
Stucco, Copper Plumbing
Foundation Details
Slab
Utilities & Energy
Utilities
Cable Available, Electricity Connected, Phone Available, Sewer Connected, Water Connected
Fireplace Features
Family Room, Gas
Water Source
Public
Laundry Features
In Garage
Parking Features
Door Multi, Direct Access, Driveway, Garage, Garage Door Opener
Pool Features
None
Electric
Standard
Other Features
Community Features
Curbs, Hiking, Park
Disclosures
Familial Relation
Patio And Porch Features
Terrace
Lot Features
Zero To One Unit Acre
Price History
| Date | Event | Price |
|---|---|---|
10/16/2026 Source: | Price Decreased | $1,599,000 -2.97% $711/sqft |
10/09/2026 Source: | Price Increased | $1,648,000 +3.06% $733/sqft |
09/03/2026 Source: | Listed for Sale | $1,599,000 -3.03% $711/sqft |
09/03/2026 Source: | Price Increased | $1,649,000 +54866.67% $734/sqft |
11/06/2012 Source: | Price Decreased | $3,000 -99.37% $1/sqft |

Show more
Getting Around 12471 Circula Panorama
Bike Score®

Somewhat Bikeable
3/100
Walk Score®

Car-Dependent
14/100
Data provided by Redfin
Nearby Homes

Find Homes by Property Features in Santa Ana, CA


Based on information from California Regional Multiple Listing Service, Inc. as of Nov 01, 2026, 12:00AM and /or other sources. All data, including all measurements and calculations of area, is obtained from various sources and has not been, and will not be, verified by broker or MLS. All information should be independently reviewed and verified for accuracy. Properties may or may not be listed by the office/agent presenting the information. Information being provided is for consumers’ personal, non-commercial use and may not be used for any purpose other than to identify prospective properties consumers may be interested in purchasing. This website may not include listings or property addresses of sellers who have directed their listing brokers to withhold their listing or their property address from display on the Internet. © 2026 California Regional Multiple Listing Service. All Rights Reserved.
 Advertising Broker: William Johnson DRE #01463271 | William Johnson Brokerage
