- 0
- 7
- Overview
- Description
- Property Details
- Location
- Facts & Features
- Getting Around
- Nearby Homes


Listed by: Michael Rains (714) 293-4786 DRE #01329985 | First Team Real Estate (714) 536-9292
$2,699,000
Monthly Est:$13,434
 5 Beds
 6 Baths
4 full baths + 1 half bath
 4,809sqft
1632 SE Skyline Dr, Santa Ana, CA 92705
$2,699,000
$13,434/moEst:
Get Pre-Approved
Single Family Residence
Built in 1950
$-- HOA
22,216 sqft lot
$561/sq.ft
Description
Every now and again there is a property that comes along that is just special! So maybe you know someone that is specifically looking for a unique home that isn't readily available in the market.
1632 SE Skyline Drive in North Tustin is that home
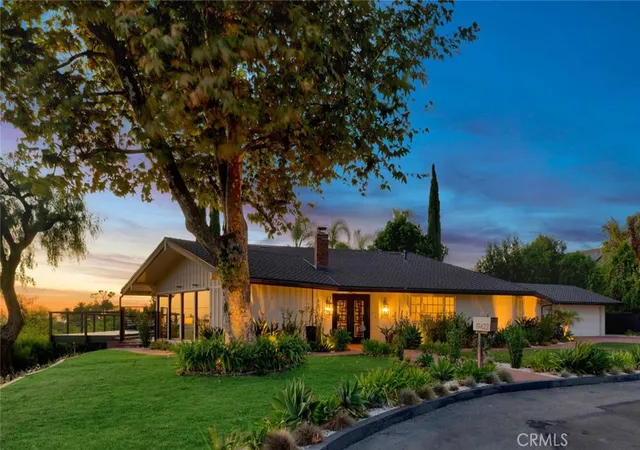
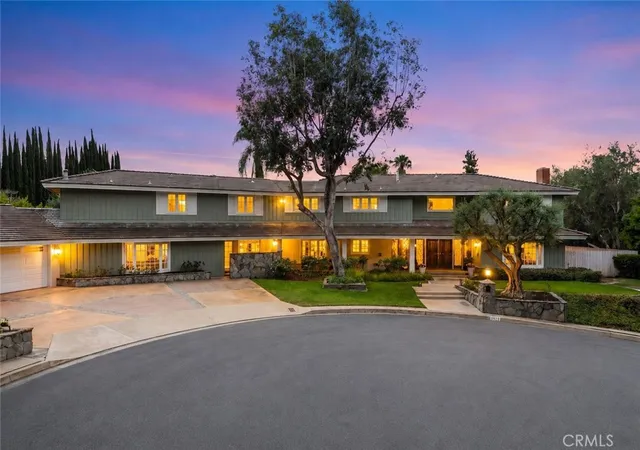
Situated on just over a half acre of level land, this exceptional property offers space, flexibility, and endless possibilities for everyday living and entertaining. The expansive 4,063-square-foot main residence features five bedrooms, with four conveniently located on the main level and a private upstairs bedroom tucked away at the rear of the home. This upper-level retreat overlooks the backyard and pool area and ope...
- Houzeo last checked: 2 hours ago
- Listing updated: September 15, 2026 at 9:37 pm
- Source: California Regional MLS-CA | MLS#: OC26164351

Property Details
Status
Active
Type
Single Family Residence
No. of Stories
1
County
City
Neighborhood
--
Year Built
1950
HOA Fees
-
Finished Area
4,809 sqft
Lot Size
22,216 sqft lot
Basement Area
- sqft
MLS Name
California Regional MLS
MLS Number
OC26164351
MLS Status
Active
Days on Market
48
Cumulative Days on Market
47

Continue Your Journey in App
Find your dream home, receive real-time updates, and many more!
Download App
Continue Your Journey in App
Find your dream home, receive real-time updates, and many more!
Facts & Features
Rooms
Bedrooms & bathrooms
Bedrooms: 5
Bathrooms: 6
Interior
Sewer
Public Sewer
Heating
Forced Air
Interior Features
Beamed Ceilings, Wet Bar, Balcony, Cathedral Ceilings, Separate Formal Dining Room, Eat In Kitchen, Granite Counters, Open Floorplan, Recessed Lighting, Storage, All Bedrooms Down, Bedroom On Main Level, Entrance Foyer, Main Level Primary, Primary Suite, Walk In Pantry
Window Features
French Mullioned, Skylights, Wood Frames
Flooring
Carpet, Wood
Appliances
Double Oven, Dishwasher, Electric Cooktop, Disposal, Microwave, Refrigerator, Range Hood, Trash Compactor
Cooling
Central Air, Dual
Construction
Year Built
Year Built: 1950
Home type
Single Family Residence
Architectural Style
Mid Century Modern
Foundation Details
Slab
Property Condition
Turnkey
Roof
Tile
Construction Materials
Brick, Wood Siding
Utilities & Energy
Utilities
Cable Connected, Electricity Connected, Natural Gas Connected, Phone Connected, Sewer Connected, Water Connected
Laundry Features
Inside, Laundry Room
Electric
Standard
Pool Features
Diving Board, In Ground, Private
Water Source
Public
Fireplace Features
Den, Living Room, Primary Bedroom
Parking Features
Concrete, Door Multi, Direct Access, Driveway Level, Driveway, Garage Faces Front, Garage, Rv Gated, Rv Access Parking, On Street, See Remarks
Security Features
Carbon Monoxide Detectors, Smoke Detectors
Other Features
Lot Features
Back Yard, Front Yard, Sprinkler System, Yard
Patio And Porch Features
Rear Porch, Concrete, Deck, Front Porch
Disclosures
Death On Property3yrs
Community Features
Curbs
Price History
| Date | Event | Price |
|---|---|---|
07/30/2026 Source: | Listed for Sale | $2,895,000 +7.26% $602/sqft |
07/30/2026 Source: | Price Decreased | $2,699,000 -6.77% $561/sqft |
07/28/2026 Source: | Coming Soon | $2,895,000 $602/sqft |

Nearby Homes





Find Homes by Property Features in Santa Ana, CA
Nearby New Homes For Sale


Based on information from California Regional Multiple Listing Service, Inc. as of Sep 16, 2026, 12:30PM and /or other sources. All data, including all measurements and calculations of area, is obtained from various sources and has not been, and will not be, verified by broker or MLS. All information should be independently reviewed and verified for accuracy. Properties may or may not be listed by the office/agent presenting the information. Information being provided is for consumers’ personal, non-commercial use and may not be used for any purpose other than to identify prospective properties consumers may be interested in purchasing. This website may not include listings or property addresses of sellers who have directed their listing brokers to withhold their listing or their property address from display on the Internet. © 2026 California Regional Multiple Listing Service. All Rights Reserved.
 Advertising Broker: William Johnson DRE #01463271 | William Johnson Brokerage

Love this home?
Here's 4 things you can do

Your local real estate expert. Speak directly with agent about the home & pricing.

Book your private tour
as early as Today at 01:30 PM

Rates starting from 6.8%. Secure financing early to move quickly when you're ready.

Fastest way to get your offer in. Speak directly with agent to negotiate the offer.
Houzeo Corp. holds real estate brokerage licenses in Alabama (License No. 000157023 - 0) and Texas (License No. 9013396)
TREC: Info About Brokerage Services, Consumer Protection Notice.
§ 442‑H New York Standard Operating Procedure.
New York State Fair Housing Notice.


