- Overview
- Description
- Property Details
- Location
- HOA Management
- Facts & Features
- Getting Around
- Nearby Homes

Street View
$5,675,000
Monthly Est:$28,247
 5 Beds
 6 Baths
5 full baths + 1 half bath
 8,178sqft
12317 Emory Oak Ln, Austin, TX 78738
$5,675,000
$28,247/moEst:
Get Pre-Approved
Single Family Residence
Built in 2008
$616.67/mo HOA
1.23 acres lot
$694/sq.ft
Description
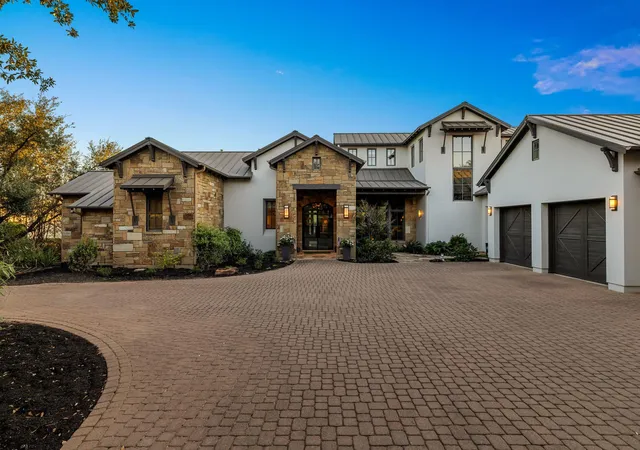
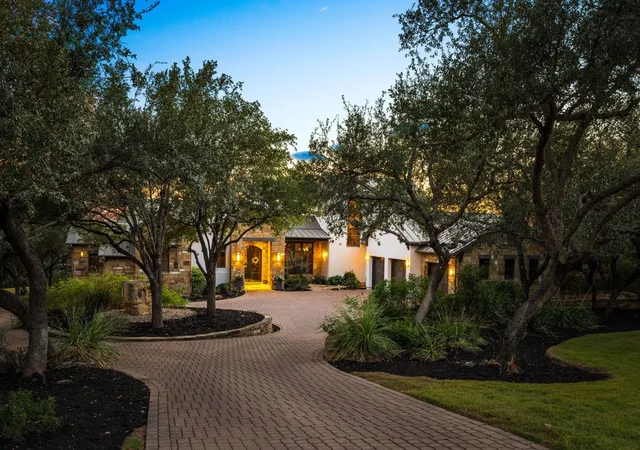
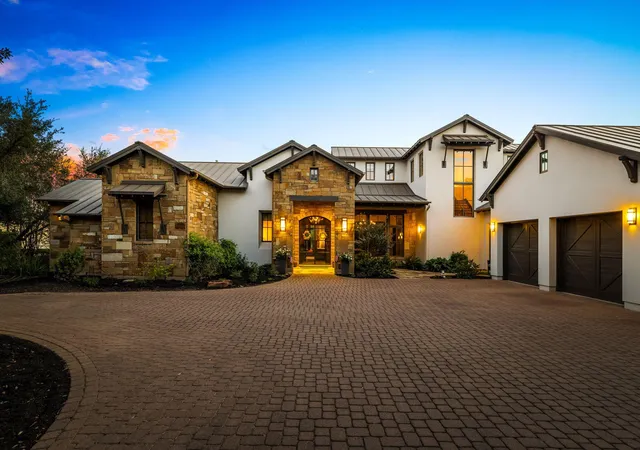
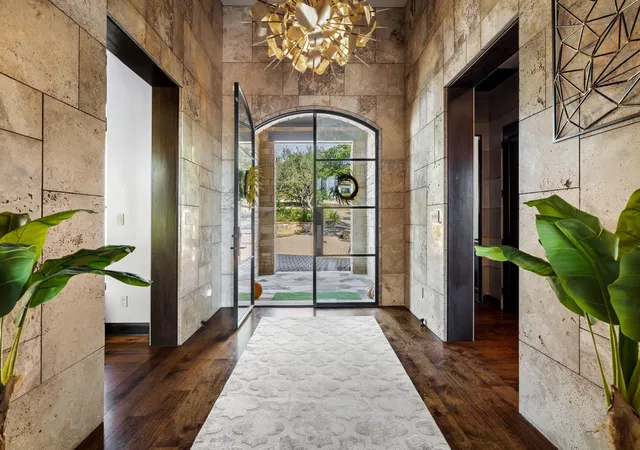
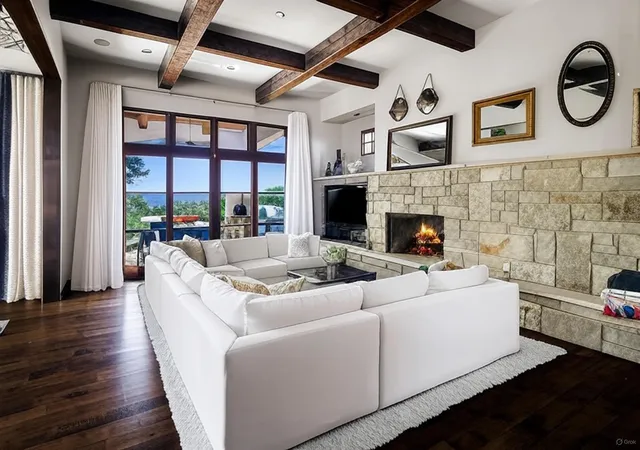
Nestled on 1.23 pristine acres within the exclusive guard-gated enclave of Spanish Oaks, 12317 Emory Oak Ln is a rare compound that delivers an exceptional blend of privacy, views and character unlike anything else in the community. The 5 bedroom, 6 bathroom property spans 8,178 SF and borders hundreds of acres of preserved land, providing unobstructed Hill Country views. On approach, mature oaks and native landscaping create a tranquil buffer from the outside world. The open-concept living space is surrounded by walls of glass and anchored by the gourmet kitchen, featuring Wolf and Thermador ovens, a SubZero refrigerator, a premium Miele dishwasher and an oversized quartz countertop. Sprawling Hill Country views frame the living room, where a wood-burning fireplace sets the scene. The primary suite is a welcoming retreat with gorgeous natural light, a fireplace, sitting area, his and hers walk-in closets, dual vanities and a jetted tub. A dedicated office ensures quiet productivity while the fully equipped gym is bathed in light and Hill Country views. A separate Casita offers an immersive entertainment experience with a private movie theater, full pool bath, game room with fireplace and a 2,000+ bottle climate-controlled wine cellar. Outside, resort-style amenities define the grounds — an infinity-edge pool overlooking the natural landscape, a custom outdoor kitchen and pizza oven for al fresco dining, and a fire pit for intimate gatherings under the stars. Well water irrigation underscores the thoughtful infrastructure. Additional features include a lounge, bar, laundry room, 3-car garage, motor court, full-house generator and full AI home automation pre-wiring throughout. Welcome to a singular opportunity in one of Austin's most coveted addresses.
- Houzeo last checked: 4 minutes ago
- Listing updated: October 12, 2026 at 9:34 am
- Listing Provided by: Myles Lewis (512) 844-2100 | Coldwell Banker Realty (512) 263-5655
- Source: Unlock MLS-TX as distributed by MLS GRID | MLS#: 6892809

Property Details
Status
Active
Type
Single Family Residence
No. of Stories
-
County
City
Neighborhood
--
Year Built
2008
HOA Fees
$616.67/mo
Finished Area
8,178 sqft
Lot Size
1.23 acres lot
Basement Area
- sqft
MLS Name
Unlock MLS
MLS Number
6892809
MLS Status
Active
Days on Market
202

Continue Your Journey in App
Find your dream home, receive real-time updates, and many more!
Continue Your Journey in App
Find your dream home, receive real-time updates, and many more!
Location
HOA Management
Spanish Oaks
HOA Fees
$1,850/ Quarterly
Amenities
 Amenities and services may be covered by one or multiple associations and service providers.
 Security Guard
 See Remarks
Common Area Maintenance
Disclaimer: Amenities are based on third-party information and may vary; buyers must independently verify all amenities, as information is deemed reliable but not guaranteed.
Facts & Features
Rooms
Bedrooms & bathrooms
Bedrooms: 5
Bathrooms: 6
Interior
Window Features
See Remarks
Sewer
Mud
Flooring
Stone, Tile, Wood
Exterior Features
Barbecue, Private Yard
Appliances
Built In Oven(s), Dishwasher, Microwave, Double Oven, Refrigerator, Vented Exhaust Fan
Cooling
Central Air
Heating
Central
Interior Features
Beamed Ceilings, Ceiling Vaulted, Entrance Foyer, Multiple Dining Areas, Multiple Living Areas, Pantry, Primary Bedroom On Main, Walk In Closet(s), Wet Bar, See Remarks
Construction
Year Built
Year Built: 2008
Home type
Single Family Residence
Property Condition
Resale
Roof
Metal
Construction Materials
Frame, Stone Veneer, Stucco
Foundation Details
Slab
Utilities & Energy
Parking Features
Attached, Door Multi, Garage Door Opener, Garage Faces Front
Security Features
Prewired, Smoke Detector(s)
Fireplace Features
Family Room, Primary Bedroom
Water Source
Mud
Utilities
Electricity Connected, Propane, Water Connected
Pool Features
Heated, Infinity
Other Features
Subdivision Name
Spanish Oaks
Patio And Porch Features
Covered
Disclosures
See Remarks
Community Features
Clubhouse, Gated, Golf, Playground, Pool, Tennis Court(s), Trail(s), See Remarks
Lot Features
Cul De Sac, Level, Trees Moderate
Price History
| Date | Event | Price |
|---|---|---|
06/22/2026 Source: | Listed for Sale | $5,675,000 +201.86% $694/sqft |
06/03/2009 Source: | Sold | $1,880,000 +27146.38% $230/sqft |
02/01/2009 Source: | Listing Removed | $6,900 $1/sqft |

Nearby Homes
Find Homes by Property Features in Austin, TX
Nearby New Homes For Sale

Based on information submitted to the MLS GRID from Unlock MLS through Nov 02, 2026, 12:15PM. All information provided is deemed reliable but is not guaranteed and should be independently verified. Unlock MLS and its affiliates provide the MLS and all content therein “AS IS” and without any warranty, express or implied. All data is obtained from various sources and may not have been verified by broker or MLS GRID. Supplied Open House Information is subject to change without notice. All information should be independently reviewed and verified for accuracy. Properties may or may not be listed by the office/agent presenting the information. IDX information is provided exclusively for consumers personal non-commercial use. It may not be used for any purpose other than to identify prospective properties consumers may be interested in purchasing. The data is deemed reliable but is not guaranteed by MLS GRID. The use of the MLS GRID Data may be subject to an end-user license agreement prescribed by the Member Participant’s applicable MLS, if any, and as amended from time to time. © 2026 Unlock MLS. All Rights Reserved.
 Advertising Broker: Michelle Brecker | Pathway To Home Realty
