- Overview
- Description
- Property Details
- Location
- HOA Management
- Facts & Features
- Getting Around
- Nearby Homes



$285,000
Monthly Est:$1,419
 3 Beds
 3 Baths
2 full baths + 1 half bath
 1,800sqft
1232 Deep Crk, Blythewood, SC 29016
$285,000
$1,419/moEst:
Get Pre-Approved
Single Family Residence
Built in 2022
$-- HOA
5,662.8 sqft lot
$158/sq.ft
Description
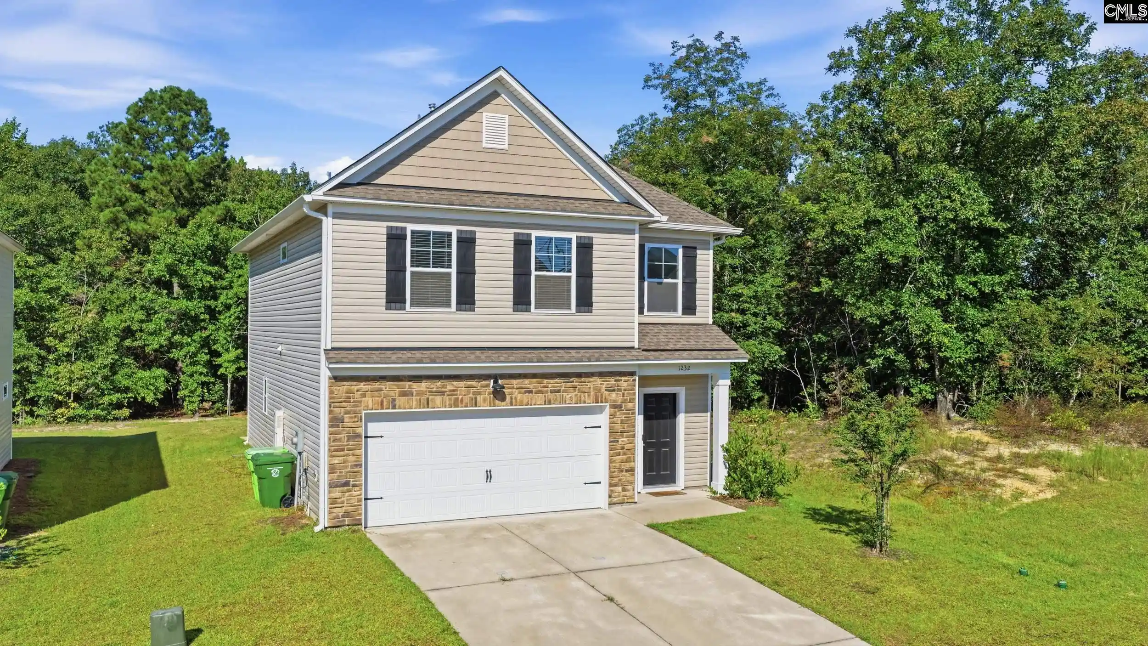
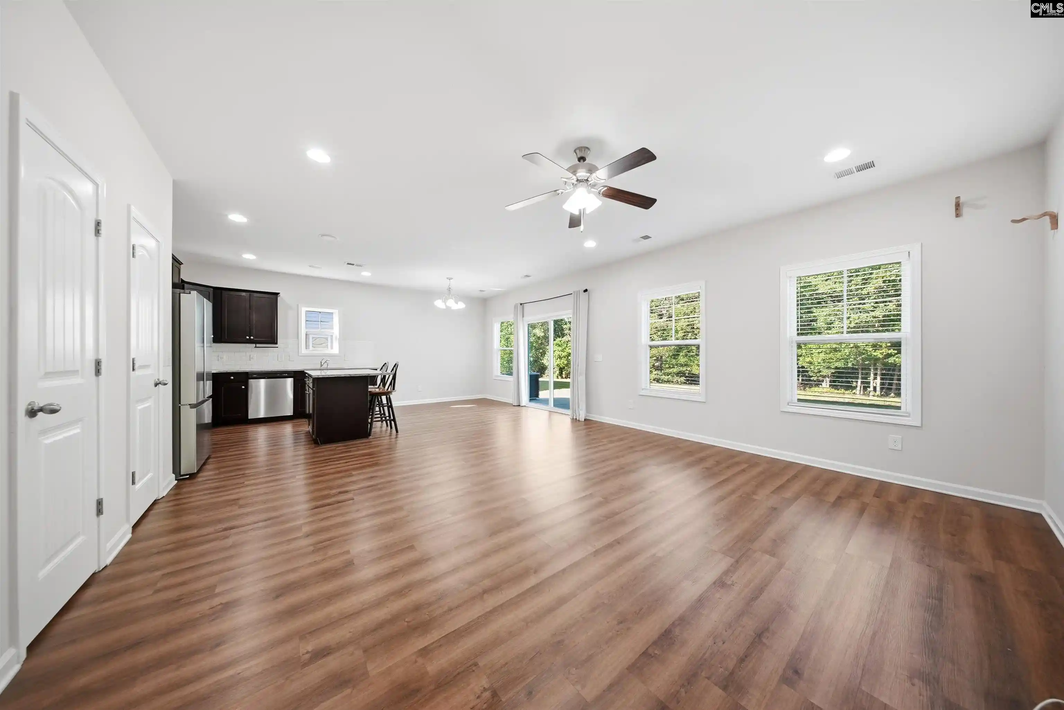
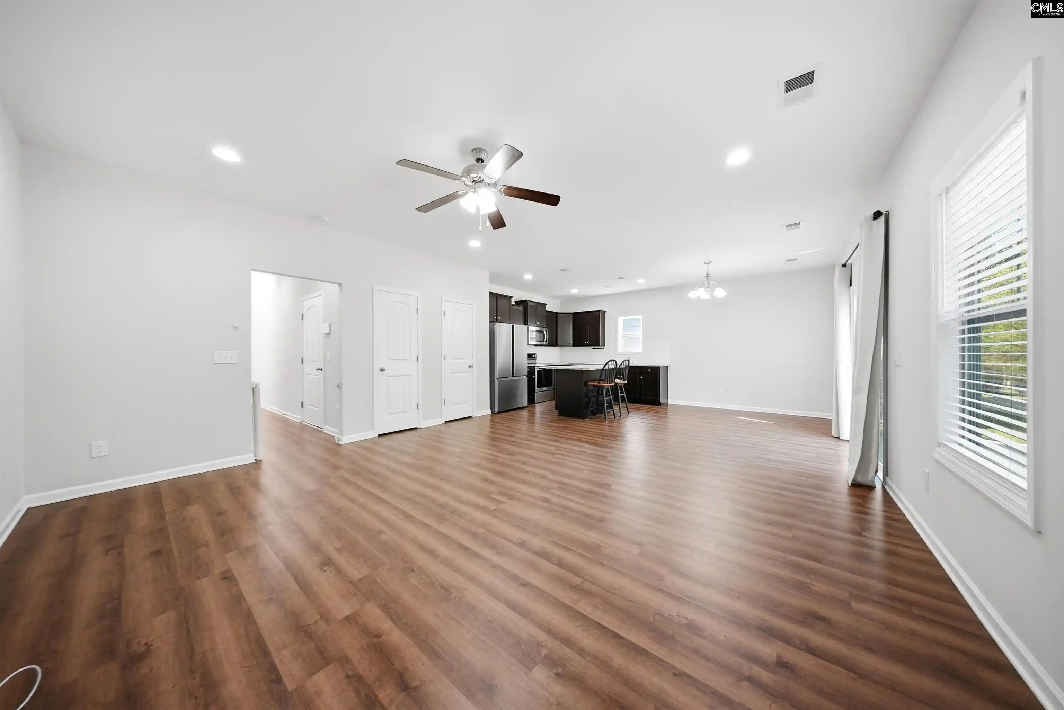
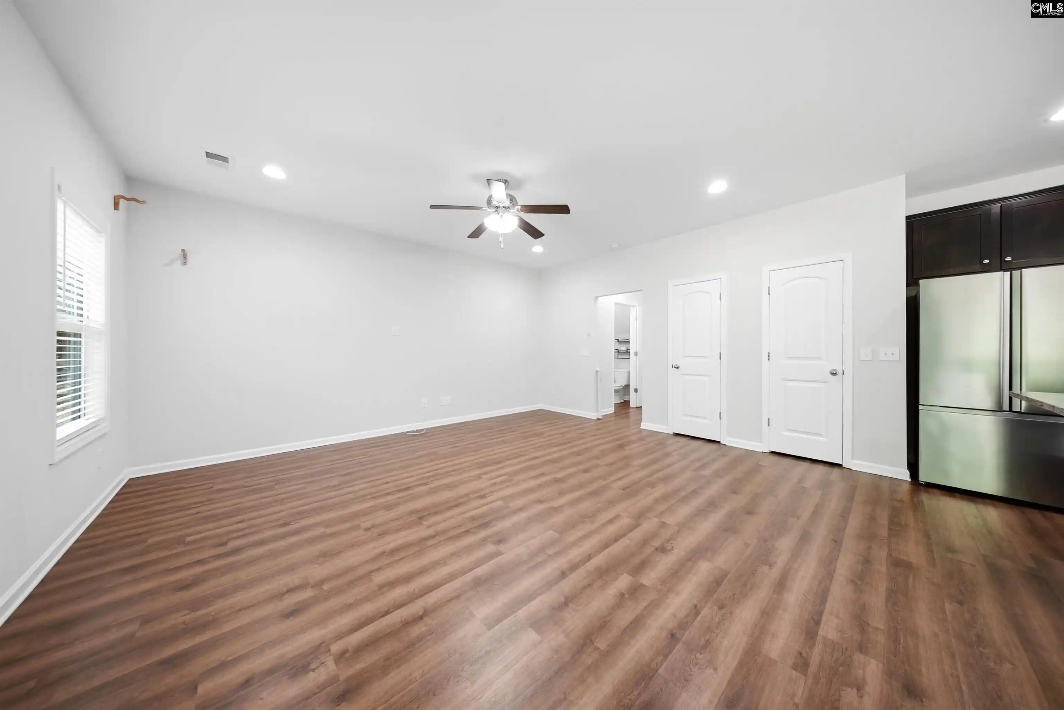
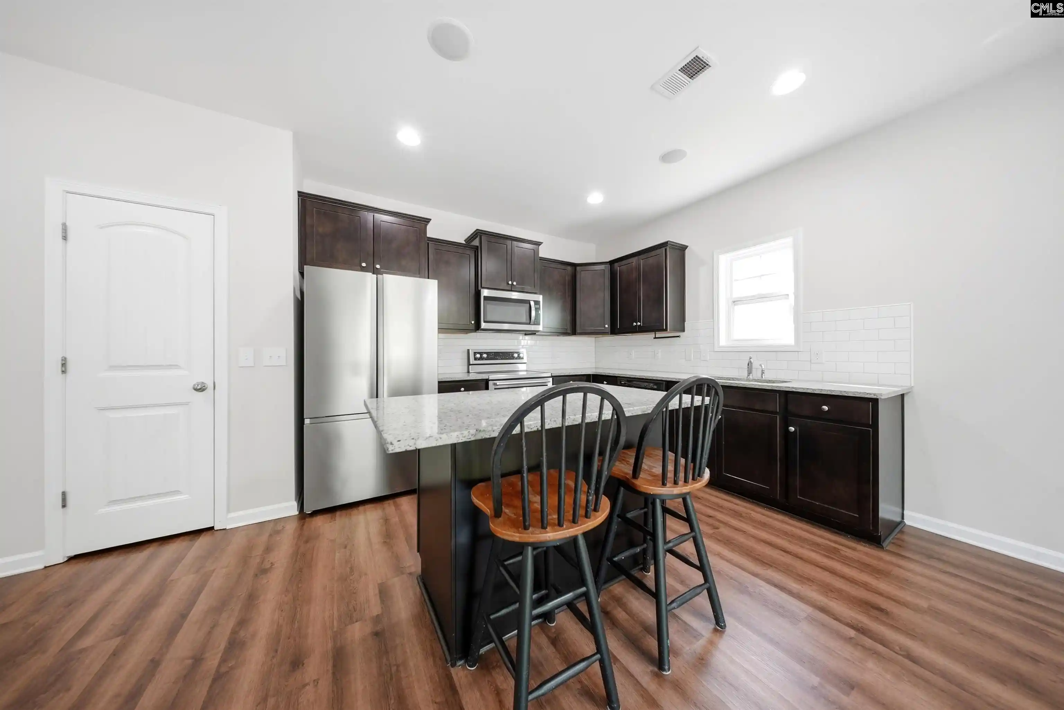
This like-new, two-story home has all the charm for a move-in ready home. Located in the sought-after neighborhood of Blythewood Farms, this subdivision is known for its quiet streets, community amenities (including a pool and nearly 20 acres of common area), and overall great location. Upon entering you will see great touches throughout. Upon entering from your covered front stoop you will see great modern touches throughout. The open concept Great Room offers tons of natural light, access to the private backyard, and plenty of space for welcoming friends and family. The Dining Area overlooks the backyard and has great space for meals and gatherings. The Kitchen has surround sound speakers (running to the kitchen the Great Room), an island with counter-height bar, dark stained cabinets, granite countertops, and stainless steel appliances. The Master Suite located upstairs has a large living space, TWO large Walk-in Closets, and a private bathroom with a soaking tub, walk-in shower, and double vanity. The laundry area has shelves and plenty of storage space. Also located on the second floor are the additional 2 bedrooms. Each bedroom offers a private closet and shares the hall bath with a vanity and combo tub/shower. OUTSIDE: The backyard has a patio and a 6-acre wooded buffer at the back to provide the perfect amount of privacy and plenty of space for all of your backyard design ideas. Make this pearl yours TODAY!! >>FULL VIDEO TOUR ON YOUTUBE<< **Area Perks: Quick access to downtown Blythewood, shopping, dining, and I-77; 5min to Scout Motors; 15min to Fort Jackson;10min to Lexington Medical Center NE Campus; 25min to downtown Columbia & University of South Carolina; 30min Harbison Boulevard shopping district ***A note from the owners: "This home has been such a special part of our family’s story, having two sides that are surrounded by beautiful mature trees has given our family a sense of being a little more tucked away while still being a part of a great neighborhood. It’s also given the perfect landscape to add our fruit trees and garden to the side." Disclaimer: CMLS has not reviewed and, therefore, does not endorse vendors who may appear in listings.
- Houzeo last checked: 0 minutes ago
- Listing updated: October 2, 2026 at 2:41 pm
- Listing Provided by: Rachel Cooper | NextHome Specialists
- Source: Consolidated MLS-SC | MLS#: 642254

Property Details
Status
Active
Type
Single Family Residence
No. of Stories
2
County
City
Neighborhood
--
Year Built
2022
HOA Fees
-
Finished Area
1,800 sqft
Lot Size
5,662.8 sqft lot
Basement Area
- sqft
MLS Name
Consolidated MLS
MLS Number
642254
Days on Market
47

Continue Your Journey in App
Find your dream home, receive real-time updates, and many more!
Download App
Continue Your Journey in App
Find your dream home, receive real-time updates, and many more!
Location
HOA Management
N/A
HOA Fees
$450/
Amenities
 Amenities and services may be covered by one or multiple associations and service providers.
 Club House
 Common Area Maintenance
Green Areas
Assoc Fee Includes Pool
Disclaimer: Amenities are based on third-party information and may vary; buyers must independently verify all amenities, as information is deemed reliable but not guaranteed.
Facts & Features
Rooms
Bedrooms & bathrooms
Bedrooms: 3
Bathrooms: 3
Bedroom 3
Level: Second
Great Room
Level: Main
Kitchen
Level: Main
Primary Bedroom
Level: Second
Bedroom 2
Level: Second
Dining Room
Level: Main
Interior
Cooling
Central
Exterior Features
Patio, Sprinkler, Gutters Full, Front Porch Covered
Heating
Central
Sewer
Public
Interior Features
Ceiling Fan, Garage Opener, Smoke Detector, Attic Pull Down Access, Attic Access
Construction
Year Built
Year Built: 2022
Home type
Single Family Residence
Foundation Details
Slab
Architectural Style
Traditional
Construction Materials
Stone, Vinyl
Utilities & Energy
Water Source
Public
Parking Features
Garage Attached, Front Entry
Other Features
Subdivision Name
Blythewood Farms
Price History
| Date | Event | Price |
|---|---|---|
10/02/2026 Source: | Listed for Sale | $285,000 $158/sqft |

Getting Around 1232 Deep Crk
Bike Score®

Somewhat Bikeable
19/100
Walk Score®

Car-Dependent
1/100
Data provided by Redfin
Nearby Homes

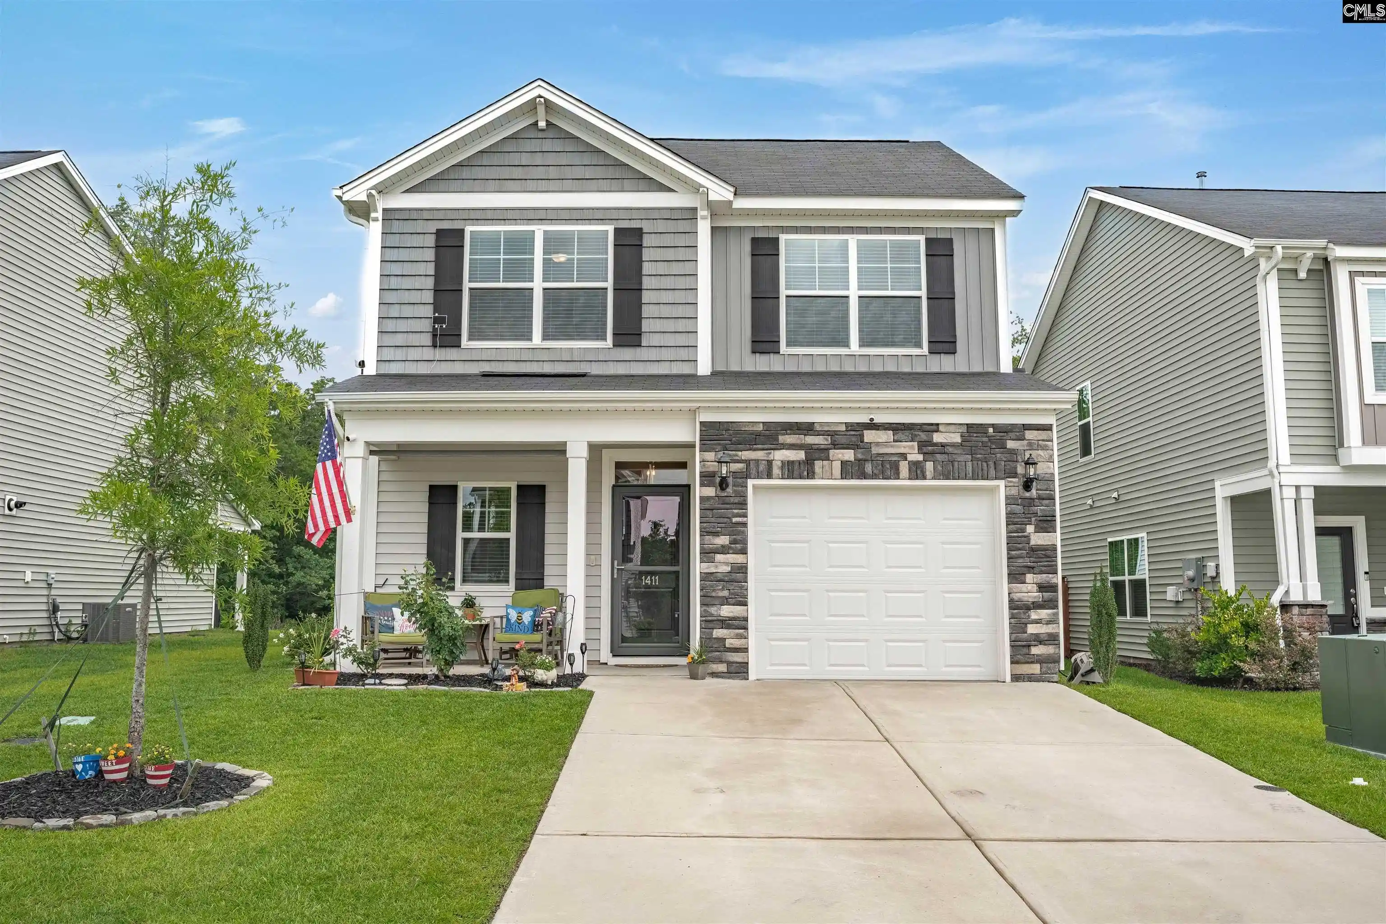
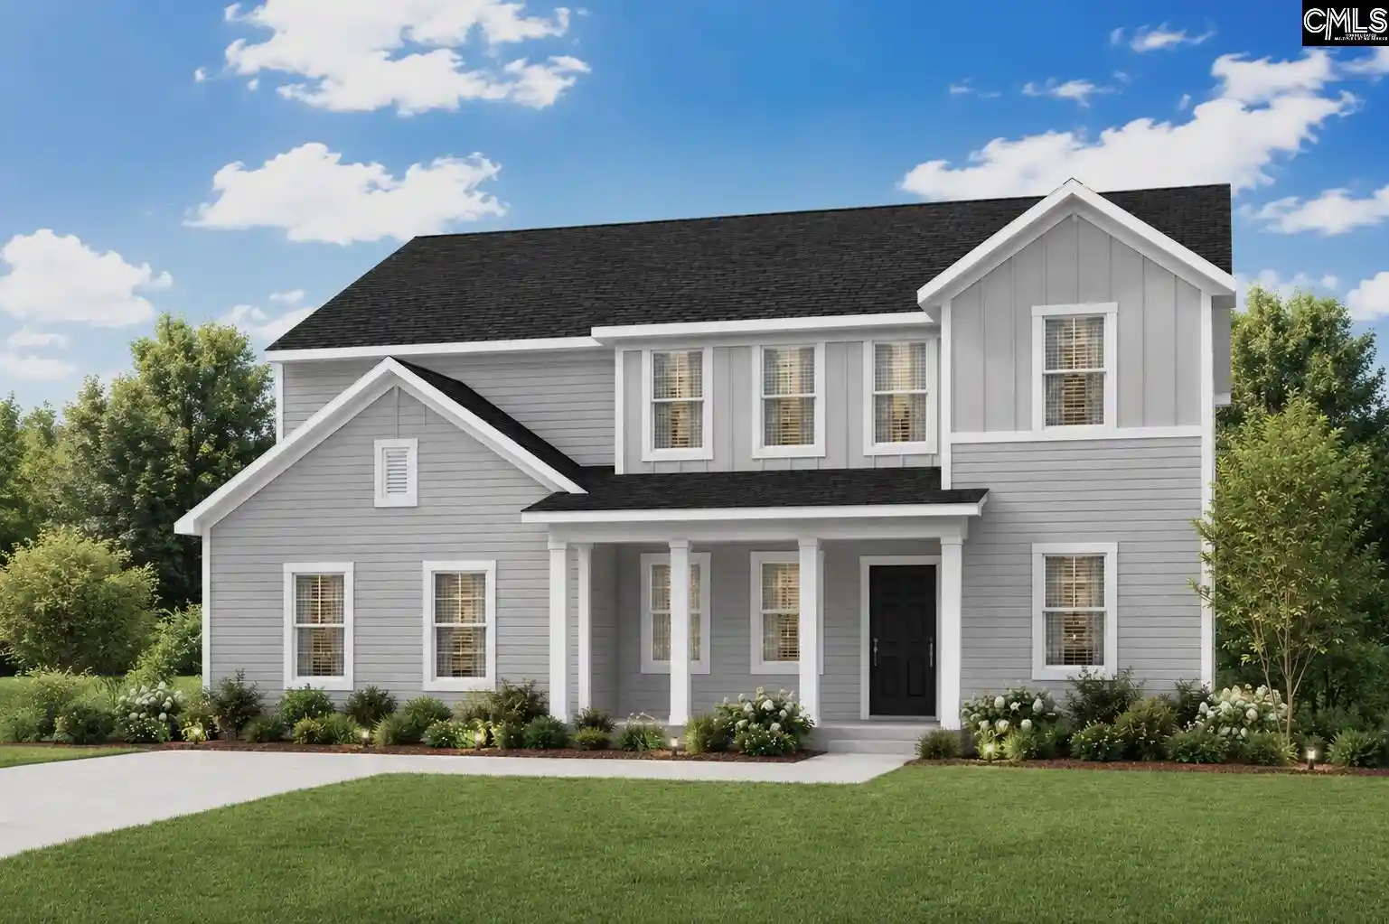
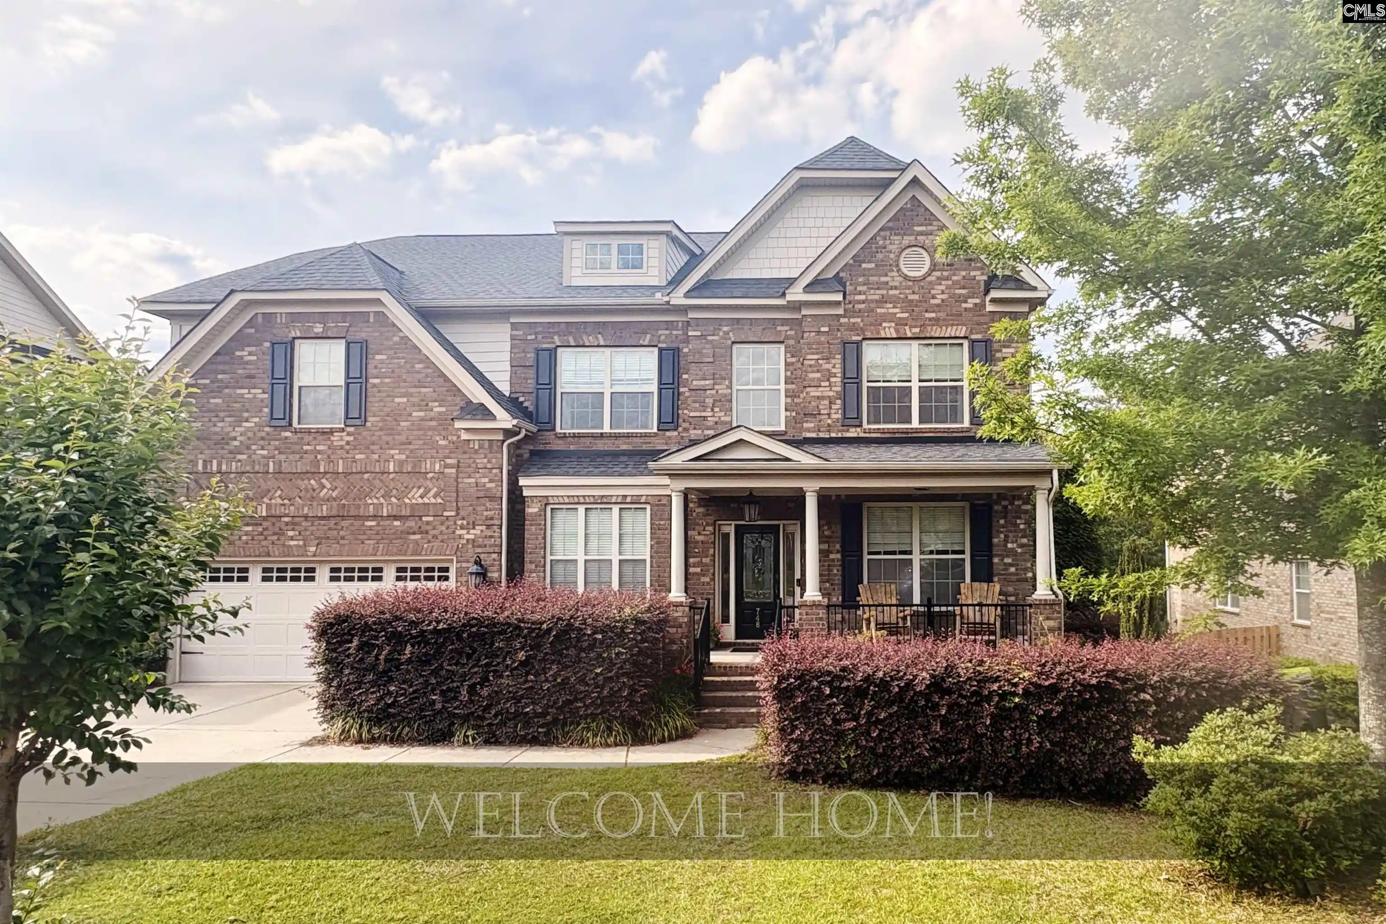
Find Homes by Property Features in Blythewood, SC
Nearby New Homes For Sale


Based on information from the Consolidated Multiple Listing Service (Alternatively, from Columbia MLS or CMLS) through Oct 21, 2026, 12:30AM. All information provided is deemed reliable, but is not guaranteed to be accurate and should be independently verified. IDX information is provided exclusively for personal, non-commercial use, and may not be used for any purpose other than to identify prospective properties consumers may be interested in purchasing. © 2026 Consolidated Multiple Listing Service, Inc. All Rights Reserved.
 Advertising Broker: Nicholas Huscroft | Chosen Realty
