- Overview
- Description
- Property Details
- Location
- HOA Management
- Facts & Features
- Getting Around
- Nearby Homes


Street View
$266,000
Monthly Est:$1,324
 2 Beds
 2 Baths
2 full baths
 1,258sqft
12324 Copper Mountain Blvd, Charlotte, NC 28277
$266,000
$1,324/moEst:
Get Pre-Approved
Condominium
Built in 2003
$386/mo HOA
-- sqft lot
$211/sq.ft
Description
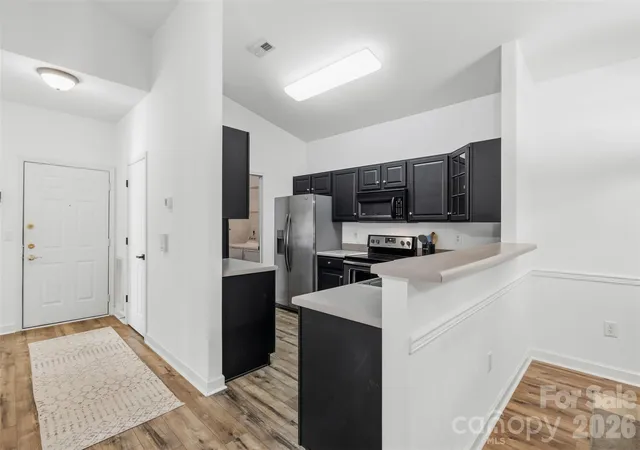
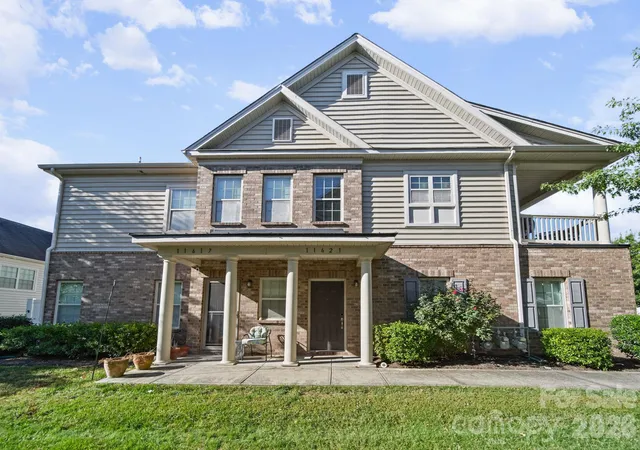
Welcome home to this bright and spacious 2-bedroom, 2-bath condo with a dedicated office, perfectly situated on the
second floor in the rear of the community for added privacy and peaceful wooded views. This move-in-ready home features
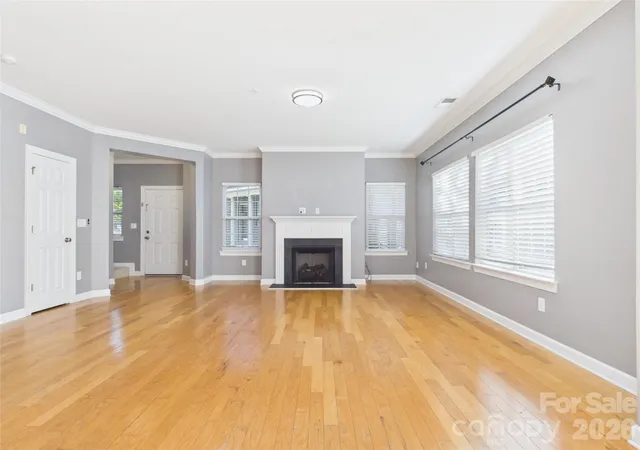
an open-concept floor plan with soaring vaulted ceilings, abundant natural light, and a cozy wood-burning fireplace that
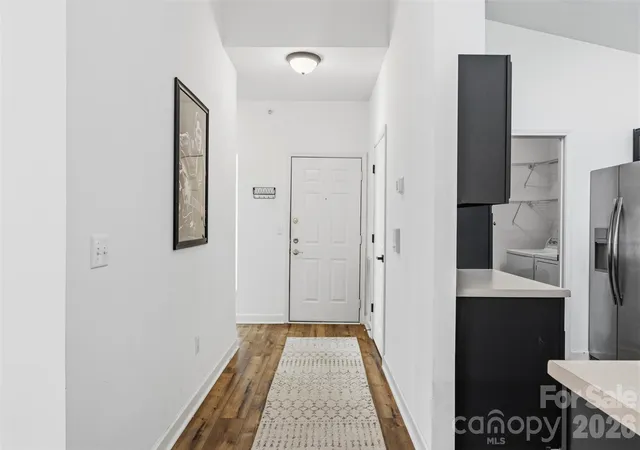
creates an inviting living space. The beautifully updated interior includes wide-plank luxury vinyl plank flooring, neutral
paint throughout, and a spacious dining area with updated lighting. The kitchen offers warm wood cabinetry, ample counter
space, a pantry, and a functional layout that opens to the main living area, making it ideal for both everyday living and
entertaining. The oversized primary suite provides a relaxing retreat with a large walk-in closet and an ensuite bath
featuring generous vanity storage. The split-bedroom floor plan offers excellent privacy, with a second bedroom and full
bath located on the opposite side of the home. A separate office/flex space is perfect for working from home, a workout
area, or additional guest space. Additional highlights include a large laundry room with extra storage, a updated HVAC
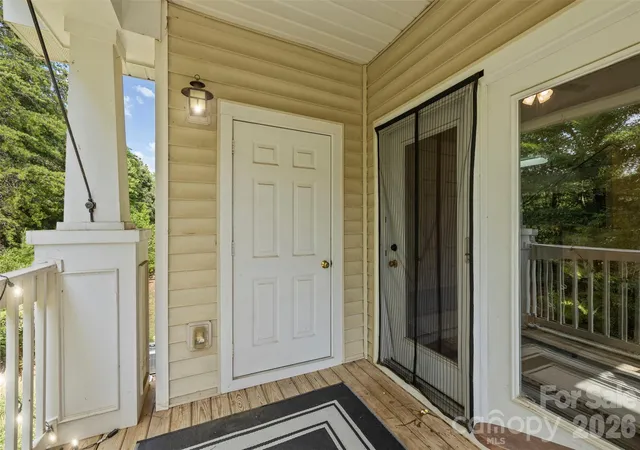
system, updated water heater, exterior storage closet, and a private covered balcony complete with a sliding screen door
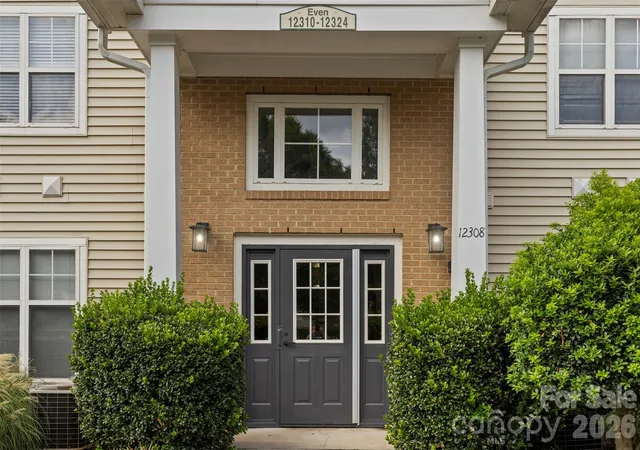
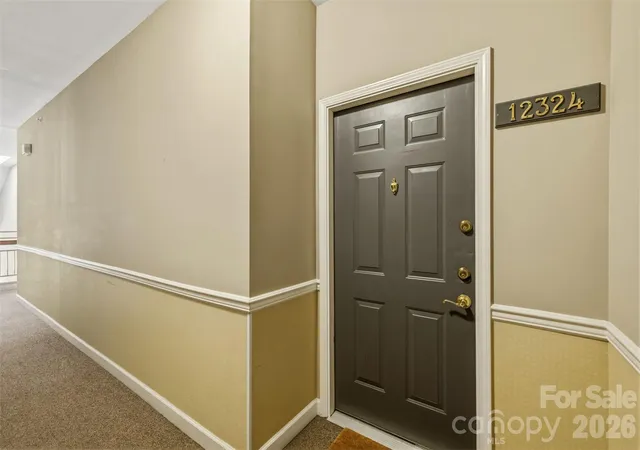
and privacy shades overlooking the trees. The secure building offers controlled entry, convenient package delivery, and
plenty of guest parking, including one assigned parking space. Residents enjoy fantastic community amenities including a
swimming pool, clubhouse, tennis courts, and beautifully maintained grounds. Located in the heart of the Ballantyne area,
you'll be just minutes from shopping, dining, entertainment, parks, and major commuting routes. This is low-maintenance
living in one of Charlotte's most desirable locations!
- Houzeo last checked: 10 minutes ago
- Listing updated: October 26, 2026 at 6:11 pm
- Listing Provided by: Jon Widdifield (704) 763-0059 | EXP Realty LLC Ballantyne (704) 248-8230
- Source: Canopy MLS as distributed by MLS GRID | MLS#: 4434918

This condo is in:
Property Details
Status
Active
Type
Condominium
No. of Stories
-
County
City
Neighborhood
Year Built
2003
HOA Fees
$386/mo
Finished Area
1,258 sqft
Lot Size
-- sqft lot
Basement Area
- sqft
MLS Name
Canopy MLS as distributed by MLS GRID
MLS Number
4434918
MLS Status
Active
Days on Market
16
Cumulative Days on Market
11
Open House

Continue Your Journey in App
Find your dream home, receive real-time updates, and many more!
Continue Your Journey in App
Find your dream home, receive real-time updates, and many more!
Location
HOA Management
CAMS
HOA Fees
$386/ Monthly
Disclaimer: Amenities are based on third-party information and may vary; buyers must independently verify all amenities, as information is deemed reliable but not guaranteed.
Facts & Features
Rooms
Bedrooms & bathrooms
Bedrooms: 2
Bathrooms: 2
Interior
Cooling
Central Air
Sewer
Public Sewer
Heating
Forced Air
Appliances
Dishwasher
Construction
Year Built
Year Built: 2003
Home type
Condominium
Foundation Details
Slab
Architectural Style
Traditional
Construction Materials
Vinyl
Utilities & Energy
Fireplace Features
Great Room
Parking Features
Assigned
Water Source
City
Laundry Features
Laundry Room
Other Features
Subdivision Name
Copper Ridge
Community Features
Outdoor Pool
Price History
| Date | Event | Price |
|---|---|---|
10/15/2026 Source: | Listed for Sale | $266,000 -3.10% $211/sqft |
08/30/2026 Source: | Listing Removed | $274,500 $218/sqft |
08/10/2026 Source: | Price Decreased | $274,500 -1.96% $218/sqft |
07/24/2026 Source: | Listed for Sale | $280,000 $223/sqft |
07/13/2026 Source: | Coming Soon | $280,000 -3.45% $223/sqft |

Show more
Nearby Homes
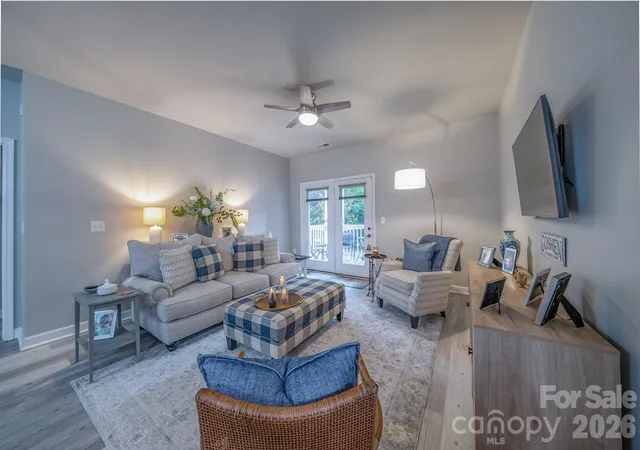
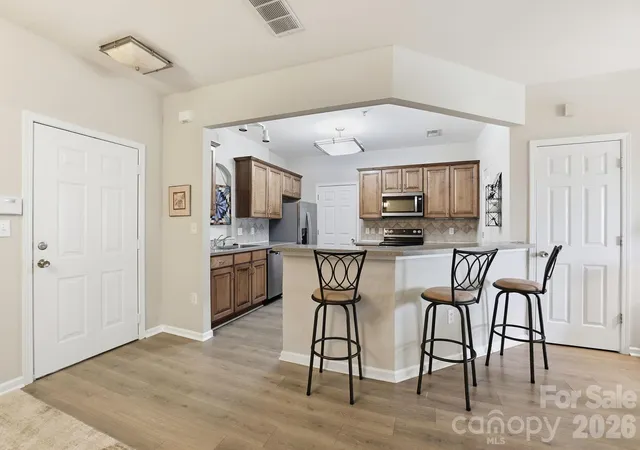
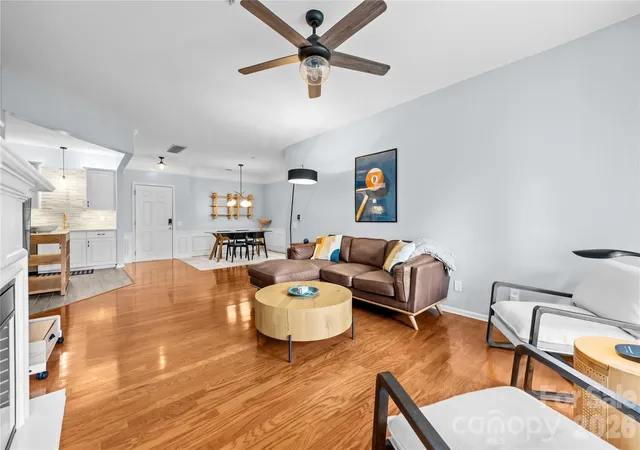

Find Homes by Property Features in Charlotte, NC

Based on information submitted to the MLS GRID from Canopy MLS through Oct 31, 2026, 11:15AM. All data is obtained from various sources and may not have been verified by the broker or MLS GRID. Supplied Open House Information is subject to change without notice. All information should be independently reviewed and verified for accuracy. Properties may or may not be listed by the office/agent presenting the information. IDX information is provided exclusively for consumers’ personal, noncommercial use. It may not be used for any purpose other than to identify prospective properties which the consumers may be interested in purchasing. The data is deemed reliable but is not guaranteed by MLS GRID. The use of the MLS GRID Data may be subject to an end-user license agreement prescribed by the Member Participant’s applicable MLS, if any, and as amended from time to time. ©2026 Canopy MLS. All Rights Reserved.
 Advertising Broker: Nicholas Huscroft | Chosen Realty
