Realty Solution
Powered by 
- 20
- Overview
- Description
- Property Details
- Location
- Facts & Features
- Getting Around
- Nearby Homes




Listed by: William Lim (909) 266-2668 DRE #01434061 | BERKSHIRE HATH HM SVCS CA PROP (909) 980-3100
$1,198,000
Monthly Est:$5,963
 5 Beds
 5 Baths
4 full baths + 1 half bath
 3,738sqft
12327 Royal Oaks Dr, Rancho Cucamonga, CA 91739
$1,198,000
$5,963/moEst:
Get Pre-Approved
Single Family Residence
Built in 2004
$-- HOA
7,840 sqft lot
$320/sq.ft
Description
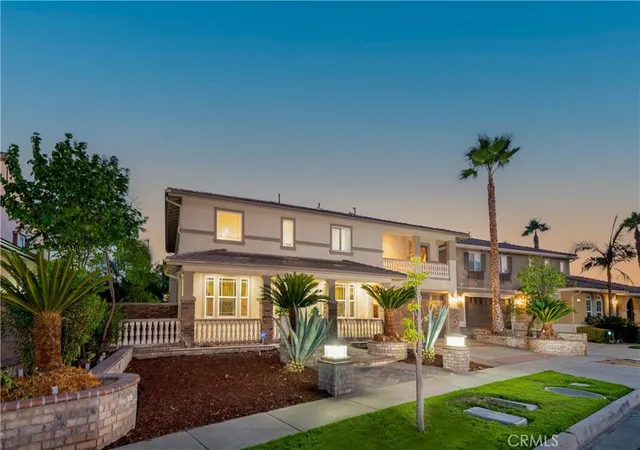
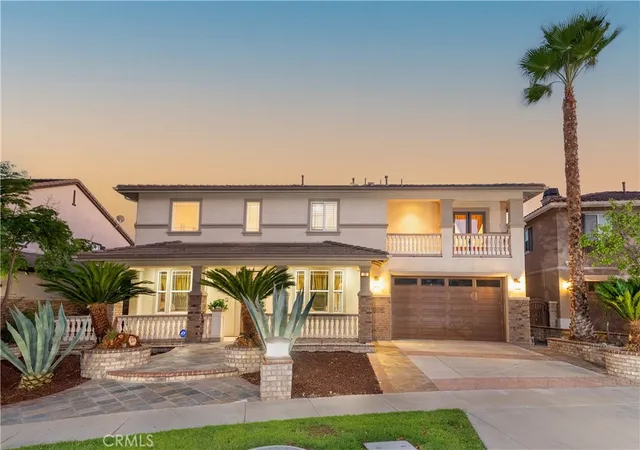
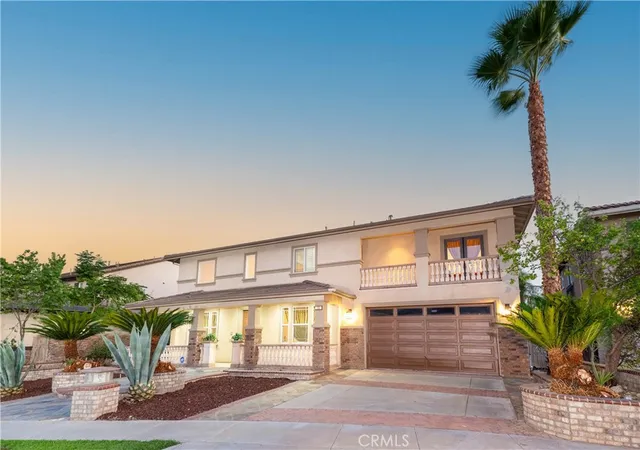
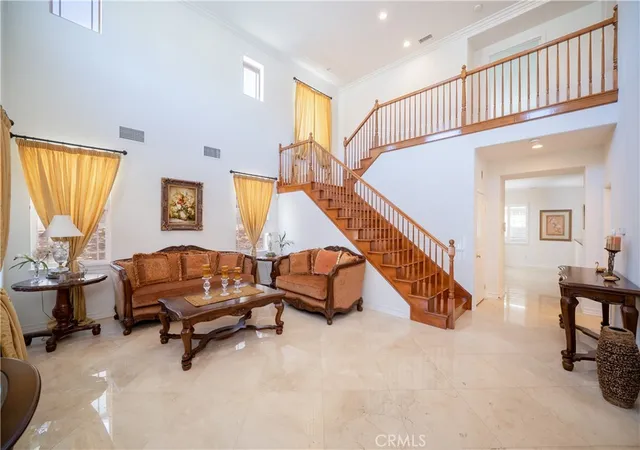
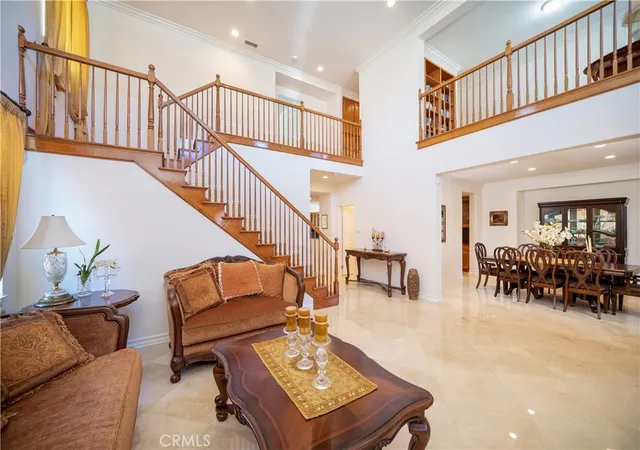
Welcome to an exceptional entertainer’s dream, ideally situated at the end of a quiet cul-de-sac. This beautifully appointed 5-bedroom, 4.5-bathroom residence offers impressive curb appeal, thoughtfully designed hardscaping, a spacious covered front porch, a private balcony, and an entertainer’s backyard retreat. Step inside to soaring ceilings, elegant travertine flooring, crown molding, designer window treatments, plantation shutters, surround sound, and an intercom system connecting throughout the home. The formal living and dining rooms create an inviting setting for gatherings and special occasions. At the heart of the home is a stunning gourmet kitchen featuring a massive center island, granite countertops with a full backsplash, abundant cabinetry, a generous workspace, walk-in pantry, and convenient butler’s pantry. The KitchenAid stainless steel appliance package includes a 5-burner cooktop, double convection ovens, microwave, warming drawer, range hood, trash compactor, and dishwasher. A charming breakfast nook overlooks the beautifully landscaped backyard. The main level also offers a spacious bedroom with an en-suite bath featuring a walk-in shower, perfect for guests or multi-generational living. Upstairs, hardwood flooring enhances the staircase and living spaces, complemented by comfortable Berber carpeting in the bedrooms. The luxurious primary suite features a spa-inspired bath with dual sinks, an oversized walk-in shower, a separate jetted soaking tub, and his-and-hers walk-in closets. A versatile loft overlooks the living room and captures beautiful mountain views, with direct access to the front balcony. Another upstairs bedroom also offers balcony access, creating a peaceful private retreat. Step outside to an exceptional backyard designed for year-round entertaining, featuring a covered outdoor living area with ceiling fans, custom tile work, stacked-stone accents, and beautifully finished hardscaping. With dual air conditioning, generous living spaces, and an ideal location close to schools, shopping, dining, and just minutes from Victoria Gardens, this remarkable home offers the perfect combination of elegance, comfort, and convenience. Beautifully appointed, exceptionally spacious, and designed for entertaining—this is a home you won’t want to miss!
- Houzeo last checked: 12 hours ago
- Listing updated: November 1, 2026 at 11:22 pm
- Source: California Regional MLS-CA | MLS#: CV26201987

Property Details
Status
Active
Type
Single Family Residence
No. of Stories
2
County
City
Neighborhood
Year Built
2004
HOA Fees
-
Finished Area
3,738 sqft
Lot Size
7,840 sqft lot
Basement Area
- sqft
MLS Name
California Regional MLS
MLS Number
CV26201987
MLS Status
Active
Days on Market
12
Cumulative Days on Market
37

Continue Your Journey in App
Find your dream home, receive real-time updates, and many more!
Continue Your Journey in App
Find your dream home, receive real-time updates, and many more!
Location
Facts & Features
Rooms
Bedrooms & bathrooms
Bedrooms: 5
Bathrooms: 5
Interior
Window Features
Drapes, Energy Star Qualified Windows, Plantation Shutters, Screens
Flooring
Carpet, Tile, Wood
Sewer
Public Sewer
Heating
Central, Forced Air, Natural Gas
Exterior Features
Rain Gutters
Interior Features
Built In Features, Breakfast Area, Ceiling Fans, Crown Molding, Separate Formal Dining Room, Granite Counters, High Ceilings, In Law Floorplan, Open Floorplan, Pantry, Recessed Lighting, Two Story Ceilings, Bedroom On Main Level, Loft, Walk In Pantry, Walk In Closets
Appliances
Double Oven, Dishwasher, Gas Cooktop, Disposal, Microwave, Range Hood
Cooling
Central Air, Dual, Electric
Construction
Year Built
Year Built: 2004
Home type
Single Family Residence
Foundation Details
Slab
Property Condition
Turnkey
Roof
Tile
Construction Materials
Frame, Stucco
Utilities & Energy
Fireplace Features
Family Room, Raised Hearth
Pool Features
None
Water Source
Public
Utilities
Cable Available, Electricity Available, Natural Gas Available, Sewer Available, Sewer Connected, Water Available
Laundry Features
Washer Hookup, Gas Dryer Hookup, Inside, Laundry Room, Upper Level
Parking Features
Direct Access, Door Single, Garage Faces Front, Garage, Garage Door Opener, Private
Security Features
Prewired, Security System, Carbon Monoxide Detectors, Smoke Detectors
Electric
Standard
Other Features
Patio And Porch Features
Covered, Front Porch, Open, Patio, See Remarks, Tile, Wrap Around
Lot Features
Zero To One Unit Acre, Back Yard, Cul De Sac, Front Yard, Landscaped, Level, Street Level
Community Features
Curbs, Sidewalks
Price History
| Date | Event | Price |
|---|---|---|
10/21/2026 Source: | Price Decreased | $1,198,000 -4.16% $320/sqft |
09/16/2026 Source: | Off Market | $1,250,000 $334/sqft |
09/16/2026 Source: | Listed for Sale | $1,250,000 $334/sqft |

Nearby Homes
Find Homes by Property Features in Rancho Cucamonga, CA
Nearby New Homes For Sale


Based on information from California Regional Multiple Listing Service, Inc. as of Nov 02, 2026, 02:15PM and /or other sources. All data, including all measurements and calculations of area, is obtained from various sources and has not been, and will not be, verified by broker or MLS. All information should be independently reviewed and verified for accuracy. Properties may or may not be listed by the office/agent presenting the information. Information being provided is for consumers’ personal, non-commercial use and may not be used for any purpose other than to identify prospective properties consumers may be interested in purchasing. This website may not include listings or property addresses of sellers who have directed their listing brokers to withhold their listing or their property address from display on the Internet. © 2026 California Regional Multiple Listing Service. All Rights Reserved.
 Advertising Broker: William Johnson DRE #01463271 | William Johnson Brokerage
