- Overview
- Description
- Property Details
- Location
- HOA Management
- Facts & Features
- Getting Around
- Nearby Homes




$575,000
Monthly Est:$2,862
 4 Beds
 4 Baths
3 full baths + 1 half bath
 3,317sqft
12334 Virginia Hills Ct, Fort Wayne, IN 46845
$575,000
$2,862/moEst:
Get Pre-Approved
Manufactured On Land
Built in 1999
$-- HOA
15,180 sqft lot
$173/sq.ft
Description
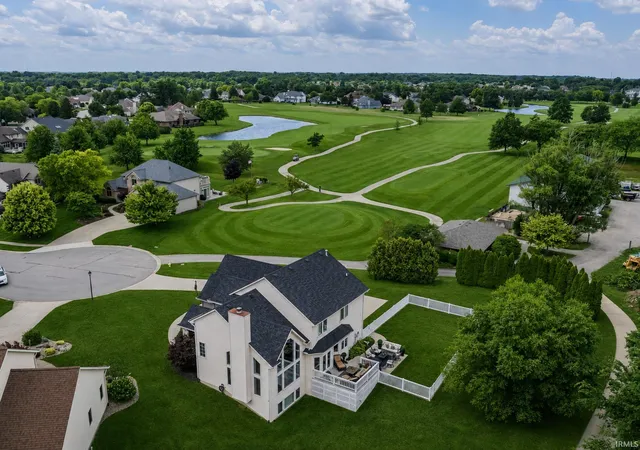
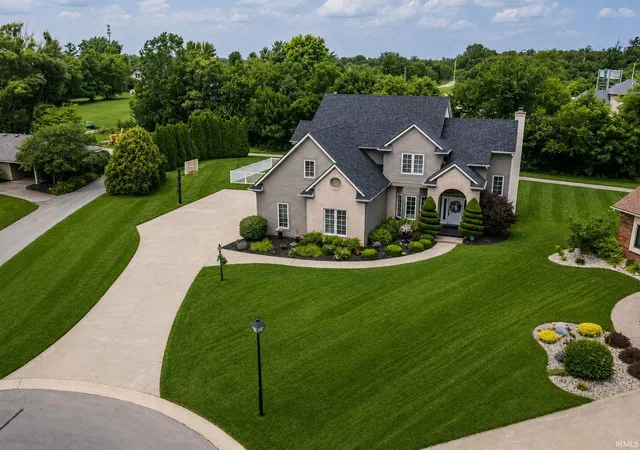
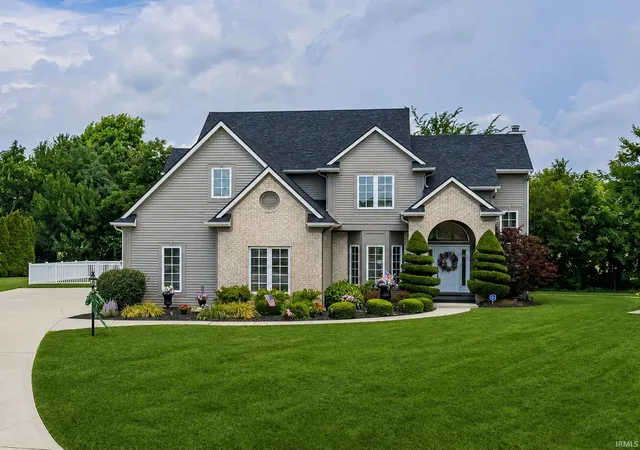
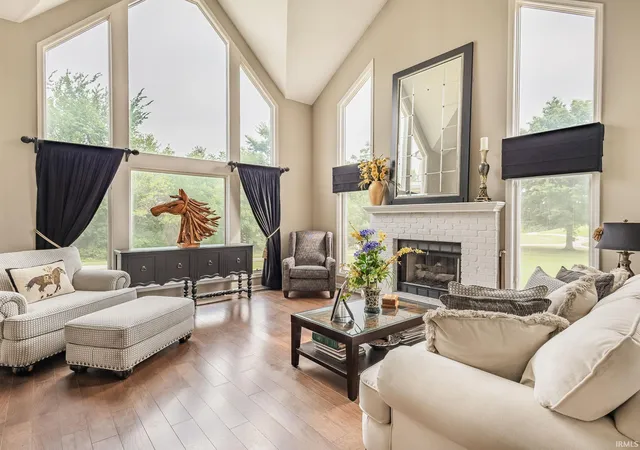
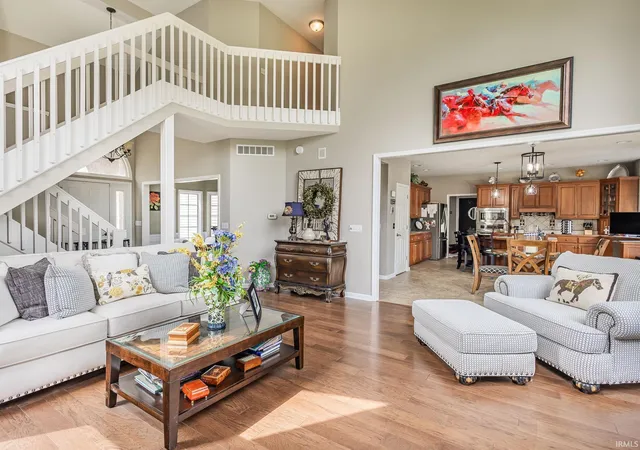
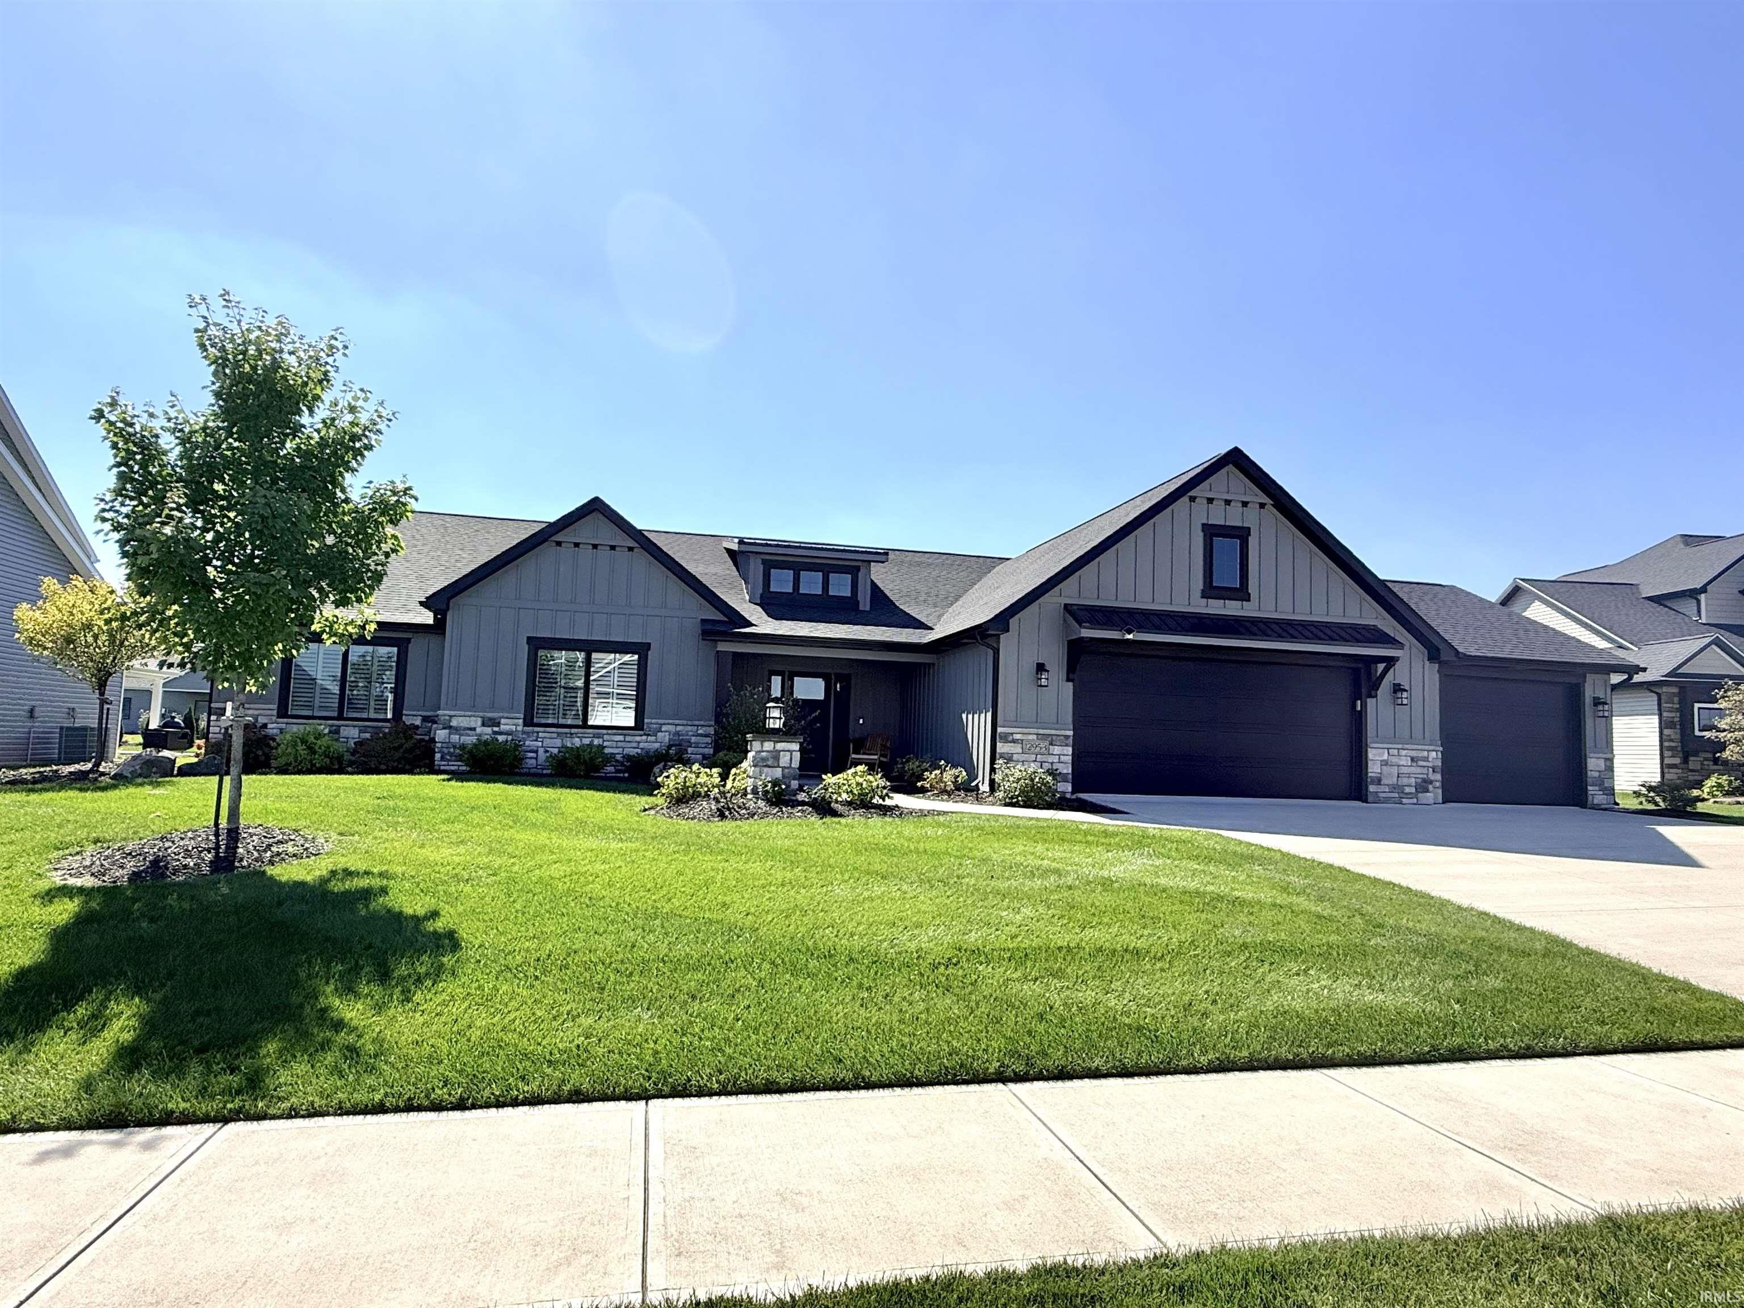
Truly stunning home on a quiet cul-de-sac overlooking Autumn Ridge Golf Course! Situated on a spacious lot, this four-bedroom home offers an open-concept floor plan with abundant living space and beautiful views. The welcoming entry opens to a bright living room with floor-to-ceiling windows. The spacious dining room is perfect for entertaining, while the kitchen features plenty of cabinetry and counter space, stainless steel appliances, and a center island with seating. The finished basement adds even more space with a full bath, wet bar, office, additional living room, and ample storage. Upstairs, four nicely sized bedrooms are connected by a charming catwalk. The spacious primary suite features a tray ceiling and French doors leading to a generous bath with extensive cabinetry and a jetted tub. Additional highlights include an oversized three-car garage, generous storage, a new roof in 2025 and central air installed in 2020. Buy with confidence—this home has been professionally pre-inspected by Aardvark.
Come see all this exceptional Autumn Ridge property has to offer!
- Houzeo last checked: 3 hours ago (October 7, 2026 at 6:00 am)
- Listing updated: September 21, 2026 at 12:10 pm
- Listing Provided by: Baylee McMaken (260) 740-4080 | ADT Realty
- Source: Indiana Regional MLS-IN | MLS#: 202637272

Property Details
Status
Active Under Contract
Type
Manufactured Mobile Home
No. of Stories
-
County
--
City
Neighborhood
--
Year Built
1999
HOA Fees
-
Finished Area
3,317 sqft
Lot Size
15,180 sqft lot
Basement Area
- sqft
MLS Name
Indiana Regional MLS
MLS Number
202637272
MLS Status
Cont-AccptngBackupOffers
Days on Market
26

Continue Your Journey in App
Find your dream home, receive real-time updates, and many more!
Download App
Continue Your Journey in App
Find your dream home, receive real-time updates, and many more!
Location
HOA Management
N/A
HOA Fees
$950/
Amenities
 Amenities and services may be covered by one or multiple associations and service providers.
 Park Playground
 Club House
 Golf
Golf
 Pool
Pool
 Walk path
Swing Set
Disclaimer: Amenities are based on third-party information and may vary; buyers must independently verify all amenities, as information is deemed reliable but not guaranteed.
Facts & Features
Rooms
Bedrooms & bathrooms
Bedrooms: 4
Bathrooms: 4
Interior
Cooling
Central Air
Appliances
Dishwasher, Microwave, Refrigerator, Window Treatments, Gas Cooktop, Oven Built In, Sump Pump+battery Backup, Water Softener Owned, Window Treatment Blinds
Interior Features
Alarm System Security, Attic Pull Down Stairs, Storage, Breakfast Bar, Sound System, High Ceilings, Tray Ceiling(s), Ceiling Fan(s), Vaulted Ceiling(s), Laminate Counters, Crown Molding, Deck Open, Detector Smoke, Disposal, Dryer Hook Up Gas/elec, Eat In Kitchen, Garage Door Opener, Jet Tub, Kitchen Island, Landscaped, Near Walking Trail, Range/oven Hk Up Gas/elec, Main Floor Laundry, Sump Pump, Washer Hook Up
Sewer
City
Flooring
Hardwood, Carpet
Heating
Natural Gas, Forced Air
Construction
Year Built
Year Built: 1999
Home type
Manufactured On Land
Construction Materials
Brick, Vinyl Siding
Foundation Details
Concrete Perimeter
Roof
Shingle
Utilities & Energy
Association Amenities
Clubhouse, Golf Course, Playground, Pool, Swing Set, Sidewalks
Water Source
City
Fireplace Features
Great Room, Gas Log
Parking Features
Concrete
Basement
Daylight, Full, Finished
Pool Features
Association
Other Features
Subdivision Name
Autumn Ridge
Lot Features
Cul De Sac
Price History
| Date | Event | Price |
|---|---|---|
09/20/2026 Source: | Contingent (Active Under Contract) | $575,000 $173/sqft |

Getting Around 12334 Virginia Hills Ct
Bike Score®

Somewhat Bikeable
49/100
Walk Score®

Car-Dependent
0/100
Data provided by Redfin
Nearby Homes


Find Homes by Property Features in Fort Wayne, IN


IDX information is provided exclusively for consumer's personal, non-commercial use and may not be used for any purpose other than to identify prospective properties that consumers may be interested in purchasing. Data is deemed reliable but is not guaranteed accurate by the MLS.
 Advertising Broker: Jonah Hartsburg | Hoosier Hub Realty