- Overview
- Description
- Property Details
- Location
- Facts & Features
- Getting Around
- Nearby Homes
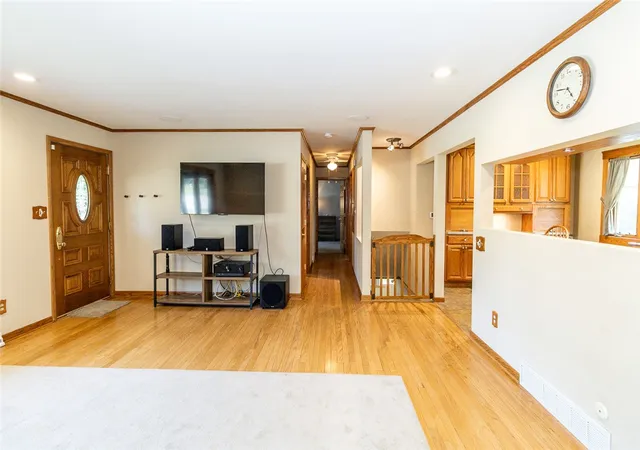

Street View
$270,000
Monthly Est:$1,344
 3 Beds
 2 Baths
2 full baths
 2,058sqft
1234 Donald Dr, Greenville, OH 45331
$270,000
$1,344/moEst:
Get Pre-Approved
Single Family Residence
Built in 1961
$-- HOA
11,783 sqft lot
$131/sq.ft
Description
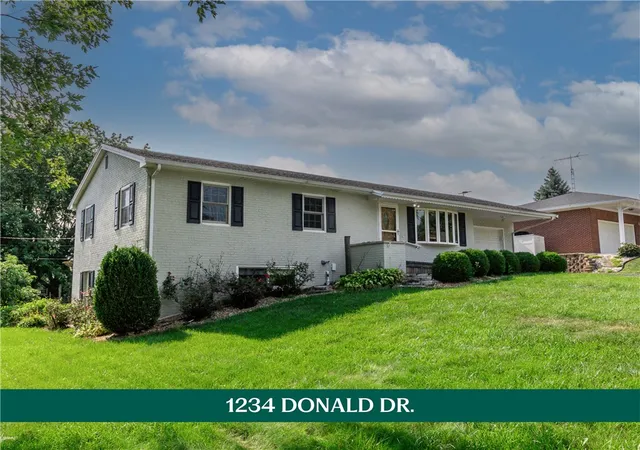
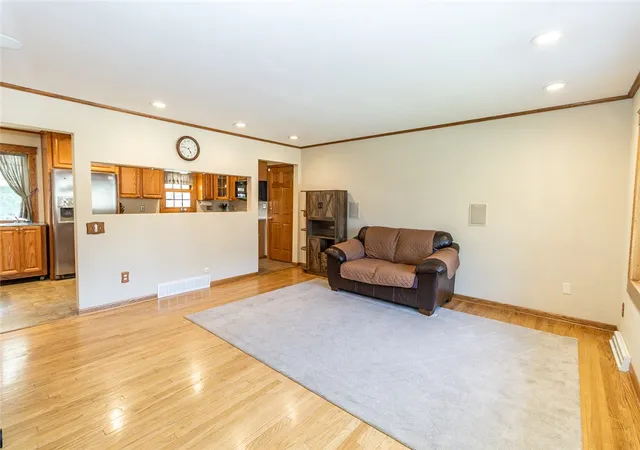
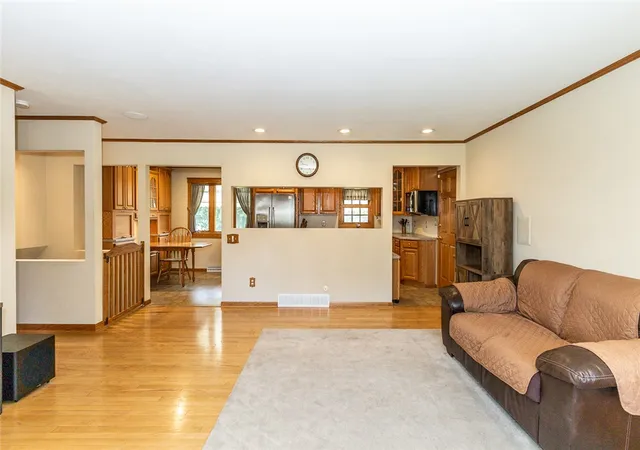
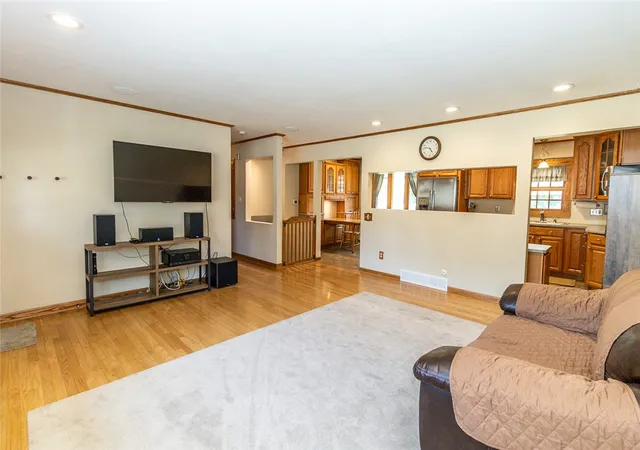
At 1234 Donald Dr., the finished walkout basement is the feature that changes everything! This 3-bedroom, 2-full-bath brick ranch offers an entire additional level of finished living space centered around an impressive 37x22 family room—large enough for movie nights, game tables, hobbies, a home gym, or memorable gatherings. An open oak staircase connects the two levels, while street-level windows and sliding patio doors bring abundant natural light downstairs. A kitchenette w/ cabinetry, sink, & dishwasher, plus a full bath, creates exciting possibilities for overnight guests, multigenerational living, or a private retreat. Hidden built-in storage and shelved double closets add even more functionality. Sliding doors lead directly to a paver patio beneath a pergola, extending the living space into the spacious backyard. Upstairs, oak hardwood floors, warm trim, & abundant natural light give the 20x16 living room an inviting feel, enhanced by a large bow window and recessed lighting. The thoughtfully designed kitchen offers extensive solid oak cabinetry, generous prep space, stainless appliances, a built-in desk, & an adjoining dining area. Three bedrooms & the home’s second full bath complete the main level. The attached garage and extended driveway provide convenient parking, while the lower level also includes a large utility room w/ laundry, workshop potential, & plenty of storage. Outside, mature landscaping, paver walkways, a fire pit, & a durable cement-board storage shed create even more room to relax, garden, or enjoy time at home. From its comfortable main-level layout to the exceptionally versatile finished walkout basement, this home offers space that can continue adapting as life changes.
- Houzeo last checked: 12 hours ago
- Listing updated: July 22, 2026 at 6:57 pm
- Listing Provided by: Sue E Bowman (937) 564-0712 | Howard Hanna Real Estate Serv (937) 569-4588
- Source: Dayton Realtors MLS-OH | MLS#: 964632

Property Details
Status
Active
Type
Single Family Residence
No. of Stories
1
County
City
Neighborhood
--
Year Built
1961
HOA Fees
-
Finished Area
2,058 sqft
Lot Size
11,783 sqft lot
Basement Area
- sqft
MLS Name
Dayton Realtors MLS
MLS Number
964632
MLS Status
Active
Days on Market
78

Continue Your Journey in App
Find your dream home, receive real-time updates, and many more!
Download App
Continue Your Journey in App
Find your dream home, receive real-time updates, and many more!
Location
Facts & Features
Rooms
Bedrooms & bathrooms
Bedrooms: 3
Bathrooms: 2
UtilityRoom
Level: Basement
Area: 247.00 Square Feet
Dimensions: 19 x 13
FamilyRoom
Level: Basement
Area: 962.00 Square Feet
Dimensions: 37 x 26
PrimaryBedroom
Level: Main
Area: 168.00 Square Feet
Dimensions: 14 x 12
Bedroom
Level: Main
Area: 120.00 Square Feet
Dimensions: 10 x 12
Bedroom
Level: Main
Area: 99.00 Square Feet
Dimensions: 11 x 9
DiningRoom
Level: Main
Area: 63.00 Square Feet
Dimensions: 7 x 9
Kitchen
Level: Main
Area: 108.00 Square Feet
Dimensions: 12 x 9
LivingRoom
Level: Main
Area: 340.00 Square Feet
Dimensions: 20 x 17
Interior
Appliances
Dishwasher, Microwave, Range, Refrigerator
Interior Features
Kitchen Family Room Combo, Remodeled
Heating
Forced Air, Natural Gas
Exterior Features
Patio, Storage
Cooling
Central Air
Construction
Year Built
Year Built: 1961
Home type
Single Family Residence
Architectural Style
Ranch
Construction Materials
Brick
Utilities & Energy
Water Source
Public
Parking Features
Attached, Garage, One Car Garage, Garage Door Opener
Utilities
Natural Gas Available, Sewer Available, Water Available
Basement
Finished, Walk Out Access
Other Features
Subdivision Name
Green Acres Sub
Patio And Porch Features
Patio
Price History
| Date | Event | Price |
|---|---|---|
07/21/2026 Source: | Listed for Sale | $270,000 +18.42% $131/sqft |
05/09/2023 Source: | Price Decreased | $228,000 -1.60% $111/sqft |
02/21/2023 Source: | Sold | $231,700 $113/sqft |

Getting Around 1234 Donald Dr
Bike Score®

Somewhat Bikeable
38/100
Walk Score®

Somewhat Walkable
54/100
Data provided by Redfin
Nearby Homes





Find Homes by Property Features in Greenville, OH

Based on information from Dayton Realtors® MLS through Oct 07, 2026, 06:00AM. Information is provided exclusively for consumers’ personal, non-commercial use, that it may not be used for any purpose other than to identify prospective properties consumers may be interested in purchasing. The data is deemed reliable but is not guaranteed accurate by the MLS. The MLS may, at its discretion, require use of other disclaimers as necessary to protect participants and/or the MLS from liability. This website may not include listings or property addresses of sellers who have directed their listing brokers to withhold their listing or their property address from display on the Internet. © 2026 Dayton Area Board of Realtors®, Inc. All rights reserved.
 Advertising Broker: Nicholas Huscroft | Chosen Realty